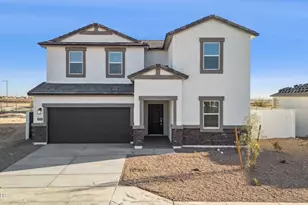
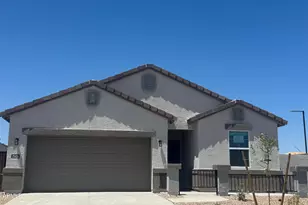
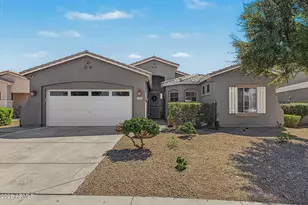
This is a carousel with tiles that activate property listing cards. Use the previous and next buttons to navigate.
1/39
$445,000
This is a carousel with tiles that activate property listing cards. Use the previous and next buttons to navigate.
1/39
Property Description
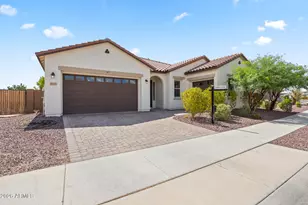
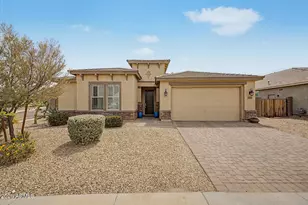
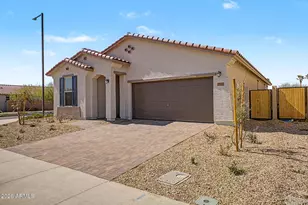
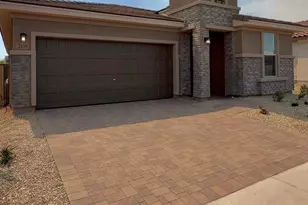
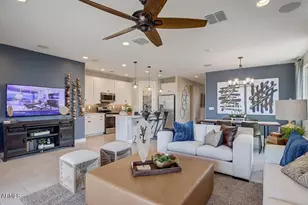
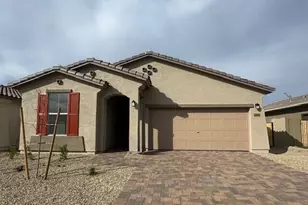
APPROVED SHORT SALE. Like new and move-in ready! Built in 2024, this beautifully designed home offers the perfect combination of modern style, functionality, and energy efficiency. Featuring 4 bedrooms + a versatile flex room, 3 full bathrooms, and an open-concept layout designed for comfortable everyday living. The gourmet kitchen is the heart of the home, showcasing granite countertops, a large center island, abundant cabinetry, an oversized walk-in pantry, stainless steel appliances, and plantation shutters throughout the home, creating a bright, elegant, and inviting atmosphere. The thoughtfully designed split floor plan includes a private guest suite with its own full bathroom, making it ideal for multigenerational living, extended guests, or a private home office. The spacious luxurious ensuite bathroom with dual vanities and a large walk-in closet, while the secondary bedrooms also offer generous closet space. The flex room provides endless possibilities and can easily serve as a home office, media room, playroom, fitness room, or even a fifth bedroom to suit your family's needs. Built with energy-efficient features, this home combines modern comfort, lower utility costs, and quality construction with stylish finishes throughout. Located in the desirable Desert Moon Estates, residents enjoy walking trails, playgrounds, ramadas, BBQ areas, and tot lots. Conveniently located just minutes from Fry's Marketplace, Costco, shopping, dining, and everyday conveniences, with the future Harkins Theatre and the highly anticipated Verrado Marketplace just around the corner. Easy access to I-10 and major freeways makes commuting throughout the Valley effortless. Don't miss this incredible opportunity to own a nearly new home with premium upgrades and no waiting for new construction.
Full Property Details
Full Property Details for 24246 W Hopi St
General
- Price: $445,000
- HOA FEE: $111/month
- Taxes: $2,542 (2025)
- Status: Active
- Type: Single Family
- Source: ARMLS_Arizona_MLS_Phoenix_Area
- MLS ID: 7056470
- Updated: 9/14/2026
- Added to Site: 66 day(s) ago
Interior
- Interior Features: Walk-in Pantry, High Speed Internet, Granite Counters, Double Vanity, Eat-in Kitchen, Kitchen Island, Full Bth Master Bdrm
- Appliances: Refrigerator, Built-in Microwave, Dishwasher, Disposal, Electric Range, Electric Oven, Electric Cooktop
- Flooring: Carpet, Tile
Rooms
Bathrooms
- Total Bathrooms: 3
- Full Bathrooms: 3
Bedrooms
- Total Bedrooms: 4
Other Rooms
- Laundry: Inside, Wshr/Dry HookUp Only
Parking
- Garage: Yes
- Garage Spaces: 2
- Parking Features: Attached Garage
Location
- County: Maricopa
- Township: 1N
- Subdivision: DESERT MOON ESTATES PHASE 3 PARCEL 6A 6B
- Cross Streets: Yuma Rd & Watson Rd
Community
- Association: Yes
- Assoc. Name: Desert Moon Estates
- Assoc. Fees Include: Maintenance Grounds
Heating & Cooling
- Central air: Yes
- Air Conditioning: Yes
- Cooling Type: Central Air, Programmable Thermostat
- Heating Type: Electric
Utilities
- Water: Public
Structural Information
- Architectural Style: Contemporary,
- Builder: Meritage Homes
- Exterior Const.: Stucco, Wood Frame
- Roof: Tile
- Windows: Dual Pane
- Year Built: 2024
- Property Condition: Complete Spec Home
Manufactured Home
- Model: Jubilee
Lot Features
- Property View: City, Mountain(s)
- Mountain views: Yes
- Lot Size (Acres): 0.12
- Lot Size (Sq. Ft.): 5,174
- Lot Size Source: Assessor
- Frontage: Paved, Asphalt
- Lot Features: North/South Exposure, Dirt Back, Auto Timer H2O Front, Natural Desert Front, Irrigation Front
Financial Considerations
- Association Fee: $111
- Assoc Fee Freq.: Monthly
- Tax Amount: $2,542
- Tax Year: 2025
- Terms: Cash, Conventional, 1031 Exchange, FHA, VA Loan
Disclosures and Reports
- Ownership: Fee Simple
- Legal Description: LOT 36 DESERT MOON ESTATES PHASE 3 PARCEL 6A 6B MCR 170301
- Property ID: 504-28-958
- Range: 3W
- Section: 16
- Lot Number: 36
Listed by West USA Realty
Get Pre-Approved Today
Price & Sales History for 24246 W Hopi St
Date
Details
Price
Change
Source
9/14/2026
Price Increased
$445,000
2.3%
MLS
7/24/2026
Listed
$435,000
8.75%
MLS
10/18/2024
Sold
$399,990
—
Public Record
Disclaimer: Historical sales information is derived from public records provided by the county offices. Information is not guaranteed and should be independently verified.
Tax History
Tax History for 24246 W Hopi St
Year
Property Taxes
Change
Tax Assessment
Change
2025
$2,542
—
$454
-99%
2025
$2,542
1469%
$33,710
3254%
2023
$162
—
$1,005
—
Disclaimer: Historical tax information is derived from public records provided by the county offices. Information is not guaranteed and should be independently verified.
Estimate the Cost
Estimate the Cost for 24246 W Hopi St
24246 W Hopi Street, Buckeye, AZ 85326 (MLS# 7056470) is a Single Family property with 4 bedrooms and 3 full bathrooms. 24246 W Hopi Street is currently listed for $445,000 and was received on July 24, 2026. Want to learn more about 24246 W Hopi Street? Do you have questions about finding other Single Family real estate for sale in Buckeye? You can browse all Buckeye real estate or contact a Coldwell Banker agent to request more information.