This is a carousel with tiles that activate property listing cards. Use the previous and next buttons to navigate.
1/16
$1,999
This is a carousel with tiles that activate property listing cards. Use the previous and next buttons to navigate.
1/16
Property Description
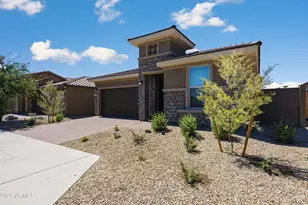
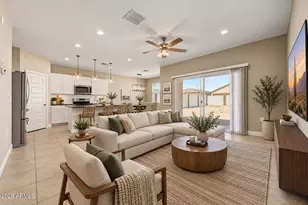
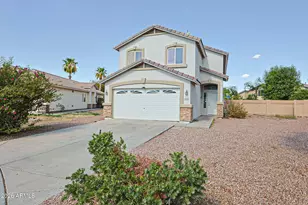
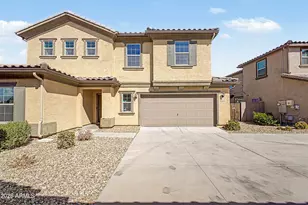
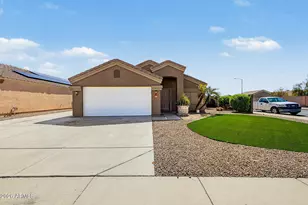
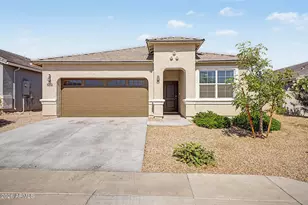
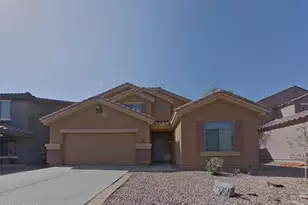
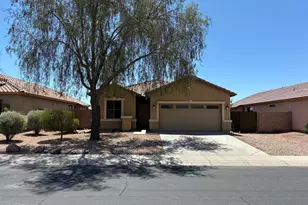
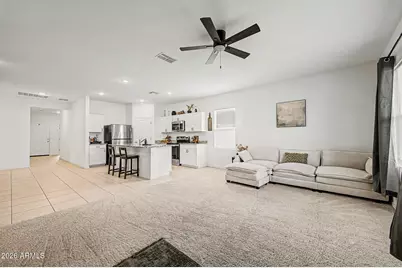
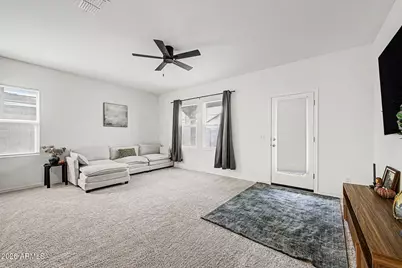
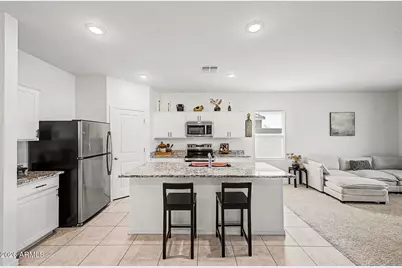
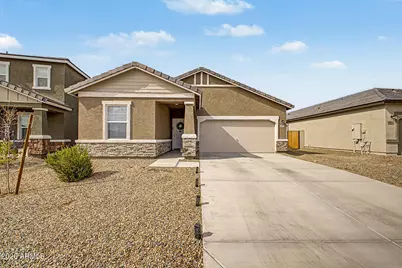
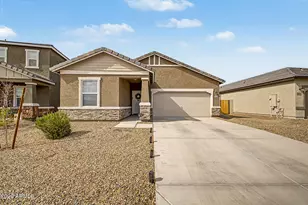
Highly Desirable West valley location. Features countless upgrades such as 9' ceilings, Shaw 17x17 Tile, Granite countertops in the kitchen. Whirlpool Stainless steel appliances. White shaker cabinets. Energy-efficient features throughout, WIFI & programmable thermostat. Spacious walk-in closet in the primary suite. Front yard landscaping, covered patio in the backyard. The community includes Park,basketball court and dog park. Conveniently located near the I-10 freeway, schools, shopping and dining. Spectacular mountain views! Just 3 miles from Fry's, Walmart, and CVS!
Full Property Details
Full Property Details for 24260 W Pecan Rd
General
- Rent: $1,999
- HOA FEE: $103/month
- Status: Active
- Type: Rental
- Source: ARMLS_Arizona_MLS_Phoenix_Area
- MLS ID: 7078330
- Updated: 9/25/2026
- Added to Site: 30 day(s) ago
Interior
- Interior Features: High Speed Internet, Breakfast Bar, Kitchen Island, Pantry, Full Bth Master Bdrm
- Appliances: Washer, Dryer, Refrigerator, Microwave, Disposal, Dishwasher
- Furnishings: Unfurnished
Rooms
Bathrooms
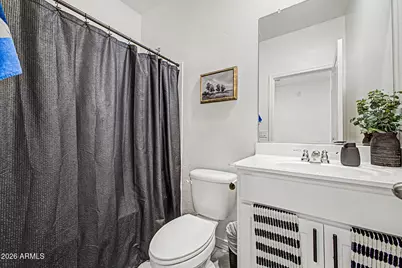
- Total Bathrooms: 2
- Full Bathrooms: 2
Bedrooms
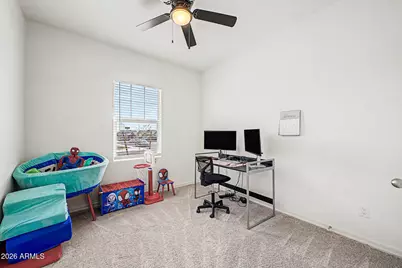
- Total Bedrooms: 3
Other Rooms
- Laundry: Inside
Exterior
- Exterior Features: Private Yard
Parking
- Garage: Yes
- Garage Spaces: 2
Location
- County: Maricopa
- Township: 1N
- Subdivision: ALGODON PHASE 2
- Cross Streets: Apache Rd and Southern
Community
- Association: Yes
- Assoc. Name: Agave Trails
- Pet Restrictions: Lessor Approval
Heating & Cooling
- Central air: Yes
- Air Conditioning: Yes
- Cooling Type: Central Air, Evaporative Cooling
- Heating Type: Electric
Utilities
- Water: Public
Structural Information
- Architectural Style: Contemporary,
- Builder: Starlight Homes
- Exterior Const.: Stucco, Wood Frame, Painted
- Roof: Tile
- Windows: Blinds, Dual Pane
- Sq. Ft. Source: Assessor
- Year Built: 2025
Manufactured Home
- Model: Moonbeam
Lot Features
- Lot Size (Acres): 0.13
- Lot Size (Sq. Ft.): 5,537
- Lot Size Source: Assessor
- Lot Features: North/South Exposure, Sprinklers In Front, Desert Front
Financial Considerations
- Association Fee: $103
- Assoc Fee Freq.: Monthly
- Security Deposit: $2,150
- Pet Deposit: $150
- Earnest Deposit: $1,000
Disclosures and Reports
- Legal Description: LOT 13 ALGODON PHASE 2 MCR 165421
- Property ID: 504-44-075
- Range: 3W
- Section: 28
- Lot Number: 13
Listed by eXp Realty
Schools
Schools serving 24260 W Pecan Rd
School Districts:Buckeye Elementary District, Buckeye Union High School District
| Name | Grades | Distance |
|---|---|---|
Marionneaux Elementary School 21455 West Roeser Road, Buckeye, AZ 85326 | PK-8 | 1.5 mi |
Buckeye Union High School 902 East Eason Avenue, Buckeye, AZ 85326 | 9-12 | 1.5 mi |
Buhsd Institute of Online Learning 751 North 215th Avenue, Buckeye, AZ 85326 | 9-12 | 5.5 mi |
Disclaimer:
School attendance boundaries provided by ATTOM Data Solutions and are for reference only. Contact the school directly to verify enrollment eligibility.
Price History for 24260 W Pecan Rd
Date
Details
Price
Change
Source
9/25/2026
Price Reduced
$1,999
-7.02%
MLS
9/10/2026
Listed
$2,150
—
MLS
Disclaimer: Historical sales information is derived from public records provided by the county offices. Information is not guaranteed and should be independently verified.
24260 W Pecan Road, Buckeye, AZ 85326 (MLS# 7078330) is a Rental property with 3 bedrooms and 2 full bathrooms. 24260 W Pecan Road is currently listed for rent at $1,999 and was received on September 10, 2026. Want to learn more about 24260 W Pecan Road? Do you have questions about finding other real estate for sale or rent in Buckeye? You can browse all Buckeye rentals or contact a Coldwell Banker agent to request more information.