This is a carousel with tiles that activate property listing cards. Use the previous and next buttons to navigate.
1/33
$400,000 Just Listed
This is a carousel with tiles that activate property listing cards. Use the previous and next buttons to navigate.
1/33
Property Description
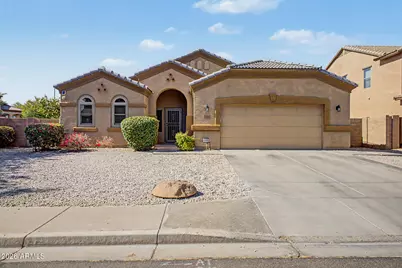
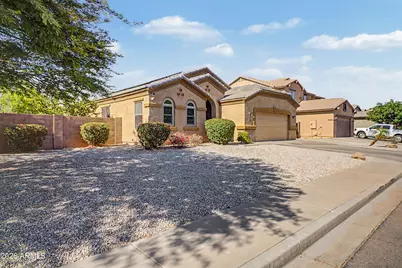
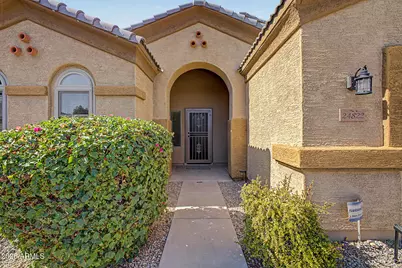
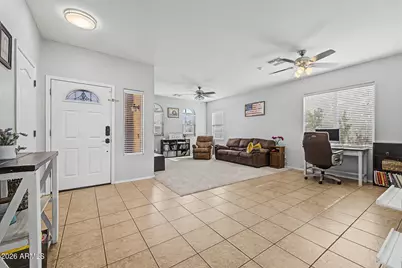
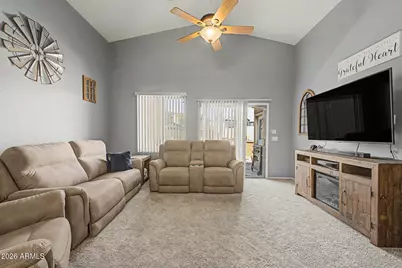
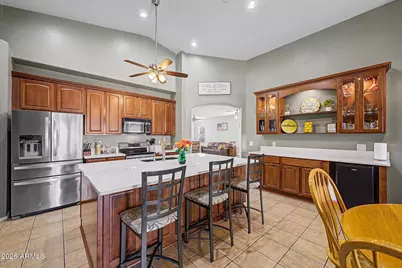
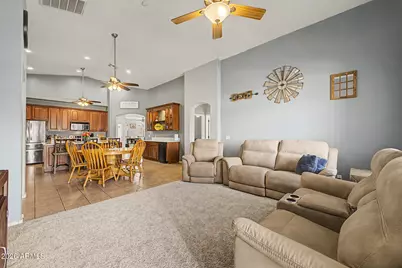
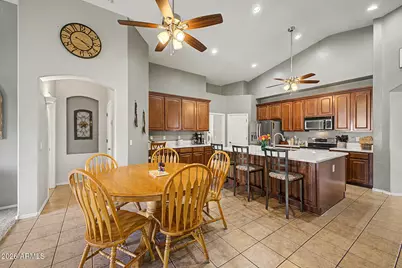
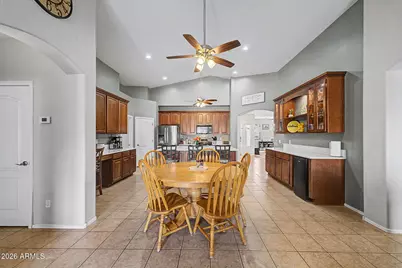
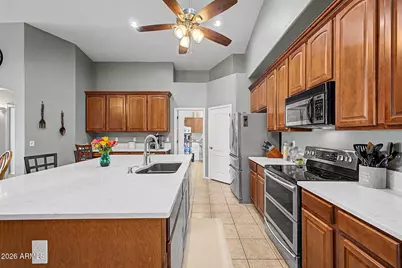
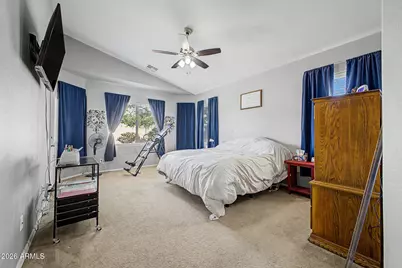
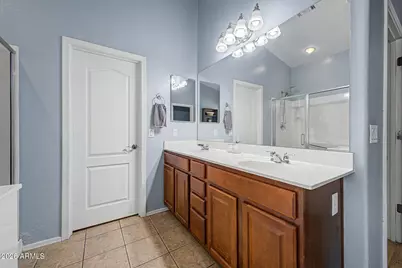
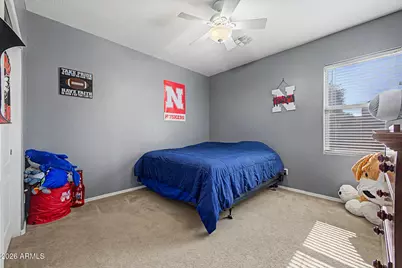
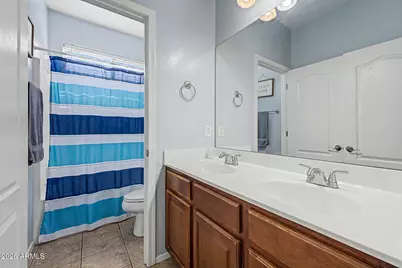
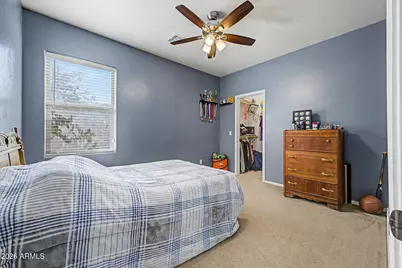
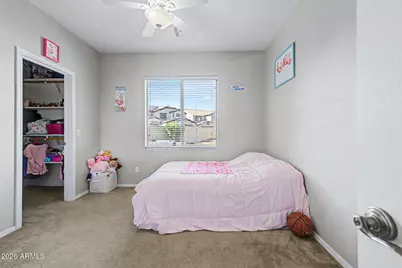
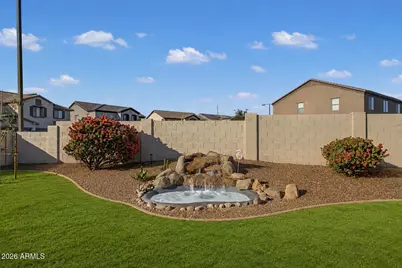
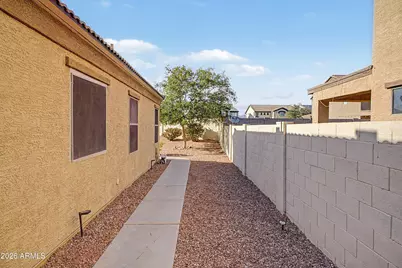
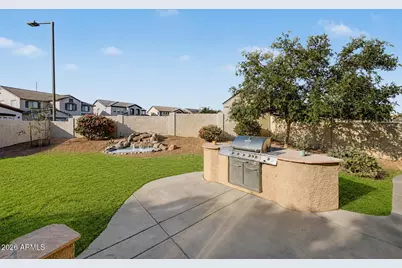
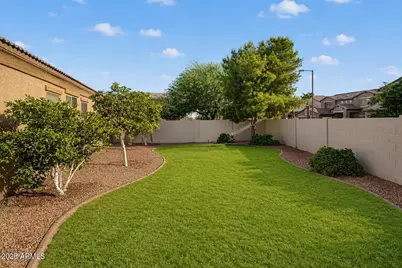
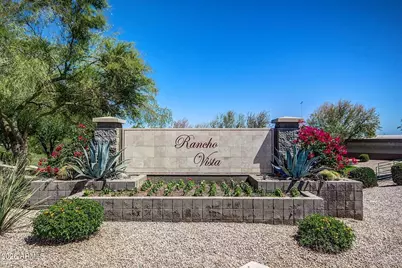
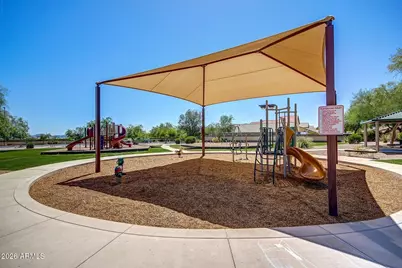
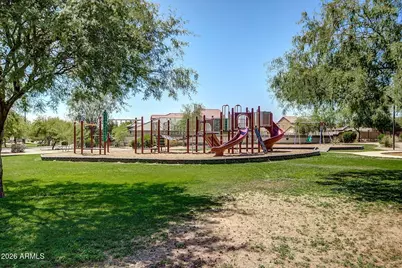
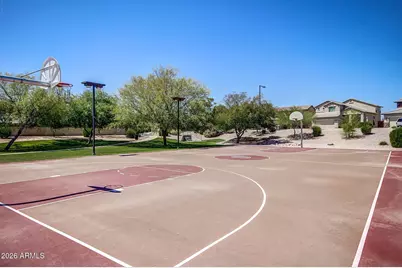
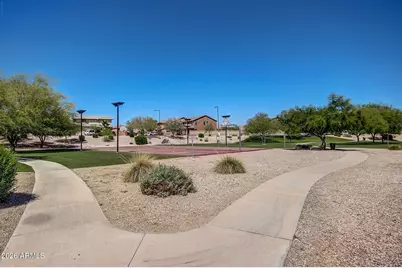
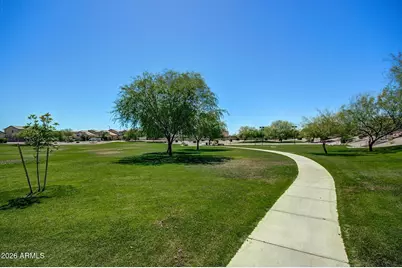

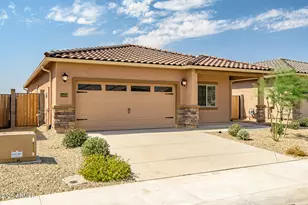
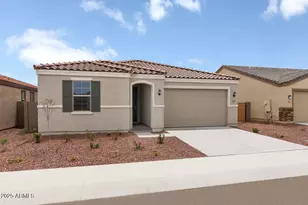
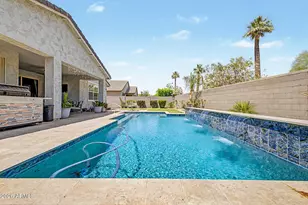
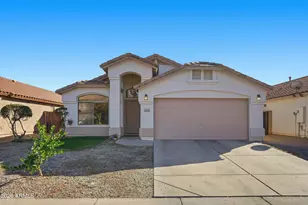
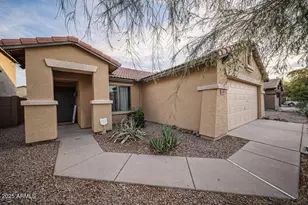
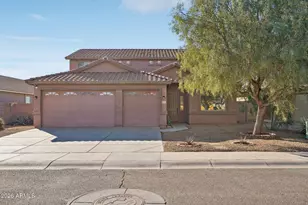
Beautifully maintained split-floorplan home with solar on oversized corner lot in prime location near Rancho Vista Park & scenic Skyline Regional Park offering endless hiking, camping, & outdoor recreation. Bright, open layout features vaulted ceilings, abundant natural light, new carpeting in all living areas, & spacious living & family rooms ideal for relaxing or entertaining. Huge kitchen showcases abundant cabinetry, bright quartz counters, gleaming SS appliances, large island, & breakfast bar. Comfortable primary suite includes dual sinks, separate tub and shower, and huge walk-in closet. Spacious secondary bedrooms, two with walk-in closets. Peaceful, private backyard with extended patio, built-in BBQ, serene water feature, and beautiful desert landscaping. A truly remarkable home! The home features a spacious laundry room with built in cabinetry plus convenient utility sink. Large two car garage offers plenty of storage space. This beautiful neighborhood is located in the growing Verrado/Buckeye area at the base of the White Tank Mountains, offering a strong mix of outdoor recreation, community amenities, golf, dining, and convenient freeway access. Quick access to Interstate 10 allows for easy commuting into Phoenix, Goodyear, Glendale, and other major West Valley employment hubs. Buckeye continues to be one of the fastest-growing areas in the Phoenix metro area, attracting buyers seeking quality housing, beautiful scenery, and limitless outdoor recreation. Don't miss the chance to tour this beautiful home today!
Full Property Details
Full Property Details for 24822 W Vista Norte St
General
- Price: $400,000
- HOA FEE: $56/month
- HOA FEE FREQ.: Quarterly
- Taxes: $1,823 (2025)
- Status: Active
- Type: Single Family
- Source: ARMLS_Arizona_MLS_Phoenix_Area
- MLS ID: 7034017
- Updated: 5/28/2026
- Added to Site: 1 day(s) ago
Interior
- Interior Features: Walk-in Pantry, Quartz Countertops, High Speed Internet, Double Vanity, Eat-in Kitchen, Breakfast Bar, No Interior Steps, Vaulted Ceiling(s), Kitchen Island, Full Bth Master Bdrm, Separate Shwr & Tub
- Appliances: Dryer, Washer, Water Softener Owned, Reverse Osmosis, Refrigerator, Built-in Microwave, Dishwasher, Disposal, Electric Range
- Flooring: Carpet, Tile
Rooms
Bathrooms
- Total Bathrooms: 2
- Full Bathrooms: 2
Bedrooms
- Total Bedrooms: 4
Other Rooms
- Laundry: Inside, Wshr/Dry HookUp Only
Exterior
- Exterior Features: Built-in Barbecue
Parking
- Garage: Yes
- Garage Spaces: 2
- Parking Features: Unassigned, Garage Door Opener, Direct Access
Location
- County: Maricopa
- Subdivision: RANCHO VISTA
- Cross Streets: Miller and Broadway
Community
- Association: Yes
- Assoc. Name: Rancho Vista HOA
- Assoc. Fees Include: Maintenance Grounds
Heating & Cooling
- Central air: Yes
- Air Conditioning: Yes
- Cooling Type: Central Air, Ceiling Fan(s), Programmable Thermostat
- Heating Type: Electric
Utilities
- Water: City Water
Structural Information
- Builder: Montalbano Homes
- Exterior Const.: Stucco, Wood Frame, Painted
- Roof: Tile
- Windows: Screens, Dual Pane
- Sq. Ft. Source: Assessor
- Year Built: 2006
Lot Features
- Lot Size (Acres): 0.27
- Lot Size (Sq. Ft.): 11,572
- Lot Size Source: Assessor
- Lot Features: North/South Exposure, Sprinklers In Rear, Sprinklers In Front, Corner Lot, Desert Back, Desert Front, Gravel/Stone Front, Gravel/Stone Back, Grass Back, Auto Timer H2O Front, Auto Timer H2O Back
Green Features
- Energy Efficient: Solar Panels
Financial Considerations
- Association Fee: $168
- Assoc Fee Freq.: Quarterly
- Tax Amount: $1,823
- Tax Year: 2025
- Terms: Cash, Conventional, FHA, VA Loan
Disclosures and Reports
- Ownership: Fee Simple
- Legal Description: RANCHO VISTA MCR 609-50
- Property ID: 504-24-210
- Lot Number: 198
Listed by Redfin Corporation

Get Pre-Approved Today
Schools
Schools serving 24822 W Vista Norte St
School Districts:Buckeye Elementary District, Buckeye Union High School District
| Name | Grades | Distance |
|---|---|---|
Steven R. Jasinski Elementary School 4280 South 246th Avenue, Buckeye, AZ 85326 | PK-8 | 0.3 mi |
Youngker High School 3000 South Apache Road, Buckeye, AZ 85326 | 9-12 | 0.7 mi |
Buhsd Institute of Online Learning 751 North 215th Avenue, Buckeye, AZ 85326 | 9-12 | 5.3 mi |
Disclaimer:
School attendance boundaries provided by ATTOM Data Solutions and are for reference only. Contact the school directly to verify enrollment eligibility.
Price & Sales History for 24822 W Vista Norte St
Date
Details
Price
Change
Source
5/28/2026
Listed
$400,000
50.94%
MLS
5/19/2020
Sold
$265,000
—
Public Record
Disclaimer: Historical sales information is derived from public records provided by the county offices. Information is not guaranteed and should be independently verified.
Tax History
Tax History for 24822 W Vista Norte St
Year
Property Taxes
Change
Tax Assessment
Change
2025
$1,823
2%
$35,950
1%
2024
$1,793
1%
$35,460
-10%
2023
$1,784
4%
$39,580
23%
2022
$1,722
—
$32,060
35%
2022
$1,722
-8%
$23,700
12%
2021
$1,863
13%
$21,170
5%
2020
$1,648
7%
$20,070
8%
2019
$1,536
-6%
$18,650
12%
2018
$1,636
22%
$16,680
9%
2017
$1,340
-6%
$15,360
4%
2016
$1,423
20%
$14,750
7%
2015
$1,189
-4%
$13,750
29%
2014
$1,244
-8%
$10,680
35%
2013
$1,354
—
$7,930
—
Disclaimer: Historical tax information is derived from public records provided by the county offices. Information is not guaranteed and should be independently verified.
Estimate the Cost
Estimate the Cost for 24822 W Vista Norte St
24822 W Vista Norte Street, Buckeye, AZ 85326 (MLS# 7034017) is a Single Family property with 4 bedrooms and 2 full bathrooms. 24822 W Vista Norte Street is currently listed for $400,000 and was received on May 28, 2026. Want to learn more about 24822 W Vista Norte Street? Do you have questions about finding other Single Family real estate for sale in Buckeye? You can browse all Buckeye real estate or contact a Coldwell Banker agent to request more information.