This is a carousel with tiles that activate property listing cards. Use the previous and next buttons to navigate.
1/1
$395,900 Just Listed
This is a carousel with tiles that activate property listing cards. Use the previous and next buttons to navigate.
1/1
Property Description
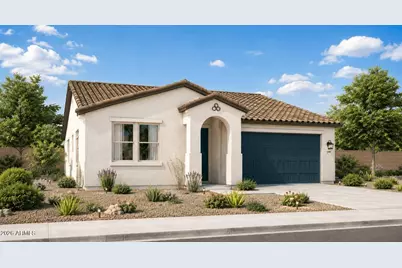
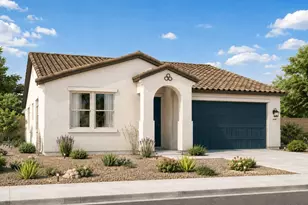
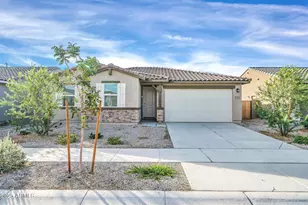
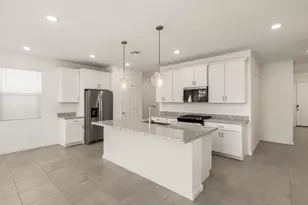
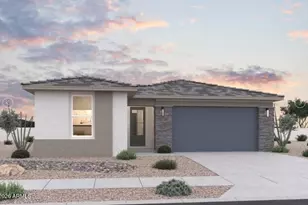
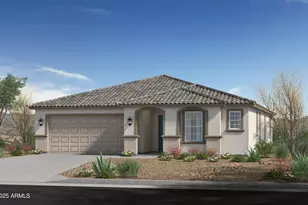
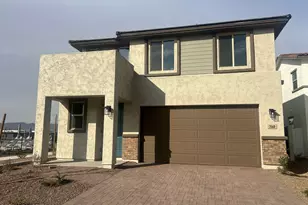
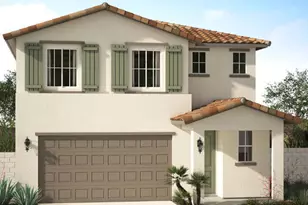
To be built! 5-6 month build time. Welcome to the Flagstaff! With 3 bedrooms, 2 bathrooms, and an open-concept layout, this home is perfect for buyers looking for both functionality and style. The spacious great room flows into the dining area, kitchen, and leads to a covered patio. Kitchen offers generous island with granite countertops and large walk-in pantry. Two secondary bedrooms at the front of the home share a full bathroom between them. Separate owner's suite with private bathroom including spacious walk-in shower and double vanity sinks. Built with spray foam insulation for added comfort and efficiency. Ask about our available financing incentives!
Full Property Details
Full Property Details for 26443 W Toronto Way
General
- Price: $395,900
- HOA FEE: $85/month
- Taxes: $29 (2025)
- Status: Active
- Type: Single Family
- Source: ARMLS_Arizona_MLS_Phoenix_Area
- MLS ID: 7051674
- Updated: 7/9/2026
- Added to Site: 2 day(s) ago
Interior
- Interior Features: Walk-in Pantry, High Speed Internet, Smart Home, Double Vanity, Eat-in Kitchen, Breakfast Bar, 9+ Flat Ceilings, No Interior Steps
- Appliances: Built-in Microwave, Dishwasher, Electric Oven
Rooms
Bathrooms
- Total Bathrooms: 2
- Full Bathrooms: 2
Bedrooms
- Total Bedrooms: 3
Other Rooms
- Laundry: Inside, Engy Star (See Rmks), Wshr/Dry HookUp Only
Parking
- Garage: Yes
- Garage Spaces: 2
- Parking Features: Attached Garage, Garage Door Opener, Direct Access
Location
- County: Maricopa
- Subdivision: Westpark Phase 2.2 Parcel 7N
- Cross Streets: Miller Rd & Lower Buckeye Rd
Community
- Association: Yes
- Assoc. Name: Westpark Phase 2.2 C
- Assoc. Fees Include: Maintenance Grounds
Heating & Cooling
- Central air: Yes
- Air Conditioning: Yes
- Cooling Type: Central Air, ENERGY STAR Qualified Equipment
- Heating Type: Heat Pump, ENERGY STAR Qualified Equipment
Utilities
- Water: City Water
Structural Information
- Architectural Style: Spanish,
- Builder: William Ryan Homes
- Exterior Const.: Spray Foam Insulation, Stucco, Wood Frame, Ducts Professionally Air-Sealed
- Roof: Tile
- Windows: Low-Emissivity Windows, Dual Pane, ENERGY STAR Qualified Windows
- Sq. Ft. Source: Builder
- Year Built: 2026
Lot Features
- Lot Size (Acres): 0.15
- Lot Size (Sq. Ft.): 6,670
- Lot Size Source: Builder
- Lot Features: Desert Front, Auto Timer H2O Front
Green Features
- Energy Efficient: ENERGY STAR Light Fixture
Financial Considerations
- Association Fee: $85
- Assoc Fee Freq.: Monthly
- Tax Amount: $29.64
- Tax Year: 2025
- Terms: Cash, Conventional, 1031 Exchange, FHA, VA Loan
Disclosures and Reports
- Ownership: Fee Simple
- Property ID: 504-29-909
- Lot Number: 1369
Listed by William Ryan Realty, Inc

Get Pre-Approved Today
Schools
Schools serving 26443 W Toronto Way
School Districts:Liberty Elementary District, Buckeye Union High School District
| Name | Grades | Distance |
|---|---|---|
Las Brisas Academy 18211 West Las Brisas Drive, Goodyear, AZ 85338 | K-8 | 0.9 mi |
Buhsd Institute of Online Learning 751 North 215th Avenue, Buckeye, AZ 85326 | 9-12 | 4.2 mi |
Estrella Foothills High School 13033 Estrella Parkway, Goodyear, AZ 85338 | 9-12 | 6.6 mi |
Disclaimer:
School attendance boundaries provided by ATTOM Data Solutions and are for reference only. Contact the school directly to verify enrollment eligibility.
Price & Sales History for 26443 W Toronto Way
Date
Details
Price
Change
Source
7/09/2026
Listed
$395,900
—
MLS
Disclaimer: Historical sales information is derived from public records provided by the county offices. Information is not guaranteed and should be independently verified.
Tax History
Tax History for 26443 W Toronto Way
Year
Property Taxes
Change
Tax Assessment
Change
2025
$30
—
$11
100%
2025
$30
—
—
Disclaimer: Historical tax information is derived from public records provided by the county offices. Information is not guaranteed and should be independently verified.
Estimate the Cost
Estimate the Cost for 26443 W Toronto Way
26443 W Toronto Way, Buckeye, AZ 85326 (MLS# 7051674) is a Single Family property with 3 bedrooms and 2 full bathrooms. 26443 W Toronto Way is currently listed for $395,900 and was received on July 09, 2026. Want to learn more about 26443 W Toronto Way? Do you have questions about finding other Single Family real estate for sale in Buckeye? You can browse all Buckeye real estate or contact a Coldwell Banker agent to request more information.