This is a carousel with tiles that activate property listing cards. Use the previous and next buttons to navigate.
1/62
$817,500
This is a carousel with tiles that activate property listing cards. Use the previous and next buttons to navigate.
1/62
Property Description
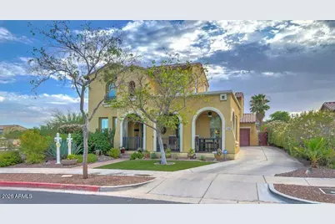
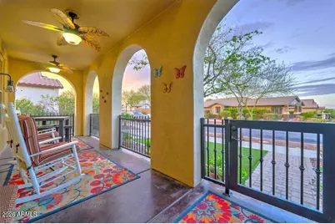
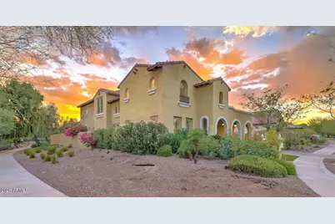
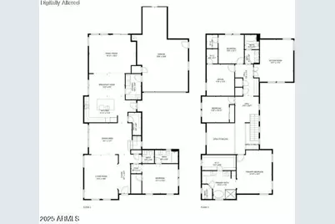
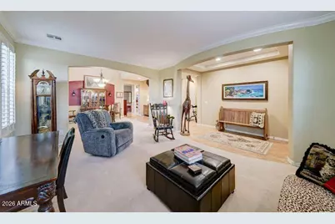
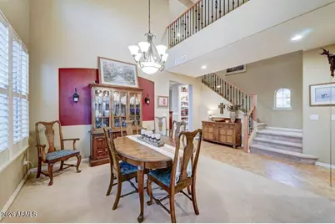
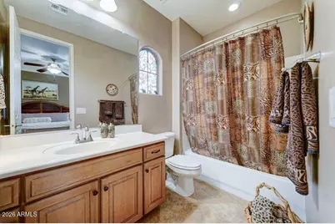
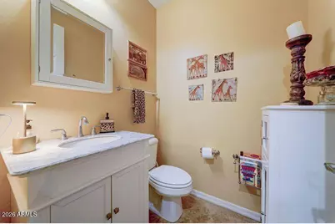
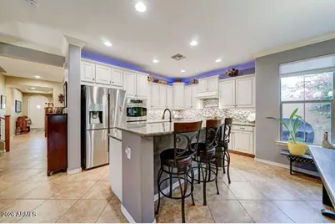
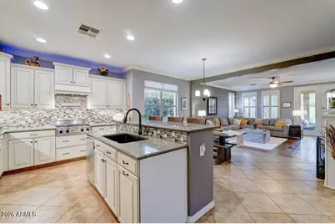
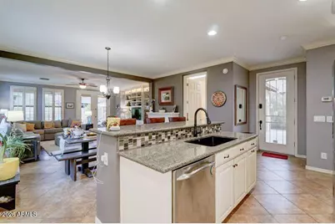
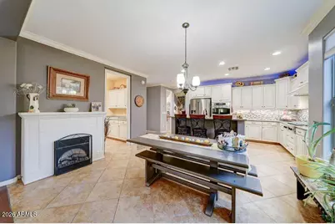
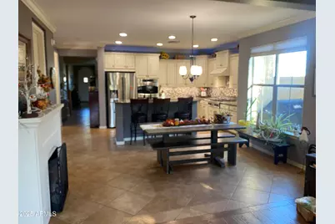
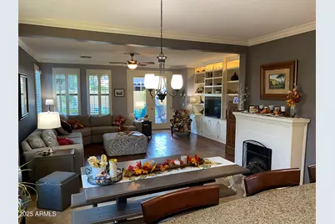
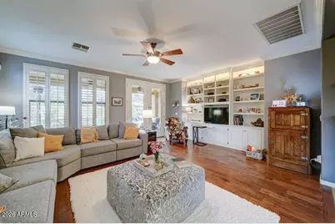
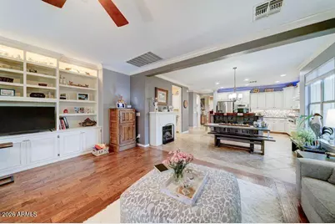
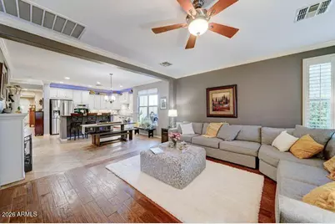
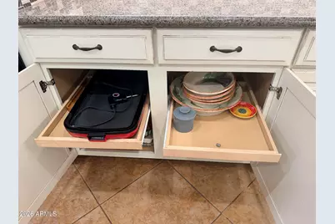
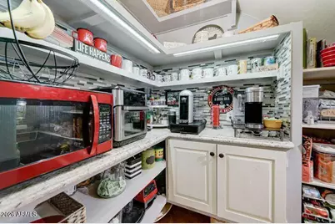
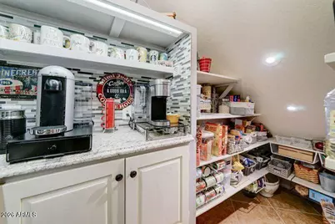
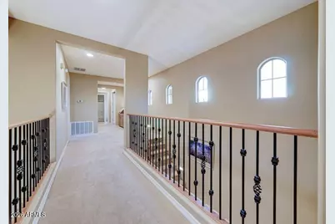
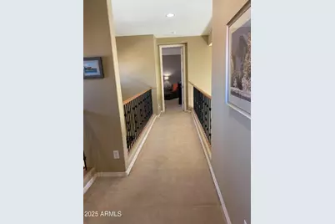
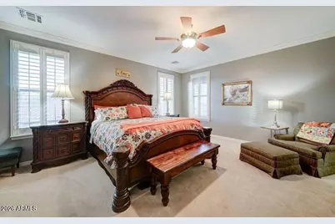
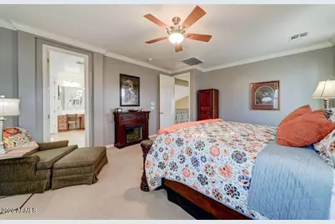
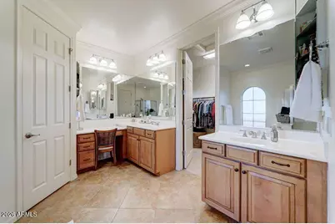
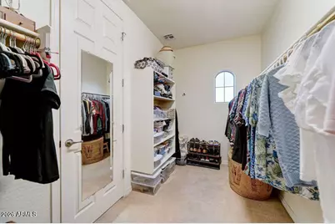
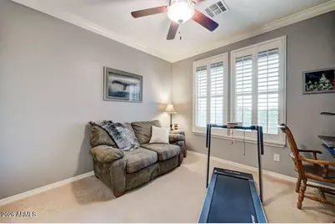
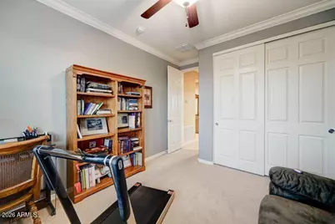
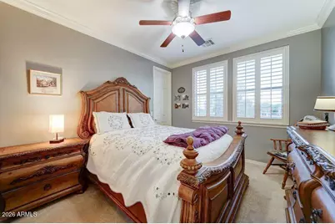
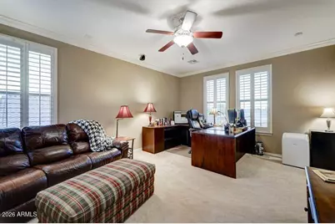
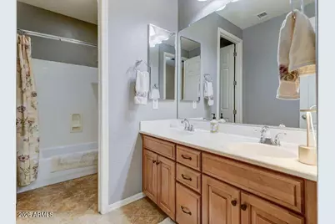
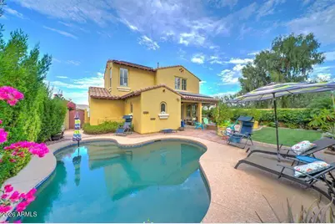
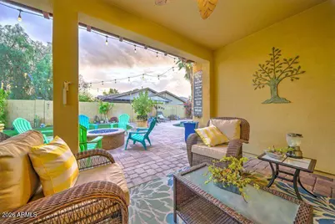
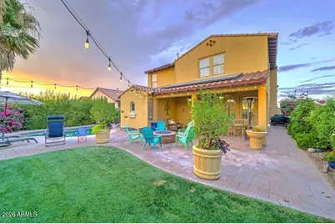
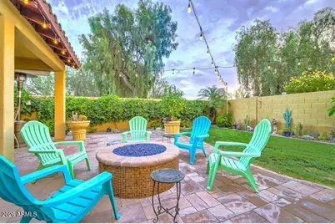
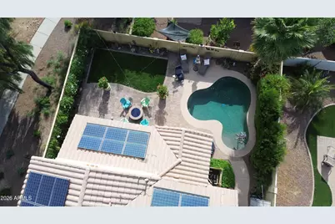
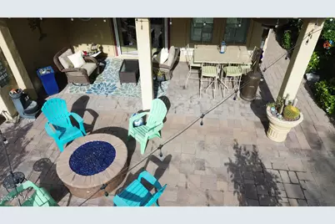
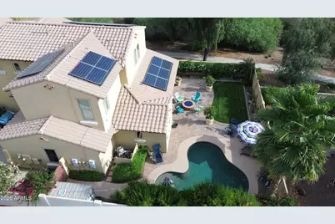
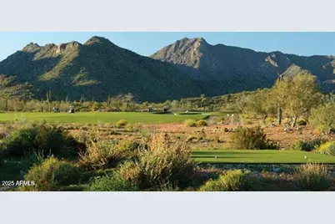
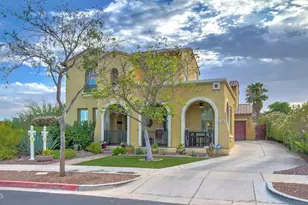
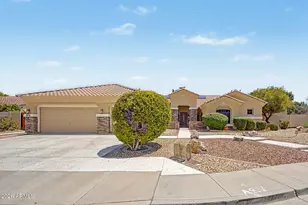
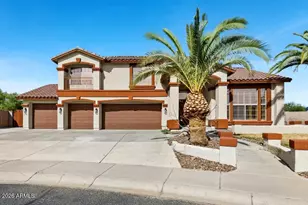
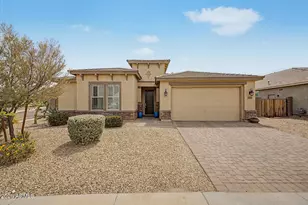
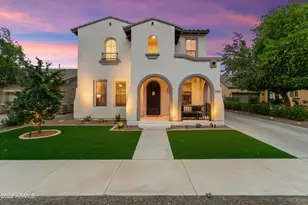
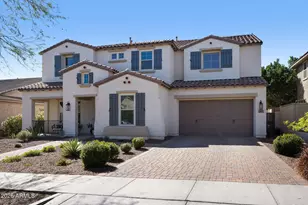
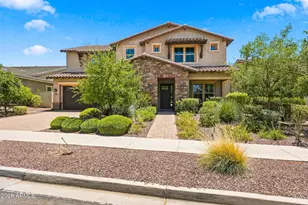
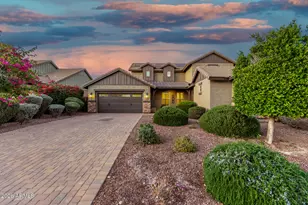
Welcome to your dream home in highly sought-after Verrado. This beautiful 5-bedroom, 4-bathroom home, adjacent to green space & wash, offers the perfect blend of spacious living & unparalleled privacy, ideal for large families or those who love to host gatherings. This stunning property features lush landscaping with a gorgeous orchid tree. The spacious covered porch welcomes you to the formal living & dining room, optional ensuite 5th bedroom, spacious kitchen with custom pantry that includes a coffee bar with counter space for those pesky kitchen appliances. Step through the spacious family room to your beautiful backyard built to entertain with a large covered patio, gas fire pit, pool, & cool grass. Upstairs you will find 3 more bedrooms & hall bath & spacious media room/office with a split floor plan balcony bridge that leads to the spacious private primary bedroom, and large ensuite bathroom with separate dual sinks, soaking tub, walk-in shower, private toilet room, and a large walk-in closet.
Full Property Details
Full Property Details for 2946 N Beverly Pl
General
- Price: $817,500
- HOA FEE: $146/month
- Taxes: $6,022 (2025)
- Status: Active
- Type: Single Family
- Source: ARMLS_Arizona_MLS_Phoenix_Area
- MLS ID: 7062507
- Updated: 8/6/2026
- Added to Site: 8 day(s) ago
Interior
- Interior Features: Walk-in Pantry, High Speed Internet, Smart Home, Granite Counters, Double Vanity, Master Downstairs, Upstairs, Eat-in Kitchen, Breakfast Bar, 9+ Flat Ceilings, Vaulted Ceiling(s), Kitchen Island, Pantry, 2 Master Baths, Full Bth Master Bdrm, Separate Shwr & Tub
- Fireplace: Yes
- Number of Fireplaces: 1
- Fireplace(s): Fire Pit, Free Standing, Family Room
- Appliances: Dryer, Washer, Built In Recycling, Refrigerator, Dishwasher, Disposal, Electric Oven, Gas Cooktop, Built-In Electric Oven
- Flooring: Carpet, Tile, Wood
Rooms
Bathrooms
- Total Bathrooms: 4
- Full Bathrooms: 3
- Half Bathrooms: 1
Bedrooms
- Total Bedrooms: 5
Other Rooms
- Laundry: Inside, Gas Dryer Hookup, Wshr/Dry HookUp Only
Additional Information
- Pool: Yes
- Pool Description: Outdoor
- Security/Safety: Security System Owned
Exterior
- Exterior Features: Storage
Parking
- Garage: Yes
- Garage Spaces: 3
- Parking Features: Attached Garage, Tandem Garage, Garage Door Opener, Extended Length Garage, Attch'd Gar Cabinets, Golf Cart Garage
Location
- County: Maricopa
- Township: 2N
- Subdivision: Verrado
- Cross Streets: Hamilton St and Acacia
Community
- Association: Yes
- Assoc. Name: Verrado Comm. Assoc
- Assoc. Fees Include: Maintenance Grounds
Heating & Cooling
- Central air: Yes
- Air Conditioning: Yes
- Cooling Type: Central Air, Ceiling Fan(s), Programmable Thermostat
- Heating Type: Forced Air, Natural Gas, Ceiling
Utilities
- Water: Pvt Water Company
- Utility Description: Phone Connected, Phone Available, Natural Gas Connected, Natural Gas Available
Structural Information
- Architectural Style: Spanish,
- Builder: Engle
- Exterior Const.: Stucco, Wood Frame, Painted
- Roof: Tile, Concrete
- Windows: Screens, Low-Emissivity Windows, Dual Pane
- Sq. Ft. Source: Assessor
- Year Built: 2008
Manufactured Home
- Model: Encanto
Additional Structures
- Other Structures: Shed(s)
Lot Features
- Property View: City, Creek/Stream, Trees/Woods, City Lights, Mountain(s)
- Mountain views: Yes
- Lot Size (Acres): 0.18
- Lot Size (Sq. Ft.): 7,809
- Lot Size Source: Assessor
- Frontage: Paved, Asphalt
- Lot Features: Borders Common Area, Adjacent to Wash, East/West Exposure, Sprinklers In Rear, Sprinklers In Front, Corner Lot, Grass Back, Synthetic Grass Frnt, Auto Timer H2O Front, Auto Timer H2O Back
Water Features
- Water View: Yes
Green Features
- Energy Efficient: Solar Panels, Multi-Zones
Financial Considerations
- Association Fee: $146
- Assoc Fee Freq.: Monthly
- Tax Amount: $6,022
- Tax Year: 2025
- Terms: Cash, Conventional, FHA, VA Loan
Disclosures and Reports
- Ownership: Fee Simple
- Legal Description: VERRADO PARCEL 4.903
- Property ID: 502-81-209
- Range: 2W
- Section: 30
- Lot Number: 337
Listed by Realty ONE Group

Get Pre-Approved Today
Schools
Schools serving 2946 N Beverly Pl
School Districts:Litchfield Elementary District, Agua Fria Union High School District
| Name | Grades | Distance |
|---|---|---|
Verrado Middle School 20880 West Main Street, Buckeye, AZ 85396 | 6-8 | 1.2 mi |
Verrado Elementary School 20873 West Sunrise Lane, Buckeye, AZ 85396 | PK-5 | 1.3 mi |
Verrado High School 20050 West Indian School Road, Buckeye, AZ 85396 | 9-12 | 1.1 mi |
Disclaimer:
School attendance boundaries provided by ATTOM Data Solutions and are for reference only. Contact the school directly to verify enrollment eligibility.
Price & Sales History for 2946 N Beverly Pl
Date
Details
Price
Change
Source
8/06/2026
Listed
$817,500
155.47%
MLS
9/15/2009
Sold
$320,000
—
Public Record
Disclaimer: Historical sales information is derived from public records provided by the county offices. Information is not guaranteed and should be independently verified.
Tax History
Tax History for 2946 N Beverly Pl
Year
Property Taxes
Change
Tax Assessment
Change
2025
$6,022
—
$42,288
-28%
2025
$6,022
11%
$58,680
-1%
2023
$5,420
6%
$59,430
32%
2022
$5,126
—
$45,100
23%
2022
$5,126
-6%
$36,530
4%
2021
$5,431
5%
$35,100
3%
2020
$5,186
-2%
$34,180
-1%
2019
$5,281
7%
$34,360
4%
2018
$4,957
2%
$33,160
4%
2017
$4,878
6%
$32,000
-3%
2016
$4,620
-1%
$33,030
4%
2015
$4,673
2%
$31,730
10%
2014
$4,598
15%
$28,760
22%
2013
$3,994
—
$23,660
—
Disclaimer: Historical tax information is derived from public records provided by the county offices. Information is not guaranteed and should be independently verified.
Estimate the Cost
Estimate the Cost for 2946 N Beverly Pl
Home Warranty : Included
2946 N Beverly Place, Buckeye, AZ 85396 (MLS# 7062507) is a Single Family property with 5 bedrooms and 3 full bathrooms. 2946 N Beverly Place is currently listed for $817,500 and was received on August 06, 2026. Want to learn more about 2946 N Beverly Place? Do you have questions about finding other Single Family real estate for sale in Buckeye? You can browse all Buckeye real estate or contact a Coldwell Banker agent to request more information.