This is a carousel with tiles that activate property listing cards. Use the previous and next buttons to navigate.
1/1
$400,000
This is a carousel with tiles that activate property listing cards. Use the previous and next buttons to navigate.
1/1
Property Description
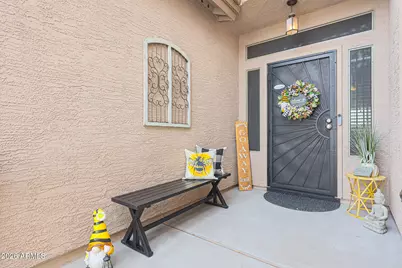
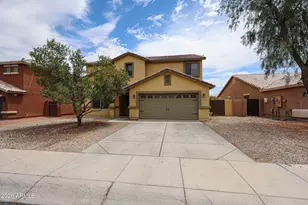
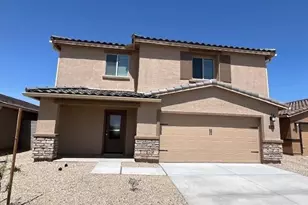
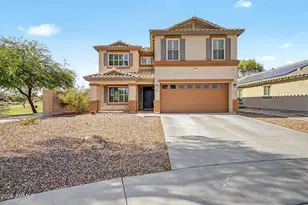
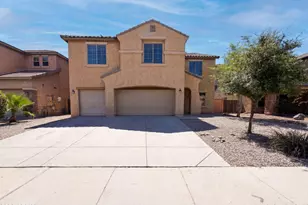
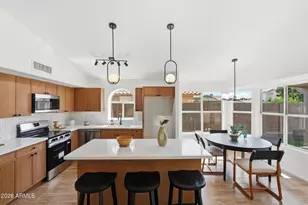
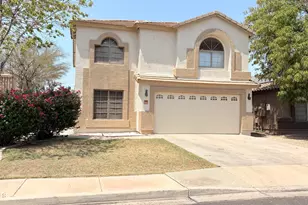
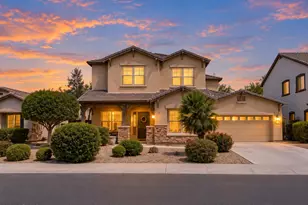
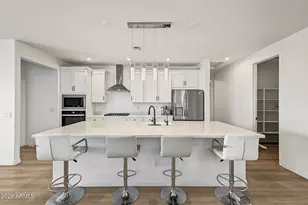
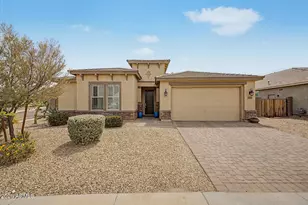
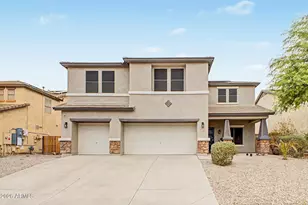
Welcome to this beautifully maintained 5-bedroom, 3 full-bath home offering 2,597 square feet of functional living space, a resort-style backyard, and grandfathered nt-metered solar for long-term energy savings. As you enter, you're greeted by a spacious formal living area with soaring ceilings and a dramatic staircase to the left. The layout flows seamlessly into the open-concept family room featuring a cozy fireplace and direct sight-lines into the fully remodeled kitchen, creating an ideal space for both entertaining and everyday living. The kitchen has been completely updated with quartz countertops, new appliances, and modern lighting. The kitchen island was redesigned from the original raised bar configuration to a modern single-level surface, creating a more open view to the family room and a cleaner, contemporary feel. Downstairs includes 2 bedrooms and a full bathroom, offering flexibility for guests, multigenerational living, or a home office. The laundry room is also conveniently located downstairs and includes a sink with plumbing available. Upstairs features a versatile loft-style sitting area currently used as a reading space. 2 additional bedrooms share a full bathroom with double sinks. The spacious primary suite includes dual vanities, a separate soaking tub, and a walk-in shower. Step outside to your private backyard retreat featuring a large pool, open sky views, and backed to the desert providing added privacy with no direct neighbors behind you. The outdoor space is perfect for enjoying Arizona living year-round. Significant updates include an upstairs AC unit replaced just six months ago, replaced solar screens, updated sprinkler timer and sprinklers in both the front and back yards, replaced smoke detectors one year ago, updated light fixtures, all toilets replaced, and pigeon guard protection installed around the solar panels. This home located in the Tartesso subdivision of Buckeye offers thoughtful updates, energy efficiency, flexible living space, and a backyard setting that truly sets it apart.
Full Property Details
Full Property Details for 29829 W Mitchell Ave
General
- Sold For: $400,000
- HOA FEE: $92/month
- Taxes: $1,912 (2025)
- Status: Closed
- Type: Single Family
- Source: ARMLS_Arizona_MLS_Phoenix_Area
- MLS ID: 6983199
- Added to Site: 105 day(s) ago
Interior
- Interior Features: Walk-in Pantry, Quartz Countertops, High Speed Internet, Double Vanity, Upstairs, Eat-in Kitchen, Vaulted Ceiling(s), Kitchen Island, Pantry, Full Bth Master Bdrm, Separate Shwr & Tub
- Fireplace: Yes
- Number of Fireplaces: 1
- Fireplace(s): Family Room, Gas
- Appliances: Built-in Microwave, Dishwasher, Disposal, Gas Range, Gas Oven
- Flooring: Carpet, Tile
Rooms
Bathrooms
- Total Bathrooms: 3
- Full Bathrooms: 3
Bedrooms
- Total Bedrooms: 5
Other Rooms
- Laundry: Inside, Gas Dryer Hookup, Wshr/Dry HookUp Only
Additional Information
- Pool: Yes
- Pool Description: Variable Speed Pump, Outdoor, Play Pool
- Security/Safety: Security System Owned
Parking
- Garage: Yes
- Garage Spaces: 2
- Parking Features: Garage Door Opener, Direct Access
Location
- County: Maricopa
- Township: 2N
- Subdivision: TARTESSO UNIT 1 AMD
- Cross Streets: Sun Valley Parkway & Thomas
Community
- Association: Yes
- Assoc. Name: Tartesso
- Assoc. Fees Include: Maintenance Grounds
Heating & Cooling
- Central air: Yes
- Air Conditioning: Yes
- Cooling Type: Heat Pump, Central Air, Ceiling Fan(s), Programmable Thermostat
- Heating Type: Heat Pump, Natural Gas, Ceiling
Utilities
- Water: City Water
Structural Information
- Architectural Style: Spanish,
- Builder: Hacienda Builders
- Exterior Const.: Stucco, Wood Frame, Painted
- Roof: Tile
- Windows: Dual Pane
- Sq. Ft. Source: Assessor
- Year Built: 2006
Lot Features
- Property View: Desert, Mountain(s)
- Mountain views: Yes
- Lot Size (Acres): 0.16
- Lot Size (Sq. Ft.): 6,892
- Lot Size Source: Assessor
- Frontage: Asphalt
- Lot Features: Adjacent to Wash, North/South Exposure, Cul-De-Sac, Auto Timer H2O Front, Natural Desert Front
- Fencing (Description): Back Yard, Block
Green Features
- Energy Efficient: Solar Panels
Financial Considerations
- Association Fee: $92
- Assoc Fee Freq.: Monthly
- Tax Amount: $1,912
- Tax Year: 2025
- Terms: Cash, Conventional, 1031 Exchange, FHA, VA Loan
Disclosures and Reports
- Ownership: Fee Simple
- Legal Description: LOT 705 TARTESSO UNIT 1 AMD MCR
- Property ID: 504-07-717
- Range: 4W
- Section: 29
- Lot Number: 705
Listed by Realty ONE Group
Sold by Realty ONE Group

Get Pre-Approved Today
Schools
Schools serving 29829 W Mitchell Ave
School District:Saddle Mountain Unified School District
| Name | Grades | Distance |
|---|---|---|
Tartesso Elementary School 29677 West Indianola Avenue, Buckeye, AZ 85396 | K-5 | 0.4 mi |
Ruth Fisher Elementary School 38201 West Indian School Road, Tonopah, AZ 85354 | 6-8 | 10.4 mi |
Tonopah Valley High School 38201 West Indian School Road, Tonopah, AZ 85354 | 9-12 | 10.4 mi |
Disclaimer:
School attendance boundaries provided by ATTOM Data Solutions and are for reference only. Contact the school directly to verify enrollment eligibility.
Price & Sales History for 29829 W Mitchell Ave
Date
Details
Price
Change
Source
4/14/2026
Sold
$400,000
-4.76%
MLS
2/12/2026
Listed
$420,000
—
MLS
Disclaimer: Historical sales information is derived from public records provided by the county offices. Information is not guaranteed and should be independently verified.
29829 W Mitchell Avenue, Buckeye, AZ 85396 (MLS# 6983199) is a Single Family property that was sold at $400,000 on April 14, 2026. Want to learn more about 29829 W Mitchell Avenue? Do you have questions about finding other Single Family real estate for sale in Buckeye? You can browse all Buckeye real estate or contact a Coldwell Banker agent to request more information.