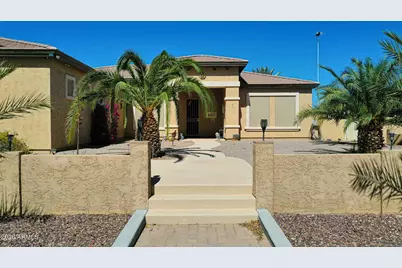
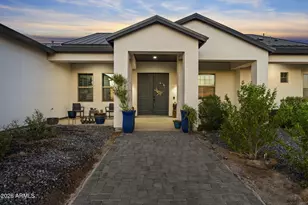
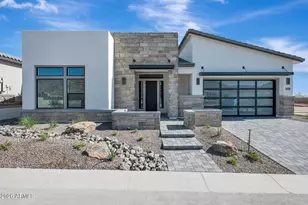
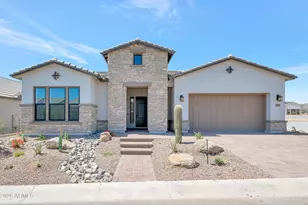
This is a carousel with tiles that activate property listing cards. Use the previous and next buttons to navigate.
1/70
$925,000 Just Listed
This is a carousel with tiles that activate property listing cards. Use the previous and next buttons to navigate.
1/70
Property Description
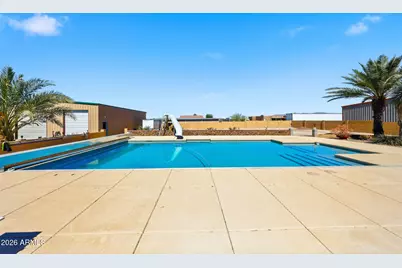
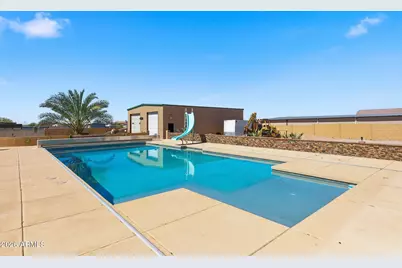
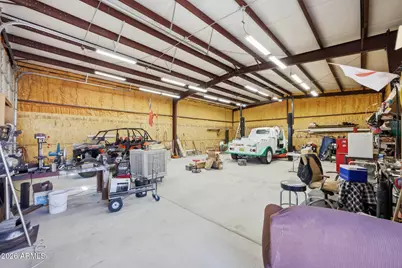
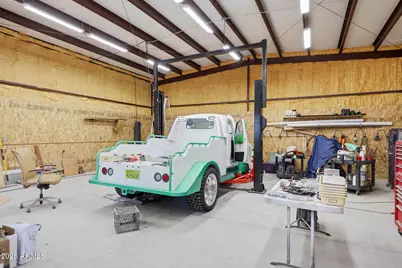
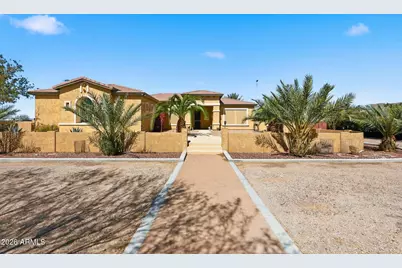
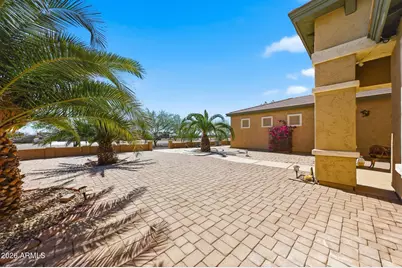
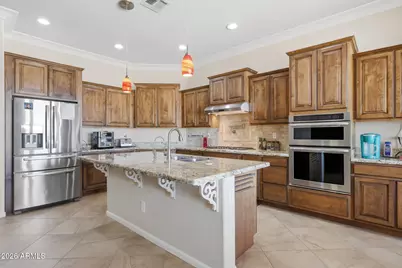
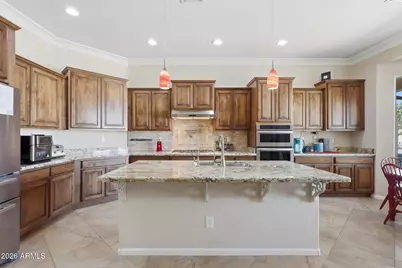
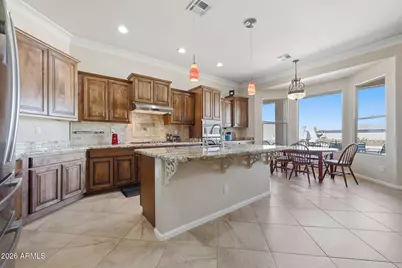
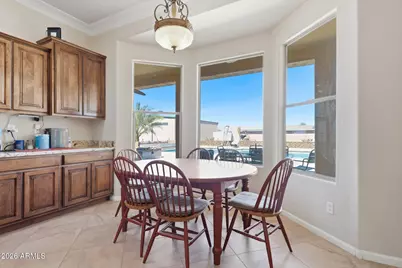
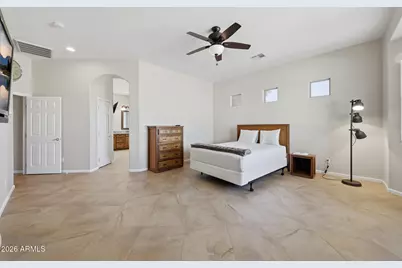
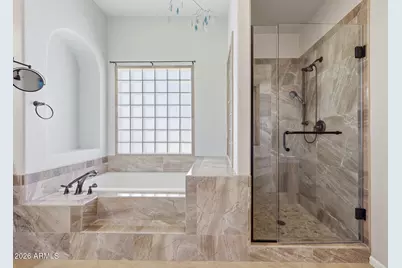
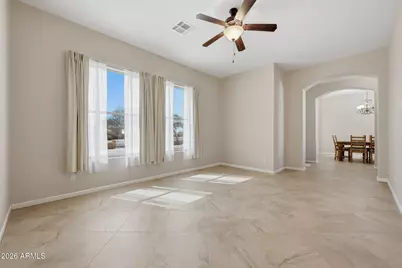
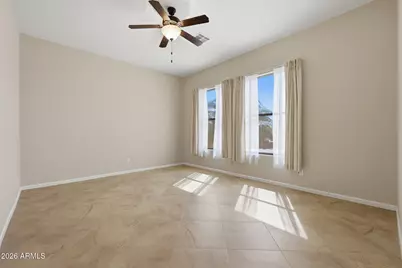
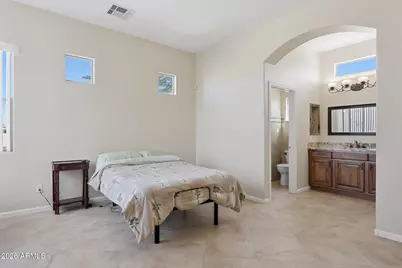
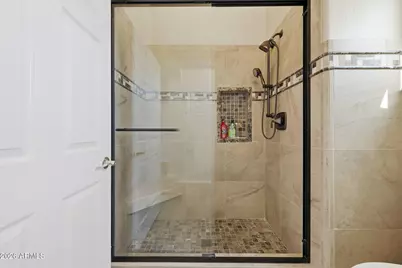
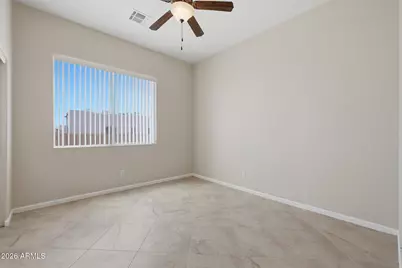
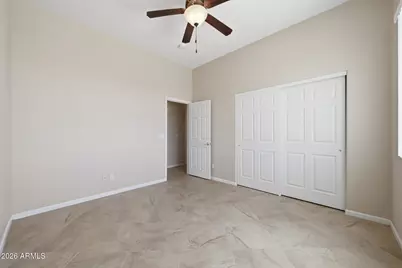
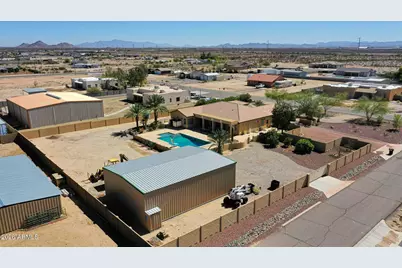
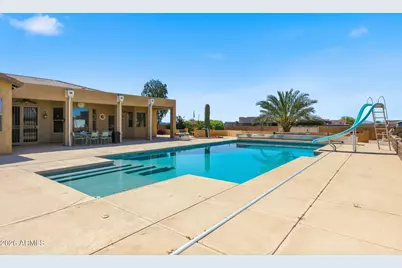
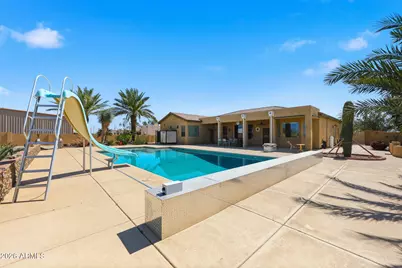
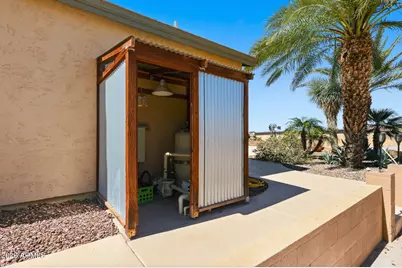
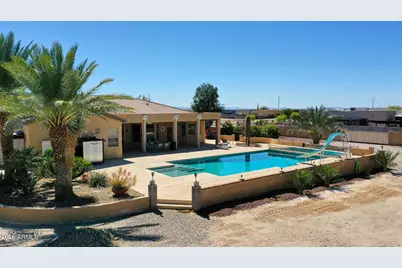
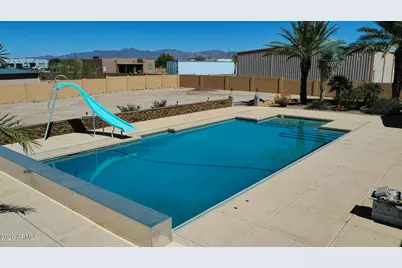
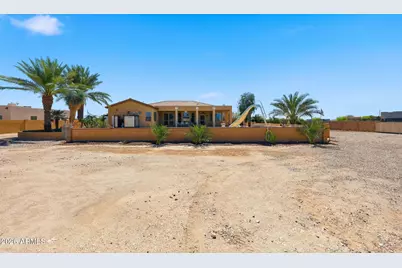
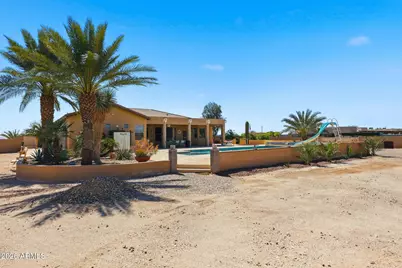
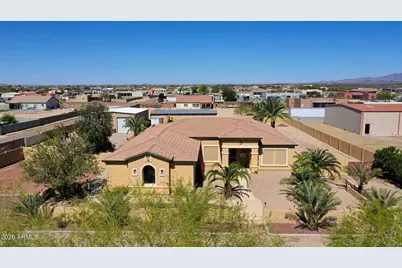
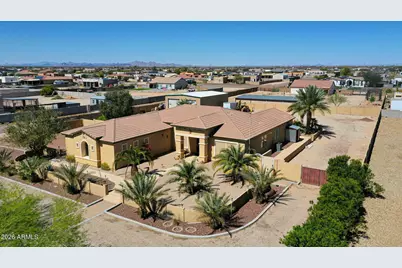
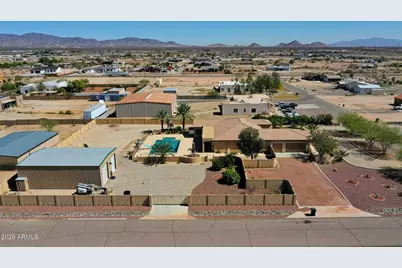
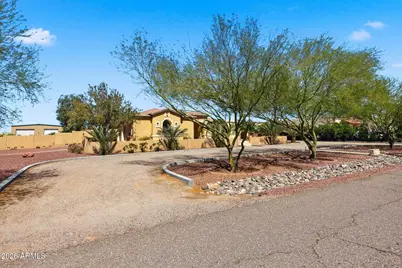
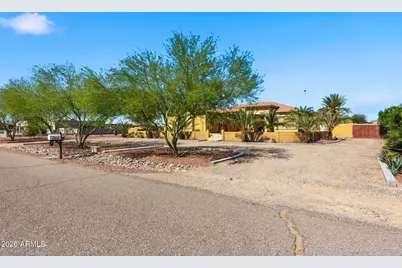
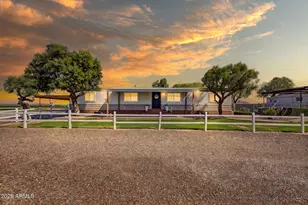
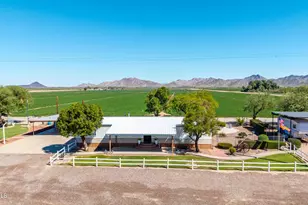
1 acre. No HOA. 1,750 SF insulated red iron steel shop. 45,000-gallon diving pool. Private secondary suite. Pull-through access. Built in 2010 on a fully enclosed corner lot with dual gated access for RVs, trailers, and equipment, plus the ability to accommodate horses. The 35x50 steel building features 14' eaves, 12' roll-up doors, a 10,000 lb two-post lift, 60-gallon air compressor with copper air lines, LED lighting, and 220V pre-wire. The approximately 45,000-gallon diving pool features an automatic power cover, 8x10 Baja shelf, therapy bench with jets, and slide. Outdoor bathroom with shower, multiple patios, mature landscaping, BBQ pre-plumbing, and full RV hookups. Inside: tile throughout with no carpet, custom wood cabinetry, granite countertops, large den, tiled shower enclosures with glass doors, and an extended 3-car garage. The secondary suite has its own exterior entrance, bathroom, and walk-in closet. Massive, split primary suite with private exterior entrance, large walk-in closet, and spacious bath. Whole-house water filtration, security doors/windows, and hardwired cameras. Don't miss the opportunity to own a property with this combination of space, privacy, shop, pool, and functionality. Quick access to I-10, Buckeye Municipal Airport, and Sun Valley Parkway, with the space and setup that's hard to find. Buyer to independently verify all facts, figures, and material information.
Full Property Details
Full Property Details for 29952 W Taylor St
General
- Price: $925,000
- Taxes: $3,659 (2025)
- Status: Active
- Type: Single Family
- Source: ARMLS_Arizona_MLS_Phoenix_Area
- MLS ID: 7069103
- Updated: Today (8/20/2026)
- Added to Site: Today
Interior
- Interior Features: Granite Counters, Double Vanity, Eat-in Kitchen, Breakfast Bar, 9+ Flat Ceilings, No Interior Steps, Kitchen Island, 2 Master Baths, Full Bth Master Bdrm, Separate Shwr & Tub
- Appliances: Water Softener Owned, Refrigerator, Built-in Microwave, Dishwasher, Gas Range, Built-In Electric Oven
- Flooring: Tile
Rooms
Bathrooms
- Total Bathrooms: 4
- Full Bathrooms: 3
- Half Bathrooms: 1
Bedrooms
- Total Bedrooms: 4
Other Rooms
- Laundry: Wshr/Dry HookUp Only
Additional Information
- Pool: Yes
- Pool Description: Variable Speed Pump, Outdoor, Diving Pool
Exterior
- Exterior Features: Private Yard, Storage, RV Hookup
Parking
- Garage: Yes
- Garage Spaces: 8
- Parking Features: Attached Garage, Detached Garage, RV Access/Parking, Gated, Garage Door Opener, Extended Length Garage, Circular Driveway, Over Height Garage
Location
- County: Maricopa
- Township: 1N
- Subdivision: WEST PHOENIX ESTATES UNIT 12
- Cross Streets: Interstate 10 and Sun Valley Parkway (Exit 109)
Community
- Assoc. Fees Include: No Fees
Heating & Cooling
- Central air: Yes
- Air Conditioning: Yes
- Cooling Type: Central Air, Ceiling Fan(s)
- Heating Type: Electric
Utilities
- Water: Pvt Water Company
Structural Information
- Architectural Style: Territorial/Santa Fe,
- Builder: RJ SPRINGER
- Exterior Const.: Stucco, Wood Frame, Painted
- Roof: Tile
- Windows: Screens
- Sq. Ft. Source: Assessor
- Year Built: 2009
Additional Structures
- Other Structures: Workshop
Lot Features
- Property View: Mountain(s)
- Mountain views: Yes
- Lot Size (Acres): 1.03
- Lot Size (Sq. Ft.): 44,742
- Lot Size Source: Assessor
- Frontage: Asphalt
- Lot Features: North/South Exposure, Corner Lot, Desert Back, Desert Front, Auto Timer H2O Front, Auto Timer H2O Back
Horse Property
- Horse Property: Yes
Green Features
- Energy Efficient: Multi-Zones
Financial Considerations
- Tax Amount: $3,659
- Tax Year: 2025
- Terms: Cash, Conventional
Disclosures and Reports
- Ownership: Fee Simple
- Legal Description: LOT 791 WEST PHOENIX ESTATES UNIT 12 MCR 013730
- Property ID: 504-15-518
- Range: 4W
- Section: 6
- Lot Number: 791
Listed by W3st Realty, LLC

Get Pre-Approved Today
Schools
Schools serving 29952 W Taylor St
School Districts:Palo Verde Elementary District, Buckeye Union High School District
| Name | Grades | Distance |
|---|---|---|
Palo Verde Elementary School 10700 South Palo Verde Road, Palo Verde, AZ 85343 | K-8 | 7.2 mi |
Buckeye Union High School 902 East Eason Avenue, Buckeye, AZ 85326 | 9-12 | 8.8 mi |
Buhsd Institute of Online Learning 751 North 215th Avenue, Buckeye, AZ 85326 | 9-12 | 10.8 mi |
Disclaimer:
School attendance boundaries provided by ATTOM Data Solutions and are for reference only. Contact the school directly to verify enrollment eligibility.
Price & Sales History for 29952 W Taylor St
Date
Details
Price
Change
Source
8/20/2026
Listed
$925,000
393.33%
MLS
5/17/2012
Sold
$187,500
—
Public Record
Disclaimer: Historical sales information is derived from public records provided by the county offices. Information is not guaranteed and should be independently verified.
Tax History
Tax History for 29952 W Taylor St
Year
Property Taxes
Change
Tax Assessment
Change
2025
$3,659
—
$28,178
-52%
2025
$3,659
11%
$58,500
-8%
2022
$3,310
—
$63,850
25%
2022
$3,310
—
$51,230
35%
2022
$3,310
-2%
$37,960
14%
2021
$3,384
2%
$33,270
-4%
2020
$3,302
-1%
$34,760
18%
2019
$3,334
14%
$29,430
2%
2018
$2,934
5%
$28,860
18%
2017
$2,801
1%
$24,360
2%
2016
$2,770
43%
$23,900
19%
2015
$1,941
-1%
$20,130
39%
2014
$1,955
20%
$14,520
30%
2013
$1,635
—
$11,130
—
Disclaimer: Historical tax information is derived from public records provided by the county offices. Information is not guaranteed and should be independently verified.
Estimate the Cost
Estimate the Cost for 29952 W Taylor St
29952 W Taylor Street, Buckeye, AZ 85396 (MLS# 7069103) is a Single Family property with 4 bedrooms and 3 full bathrooms. 29952 W Taylor Street is currently listed for $925,000 and was received on August 20, 2026. Want to learn more about 29952 W Taylor Street? Do you have questions about finding other Single Family real estate for sale in Buckeye? You can browse all Buckeye real estate or contact a Coldwell Banker agent to request more information.