This is a carousel with tiles that activate property listing cards. Use the previous and next buttons to navigate.
1/37
$340,000 Sale Pending
This is a carousel with tiles that activate property listing cards. Use the previous and next buttons to navigate.
1/37
Property Description
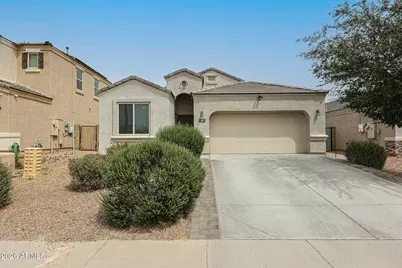
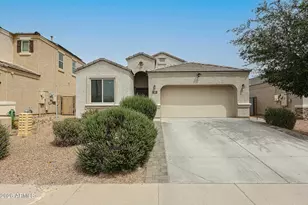
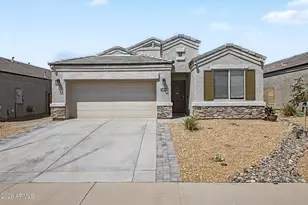
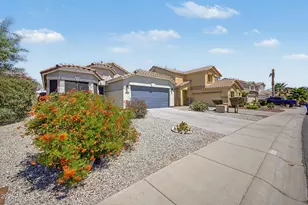
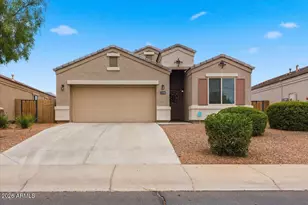
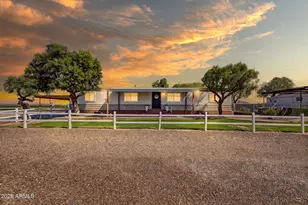
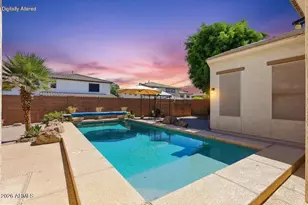
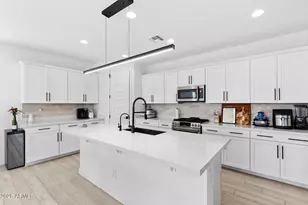
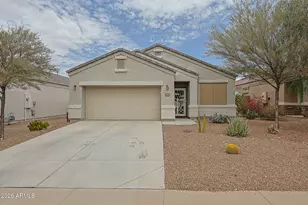
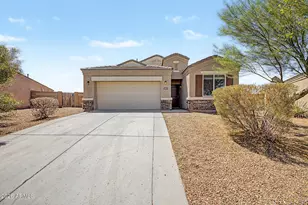
Welcome to Tartesso's sought-after Palo Verde floor plan--offering 4 bedrooms, 2 bathrooms, and a layout designed for both everyday comfort and effortless entertaining. A spacious entryway welcomes you in, with two secondary bedrooms and a guest bath positioned near the front of the home for added privacy. The expansive kitchen is truly the heart of the home, featuring abundant cabinetry, a massive island, and an open design that flows seamlessly into the great room.The private primary suite is tucked off the great room, creating a peaceful retreat, while the additional bedroom near the inside laundry room offers flexibility for guests, a home office, or hobbies. Step outside to a beautifully completed backyard with low-maintenance turf, pavers, and thoughtfully designed perimeter landscaping complete with drip irrigation--ready for your future trees or garden vision. Backing to the desert with no neighbors behind, this property offers added privacy and stunning Arizona views, all within the vibrant Tartesso community known for its parks, splash pads, walking trails, and neighborhood events.
Full Property Details
Full Property Details for 3051 N 301st Dr
General
- Price: $340,000
- HOA FEE: $92/month
- Taxes: $1,663 (2025)
- Status: Pending
- Type: Single Family
- Source: ARMLS_Arizona_MLS_Phoenix_Area
- MLS ID: 7023624
- Updated: 5/19/2026
- Added to Site: 22 day(s) ago
Interior
- Interior Features: Granite Counters, Double Vanity, 9+ Flat Ceilings, Kitchen Island, Pantry, Full Bth Master Bdrm
- Appliances: Dryer, Washer, Refrigerator, Built-in Microwave, Dishwasher, Disposal, Gas Range, Gas Oven
- Flooring: Carpet, Tile
Rooms
Bathrooms
- Total Bathrooms: 2
- Full Bathrooms: 2
Bedrooms
- Total Bedrooms: 4
Other Rooms
- Laundry: Inside, Gas Dryer Hookup
Additional Information
- Security/Safety: Security System Owned
Parking
- Garage: Yes
- Garage Spaces: 2
- Parking Features: Garage Door Opener, Direct Access
Location
- County: Maricopa
- Township: 2N
- Subdivision: TARTESSO UNIT 2A
- Cross Streets: Sun Valley Parkway & Thomas
Community
- Association: Yes
- Assoc. Name: Tartesso Community
- Assoc. Fees Include: Maintenance Grounds
Heating & Cooling
- Central air: Yes
- Air Conditioning: Yes
- Cooling Type: Central Air, Ceiling Fan(s), Programmable Thermostat
- Heating Type: Heat Pump, Ceiling
Utilities
- Water: City Water
- Utility Description: Phone Available, Natural Gas Connected
Structural Information
- Architectural Style: Ranch,
- Builder: D R Horton
- Exterior Const.: Stucco, Blown Cellulose, Painted
- Roof: Tile
- Windows: Dual Pane
- Sq. Ft. Source: Assessor
- Year Built: 2018
Manufactured Home
- Model: Palo Verde
Lot Features
- Property View: Desert, Mountain(s)
- Mountain views: Yes
- Lot Size (Acres): 0.14
- Lot Size (Sq. Ft.): 5,938
- Lot Size Source: Assessor
- Lot Features: Adjacent to Wash, East/West Exposure, Desert Back, Desert Front, Synthetic Grass Back
Green Features
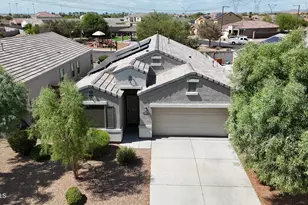
- Energy Efficient: Solar Panels
Financial Considerations
- Association Fee: $92
- Assoc Fee Freq.: Monthly
- Tax Amount: $1,663
- Tax Year: 2025
- Terms: Cash, FannieMae (HomePath), Conventional, 1031 Exchange, VA Loan
Disclosures and Reports
- Ownership: Fee Simple
- Legal Description: LOT 784 TARTESSO UNIT 2A MCR 075428
- Property ID: 504-74-784
- Range: 4W
- Section: 30
- Lot Number: 784
Listed by Realty ONE Group
Get Pre-Approved Today
Schools
Schools serving 3051 N 301st Dr
School District:Saddle Mountain Unified School District
| Name | Grades | Distance |
|---|---|---|
Tartesso Elementary School 29677 West Indianola Avenue, Buckeye, AZ 85396 | K-5 | 0.9 mi |
Ruth Fisher Elementary School 38201 West Indian School Road, Tonopah, AZ 85354 | 6-8 | 10 mi |
Tonopah Valley High School 38201 West Indian School Road, Tonopah, AZ 85354 | 9-12 | 10 mi |
Disclaimer:
School attendance boundaries provided by ATTOM Data Solutions and are for reference only. Contact the school directly to verify enrollment eligibility.
Price & Sales History for 3051 N 301st Dr
Date
Details
Price
Change
Source
5/05/2026
Listed
$340,000
78.02%
MLS
8/01/2018
Sold
$190,990
—
Public Record
Disclaimer: Historical sales information is derived from public records provided by the county offices. Information is not guaranteed and should be independently verified.
Tax History
Tax History for 3051 N 301st Dr
Year
Property Taxes
Change
Tax Assessment
Change
2025
$1,663
—
$14,811
-50%
2025
$1,663
20%
$29,710
-9%
2023
$1,390
-2%
$32,550
27%
2022
$1,414
—
$25,630
31%
2022
$1,414
5%
$19,630
15%
2021
$1,342
8%
$17,100
6%
2020
$1,240
2%
$16,170
5%
2019
$1,214
1178%
$15,350
658%
2018
$95
—
$2,025
14%
2017
$95
9%
$1,770
100%
2016
$87
98%
$885
42%
2015
$44
7%
$624
27%
2014
$41
-46%
$493
—
2013
$76
—
$493
—
Disclaimer: Historical tax information is derived from public records provided by the county offices. Information is not guaranteed and should be independently verified.
Estimate the Cost
Estimate the Cost for 3051 N 301st Dr
3051 N 301st Drive, Buckeye, AZ 85396 (MLS# 7023624) is a Single Family property with 4 bedrooms and 2 full bathrooms. 3051 N 301st Drive is currently listed for $340,000 and was received on May 05, 2026. Want to learn more about 3051 N 301st Drive? Do you have questions about finding other Single Family real estate for sale in Buckeye? You can browse all Buckeye real estate or contact a Coldwell Banker agent to request more information.