This is a carousel with tiles that activate property listing cards. Use the previous and next buttons to navigate.
1/29
$549,900 Just Listed
This is a carousel with tiles that activate property listing cards. Use the previous and next buttons to navigate.
1/29
Property Description
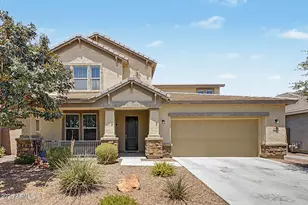

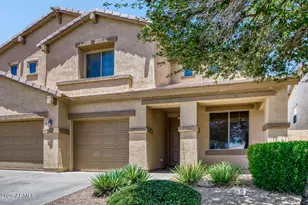
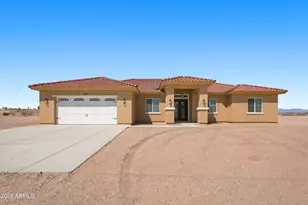
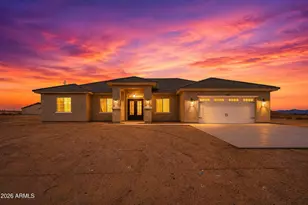
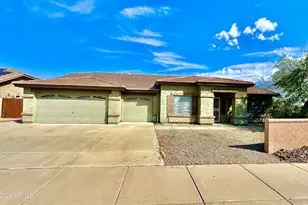
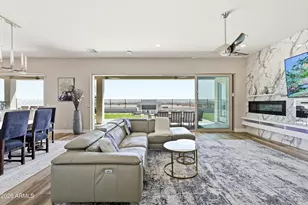
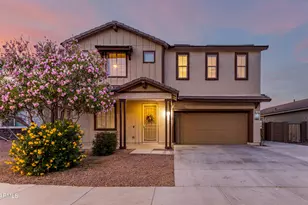
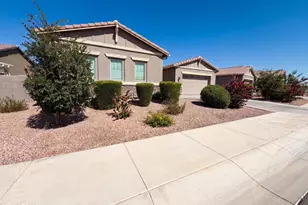
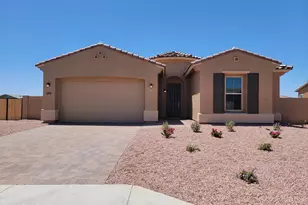
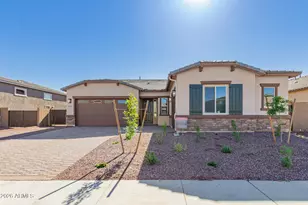
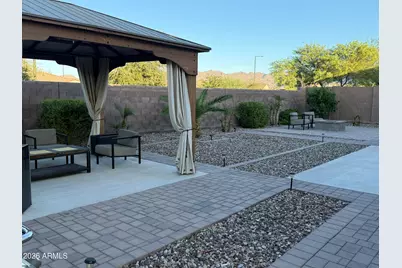
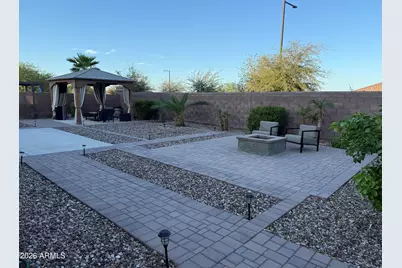
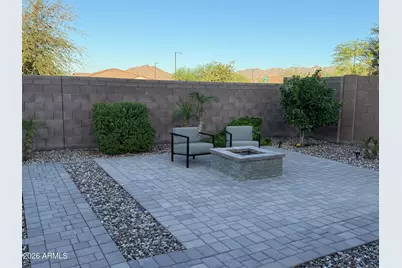
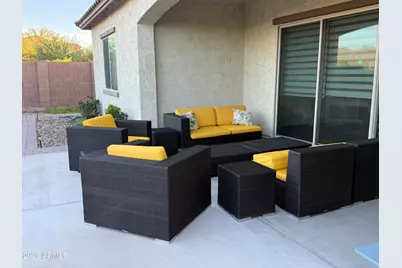
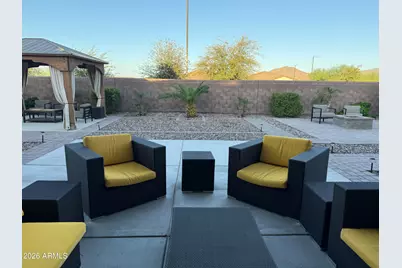
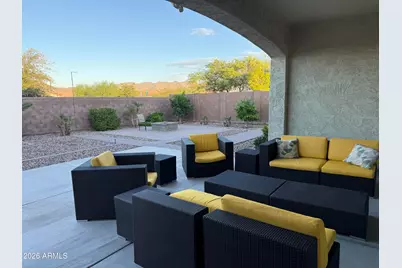
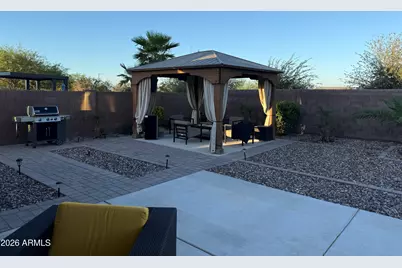
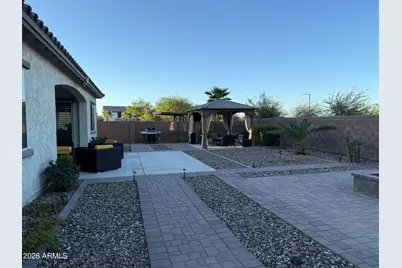
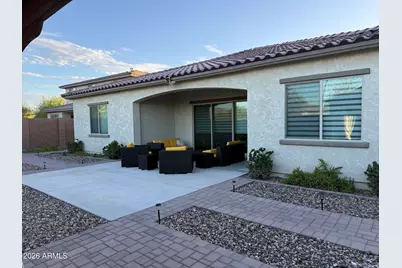
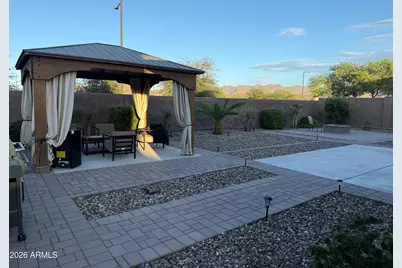
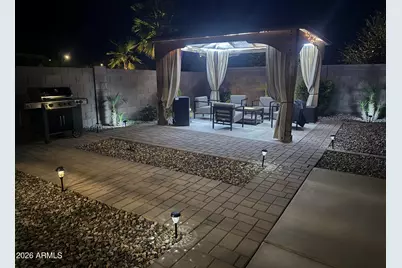
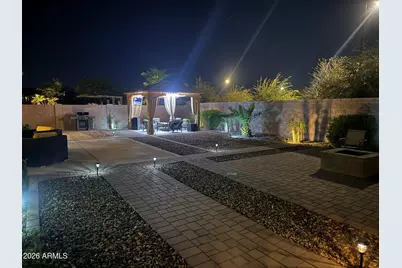
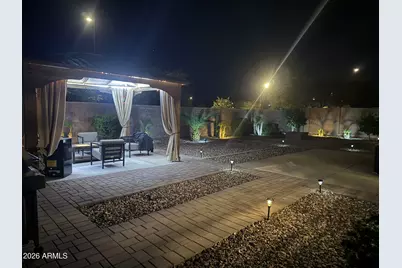
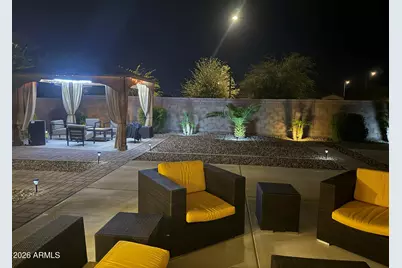
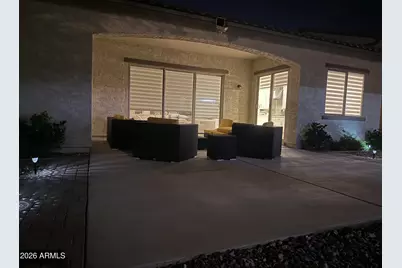
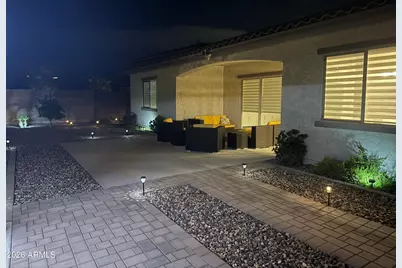
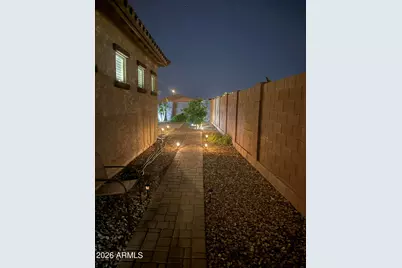
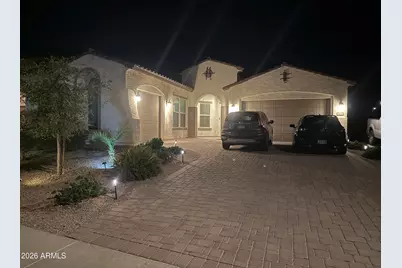
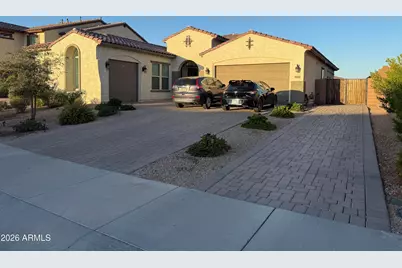
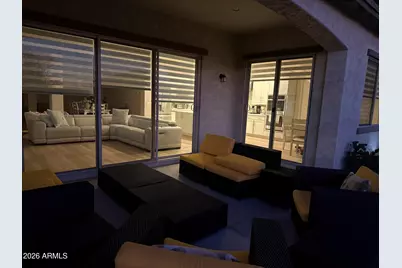
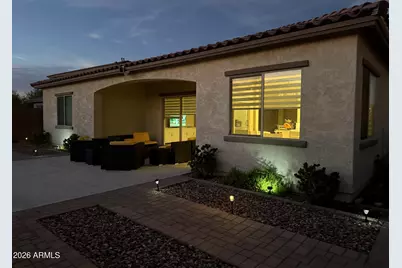
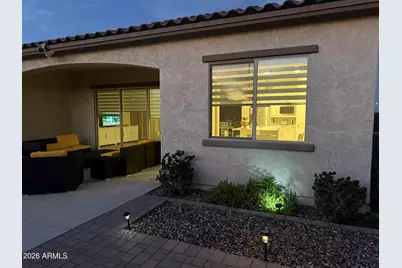
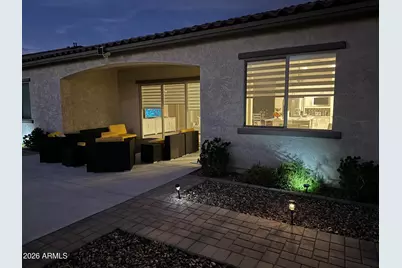
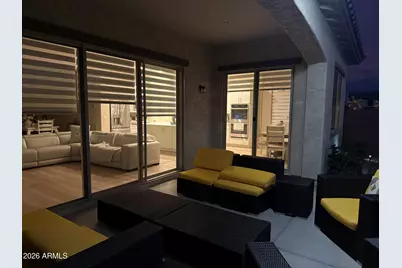
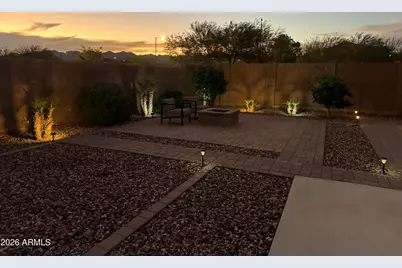
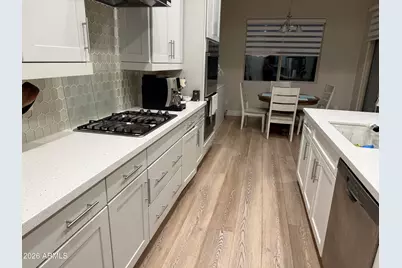
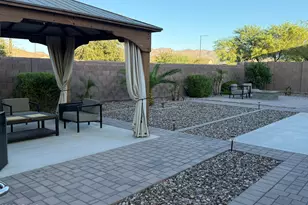
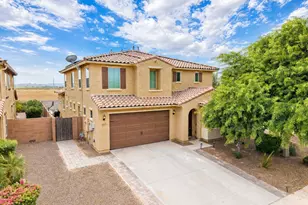
Still like new 5 bed, 4 bath, 3 car garage with custom cabinets and a freshly painted floor and RV gate. The driveway can park up to 7 cars! Which then leads into the backyard that contains extended pavers for small boats or Pop out RV's to park.. The beautiful and upgraded kitchen features brand new double sided cabinets within the island and walk-in Pantry. Along with a chef's dream of a double oven, Quartz countertops, and complimentary backsplash. You can enjoy brand new flowering throughout the house along with tasteful neutral paint colors, with custom blinds that are operated with remote control. Plenty of living space leads you to a large living room. 2 Master bedrooms. One of the Master bedrooms has its own separate entrance from the front of the house which makes this perfe perfect for a guest or for multi- generational living. After enjoying what this home has to offer you then will step outside into resort living with gorgeous views of the Verrado mountains and no neighbor. You'll then walk the beautiful extended patio, spacious gazebo, and the perfect lighting for a night out. The seller spent well over $53,000 in upgrades to make this is a move in ready home. This is conveniently located near shopping, dining, parks, schools, entertainment, and easy freeway access, this home's exceptional comfort, convenience, and value is unmatched
Full Property Details
Full Property Details for 3120 N 198th Ln N
General
- Price: $549,900
- HOA FEE: $32/month
- HOA FEE FREQ.: Quarterly
- Taxes: $2,870 (2025)
- Status: Active
- Type: Single Family
- Source: ARMLS_Arizona_MLS_Phoenix_Area
- MLS ID: 7079817
- Updated: 9/14/2026
- Added to Site: 2 day(s) ago
Interior
- Interior Features: Walk-in Pantry, Quartz Countertops, High Speed Internet, Double Vanity, Master Downstairs, Eat-in Kitchen, Breakfast Bar, 9+ Flat Ceilings, Kitchen Island, Pantry, 2 Master Baths, Full Bth Master Bdrm, Separate Shwr & Tub
- Appliances: Dryer, Washer, Reverse Osmosis, Refrigerator, Built-in Microwave, Dishwasher, Disposal, Gas Range, Electric Oven, Gas Cooktop, Built-In Electric Oven
- Flooring: Laminate, Tile
Rooms
Bathrooms
- Total Bathrooms: 4
- Full Bathrooms: 4
Bedrooms
- Total Bedrooms: 5
Other Rooms
- Laundry: Inside
Parking
- Garage: Yes
- Garage Spaces: 3
- Parking Features: RV Access/Parking, RV Gated, Garage Door Opener, Attch'd Gar Cabinets, Side Vehicle Entry
Location
- County: Maricopa
- Township: 2N
- Subdivision: ARROYO SECO NORTH VILLAGE 1 UNIT 2
- Cross Streets: Jackrabbit & Thomas
Community
- Association: Yes
- Assoc. Name: Arroyo Seco North
- Assoc. Fees Include: Maintenance Grounds
Heating & Cooling
- Central air: Yes
- Air Conditioning: Yes
- Cooling Type: Central Air, Ceiling Fan(s), ENERGY STAR Qualified Equipment, Ductless, Programmable Thermostat
- Heating Type: Natural Gas
Utilities
- Water: Public
Structural Information
- Architectural Style: Ranch,
- Builder: Taylor Morrison Home
- Exterior Const.: Stucco, Wood Frame, Painted
- Roof: Tile
- Windows: Screens, Dual Pane, ENERGY STAR Qualified Windows
- Year Built: 2021
Additional Structures
- Other Structures: Gazebo
Lot Features
- Property View: City Lights, Mountain(s)
- Mountain views: Yes
- Lot Size (Acres): 0.22
- Lot Size (Sq. Ft.): 9,612
- Lot Size Source: Builder
- Frontage: Asphalt
- Lot Features: North/South Exposure, Sprinklers In Rear, Sprinklers In Front, Desert Back, Desert Front, Gravel/Stone Front, Gravel/Stone Back, Auto Timer H2O Front, Auto Timer H2O Back
Financial Considerations
- Association Fee: $95
- Assoc Fee Freq.: Quarterly
- Tax Amount: $2,870
- Tax Year: 2025
- Terms: Cash, Conventional, FHA
Disclosures and Reports
- Ownership: Fee Simple
- Legal Description: LOT 103 ARROYO SECO NORTH VILLAGE 1 UNIT 2 MCR 138750
- Property ID: 502-62-665
- Range: 2W
- Section: 29
- Lot Number: 103
Listed by HomeSmart
Get Pre-Approved Today
Schools
Schools serving 3120 N 198th Ln N
School Districts:Litchfield Elementary District, Agua Fria Union High School District
| Name | Grades | Distance |
|---|---|---|
Scott L Libby Elementary School 18701 West Thomas Road, Litchfield Park, AZ 85340 | PK-5 | 1.5 mi |
Verrado Middle School 20880 West Main Street, Buckeye, AZ 85396 | 6-8 | 1.6 mi |
Verrado High School 20050 West Indian School Road, Buckeye, AZ 85396 | 9-12 | 0.9 mi |
Disclaimer:
School attendance boundaries provided by ATTOM Data Solutions and are for reference only. Contact the school directly to verify enrollment eligibility.
Price & Sales History for 3120 N 198th Ln N
Date
Details
Price
Change
Source
9/14/2026
Listed
$549,900
37.17%
MLS
2/19/2021
Sold
$400,890
—
Public Record
Disclaimer: Historical sales information is derived from public records provided by the county offices. Information is not guaranteed and should be independently verified.
Tax History
Tax History for 3120 N 198th Ln N
Year
Property Taxes
Change
Tax Assessment
Change
2025
$2,870
11%
$48,220
1%
2024
$2,592
7%
$47,960
26%
2023
$2,431
5%
$38,150
8%
2022
$2,323
—
$35,250
726%
2022
$2,323
1299%
$4,270
182%
2021
$166
14%
$1,515
2%
2020
$146
1%
$1,485
—
2019
$145
—
$1,485
—
Disclaimer: Historical tax information is derived from public records provided by the county offices. Information is not guaranteed and should be independently verified.
Estimate the Cost
Estimate the Cost for 3120 N 198th Ln N
Home Warranty : Included
3120 N 198th Lane N, Buckeye, AZ 85396 (MLS# 7079817) is a Single Family property with 5 bedrooms and 4 full bathrooms. 3120 N 198th Lane N is currently listed for $549,900 and was received on September 14, 2026. Want to learn more about 3120 N 198th Lane N? Do you have questions about finding other Single Family real estate for sale in Buckeye? You can browse all Buckeye real estate or contact a Coldwell Banker agent to request more information.