This is a carousel with tiles that activate property listing cards. Use the previous and next buttons to navigate.
1/43
$2,950
This is a carousel with tiles that activate property listing cards. Use the previous and next buttons to navigate.
1/43
Property Description
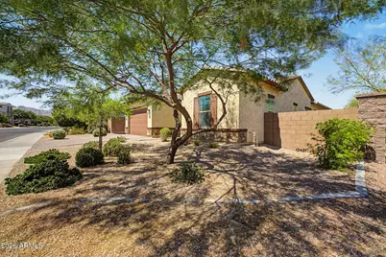
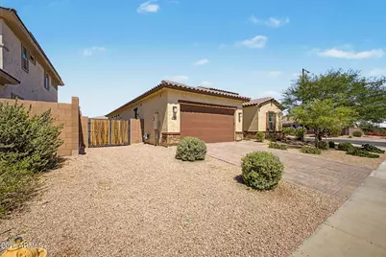
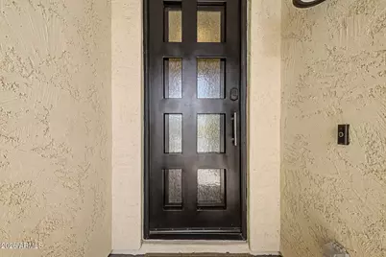
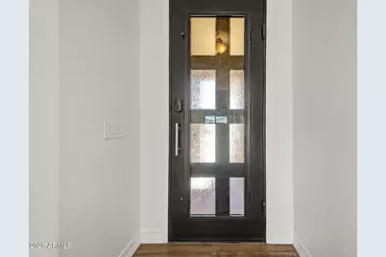
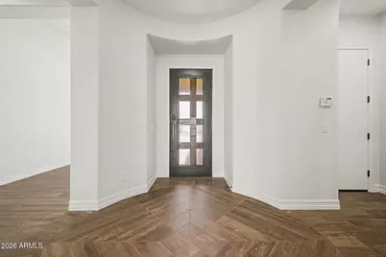
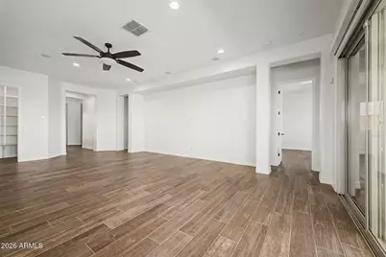
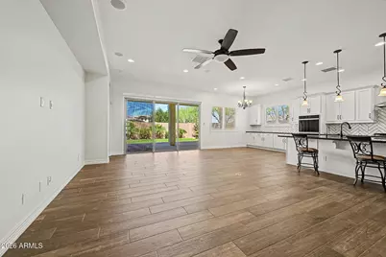
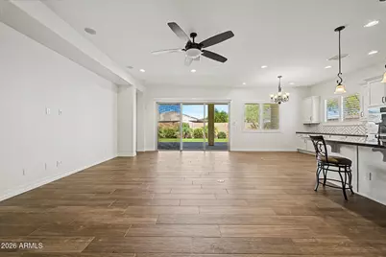
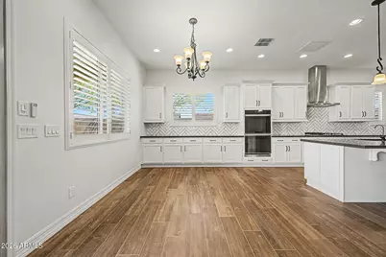
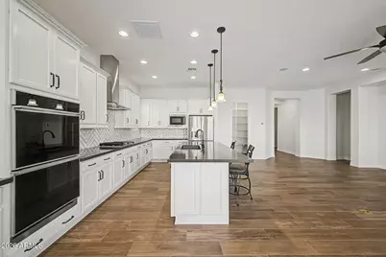
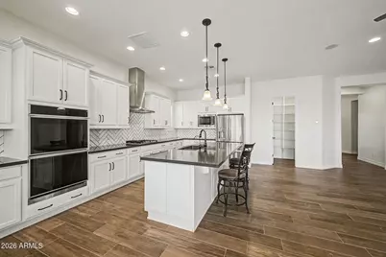
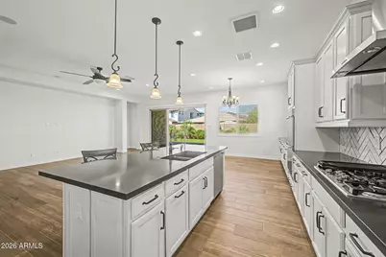
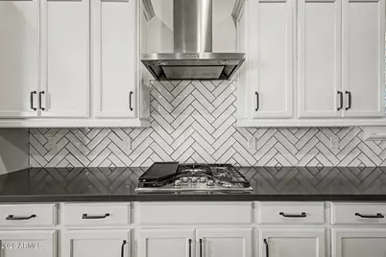
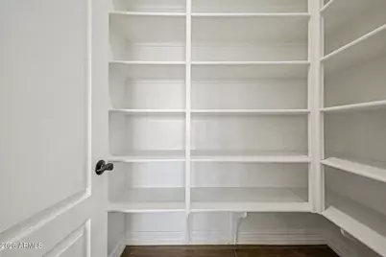
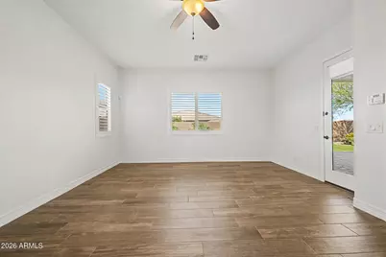
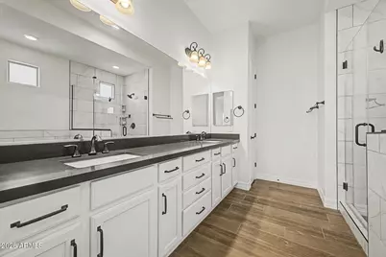
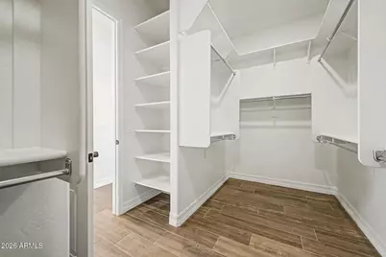
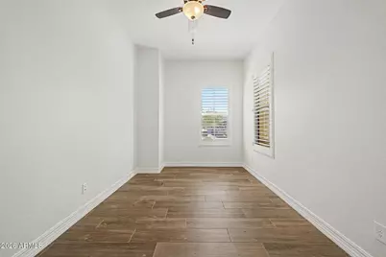
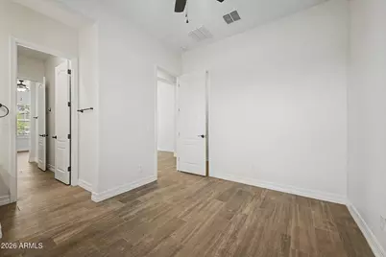
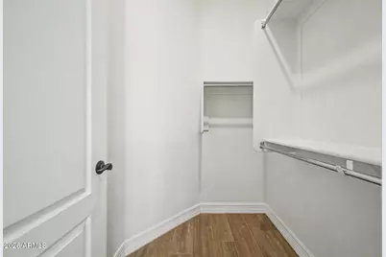
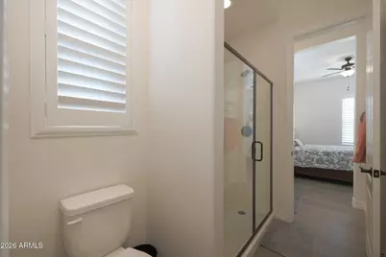
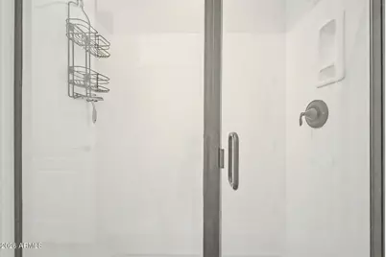
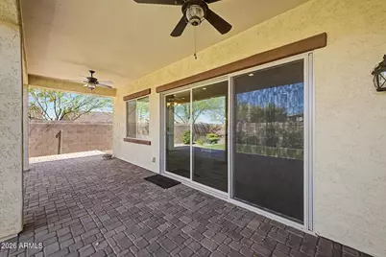
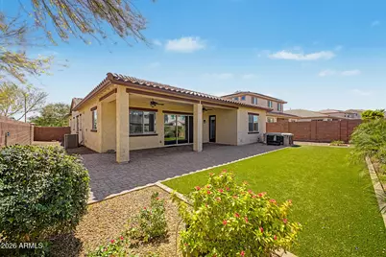
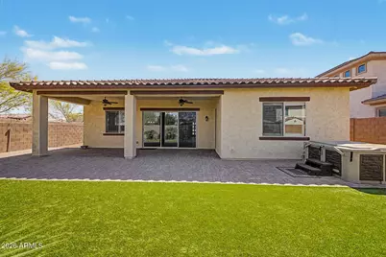
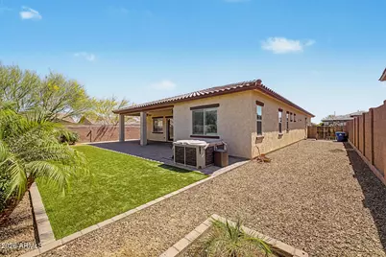
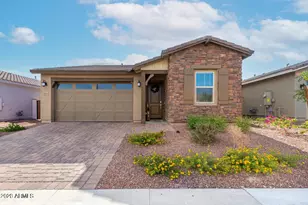
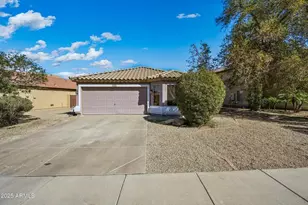
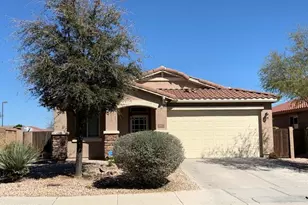
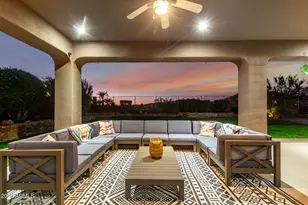
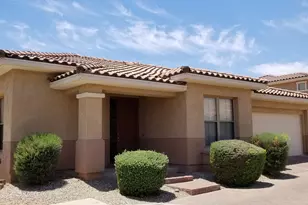
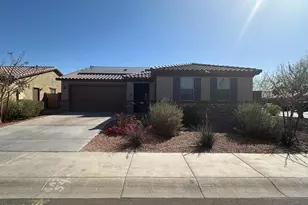
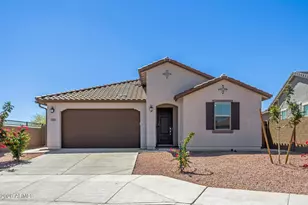
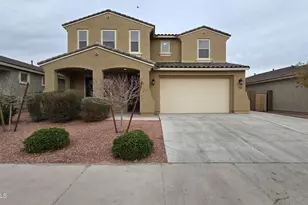
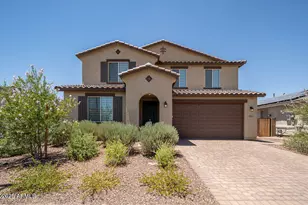
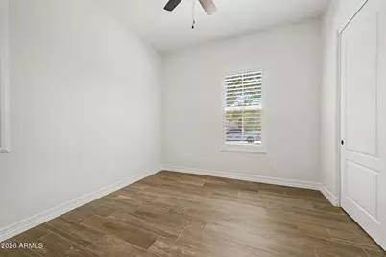
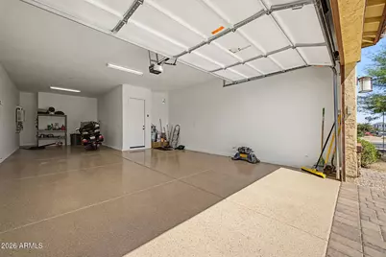
Luxury Living Fully Upgraded, Move-In Ready Welcome to a rare opportunity to own a truly turnkey masterpiece a home so meticulously upgraded it rivals every model home on the market. No detail was overlooked and no expense was spared. From the moment you step through the striking 3 x 8 custom iron front door with rain glass, youll know this home is something special. A Chefs Kitchen Worth Talking About The heart of this home is a stunning kitchen designed to impress even the most discerning buyer. White maple cabinets with oil-rubbed bronze hardware are complemented by rich quartz countertops, a custom herringbone tile backsplash, and a premium GE Monogram gas gourmet stainless steel appliance package. The 42 upper cabinets maximize storage, while rollout shelving on all base cabinets and soft-close drawers throughout deliver effortless everyday convenience. The kitchen flows seamlessly into the gathering room through a dramatic 12 sliding glass door that floods the space with natural light and opens the entire back wall to your covered patio perfect for entertaining. Hidden electric shades offer privacy at the touch of a button. A Primary Suite That Feels Like a Spa Retreat Escape to the expansive primary suite, complete with a private door to the backyard, a serene soaking tub, and a fully custom-tiled walk-in shower with an 84 frameless glass enclosure. The dual-sink vanity features matching quartz countertops, upgraded tile, and a bank of drawers for ample storage. The generously sized walk-in closet completes this private sanctuary. Thoughtful Split Floor Plan & Flexible Spaces The smart split floor plan offers privacy and versatility. Two additional bedrooms share a beautifully finished jack-and-jill bathroom with quartz countertops, a marble shower surround, and a walk-in closet in one of the rooms. A dedicated private office is ideal for remote work, a playroom, or a home gym whatever suits your lifestyle. Smart Home Technology & Security This home is wired for the modern lifestyle. An owned security system, smart Schlage lock, Ring camera and doorbell, smart garage door opener, and pre-wired audio/video and fiber optic connections ensure youre always connected and protected. Plantation shutters throughout add both beauty and privacy. Garage, Efficiency & Hidden Extras The tandem 3-car garage (4 extended) offers epoxy flooring, R-13 wall insulation, R-30 ceiling insulation, a service door, extra outlets and lighting, and a dedicated 20-amp circuit. The homes systems are equally impressive: a tankless water heater, whole-home soft water system, reverse osmosis system, R-38 blown-in ceiling insulation, and a holiday lighting package on the exterior. A gas line stub is already roughed in for a future outdoor kitchen. Backyard Built for the Arizona Lifestyle Step outside to a fully finished backyard oasis featuring an extended covered patio with two ceiling fans, extended pavers, premium pet-friendly artificial turf, a double gate for easy access, and a 220-volt electrical stub ready for a hot tub. The corner lot location provides extra space and privacy, with fully landscaped grounds that are lush and low-maintenance. Homes like this dont last. Schedule your private showing today before someone else calls this their home.
Full Property Details
Full Property Details for 3205 N 198th Ln
General
- Rent: $2,950
- Status: Active
- Type: Rental
- Source: ARMLS_Arizona_MLS_Phoenix_Area
- MLS ID: 7026426
- Updated: 5/10/2026
- Added to Site: 16 day(s) ago
Interior
- Interior Features: Walk-in Pantry, Non-laminate Counter, High Speed Internet, Smart Home, Master Downstairs, Kitchen Island, Pantry
- Appliances: Refrigerator, Microwave, Disposal, Dishwasher, Gas Cooktop
- Furnishings: Unfurnished
- Flooring: Tile
Rooms
Bathrooms
- Total Bathrooms: 3
- Full Bathrooms: 2
- Half Bathrooms: 1
Bedrooms
- Total Bedrooms: 3
Other Rooms
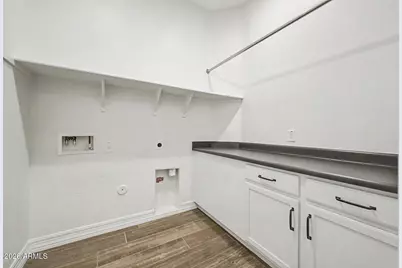
- Laundry: Washer Hookup
Parking
- Garage: Yes
- Garage Spaces: 3
- Parking Features: Attached Garage
Location
- County: Maricopa
- Subdivision: Arroyo Seco North
Community
- Association: Yes
Heating & Cooling
- Air Conditioning: Yes
- Cooling Type: Ceiling Fan(s)
- Heating Type: Natural Gas
Structural Information
- Windows: Dual Pane
- Sq. Ft. Source: Assessor
- Year Built: 2021
Lot Features
- Lot Size (Acres): 0.19
- Lot Size (Sq. Ft.): 8,340
- Lot Size Source: Assessor
Financial Considerations
- Security Deposit: $4,425
- Credit Check Amount: $50
- Earnest Deposit: $1,000
Disclosures and Reports
- Property ID: 502-62-596
Listed by Realty Executive Arizona Territory

Schools
Schools serving 3205 N 198th Ln
School Districts:Litchfield Elementary District, Agua Fria Union High School District
| Name | Grades | Distance |
|---|---|---|
Scott L Libby Elementary School 18701 West Thomas Road, Litchfield Park, AZ 85340 | PK-5 | 1.5 mi |
Verrado Middle School 20880 West Main Street, Buckeye, AZ 85396 | 6-8 | 1.5 mi |
Verrado High School 20050 West Indian School Road, Buckeye, AZ 85396 | 9-12 | 0.8 mi |
Disclaimer:
School attendance boundaries provided by ATTOM Data Solutions and are for reference only. Contact the school directly to verify enrollment eligibility.
Price History for 3205 N 198th Ln
Date
Details
Price
Change
Source
5/10/2026
Listed
$2,950
—
MLS
Disclaimer: Historical sales information is derived from public records provided by the county offices. Information is not guaranteed and should be independently verified.
3205 N 198th Lane, Buckeye, AZ 85396 (MLS# 7026426) is a Rental property with 3 bedrooms and 2 full bathrooms. 3205 N 198th Lane is currently listed for rent at $2,950 and was received on May 10, 2026. Want to learn more about 3205 N 198th Lane? Do you have questions about finding other real estate for sale or rent in Buckeye? You can browse all Buckeye rentals or contact a Coldwell Banker agent to request more information.