This is a carousel with tiles that activate property listing cards. Use the previous and next buttons to navigate.
1/20
$860,000 Just Listed
This is a carousel with tiles that activate property listing cards. Use the previous and next buttons to navigate.
1/20
Property Description
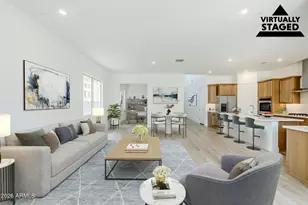
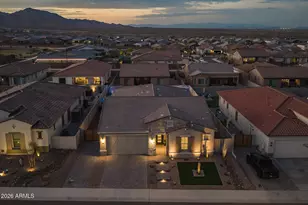
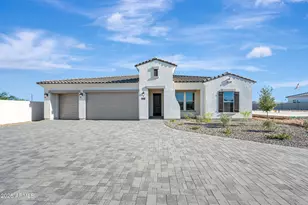
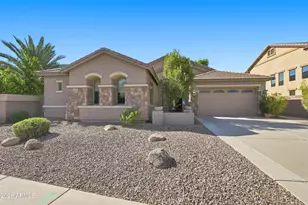
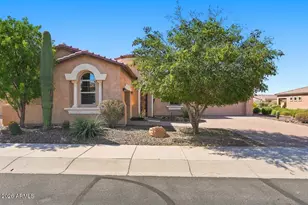
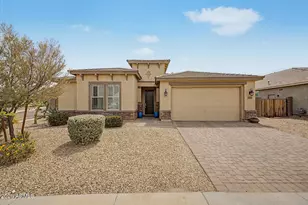
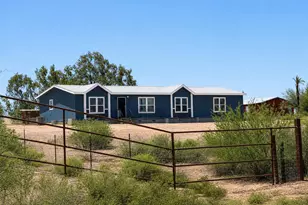
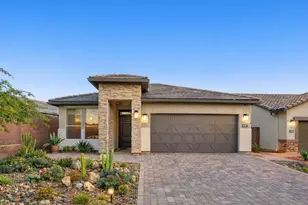
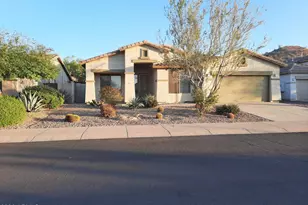
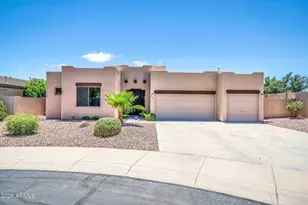
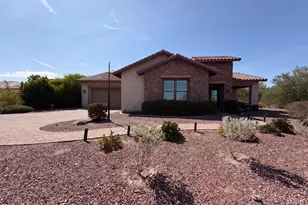
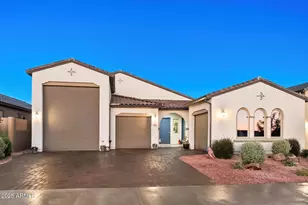
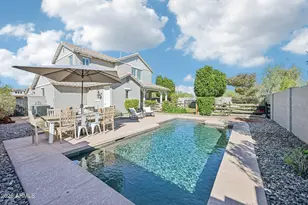
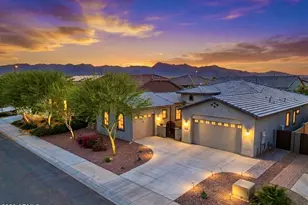
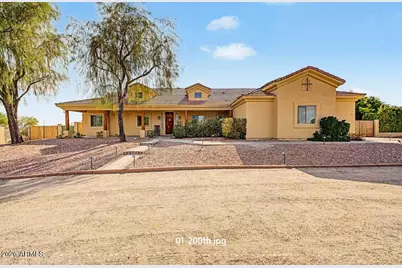
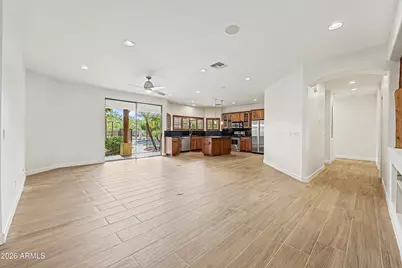
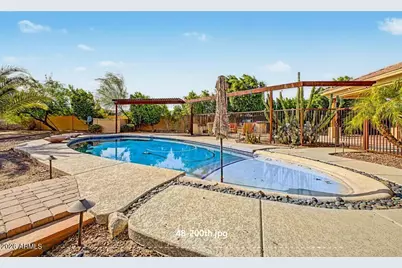
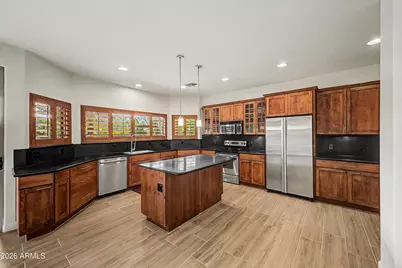
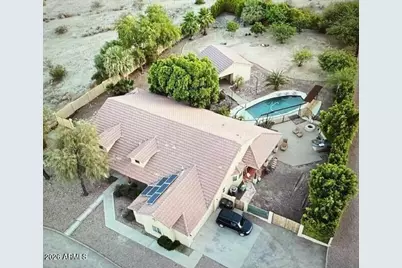
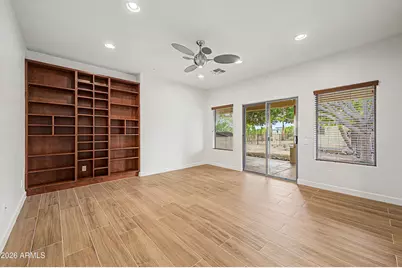
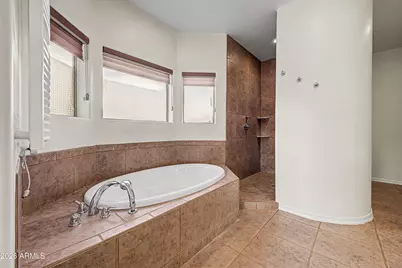
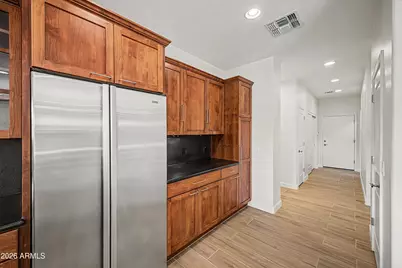
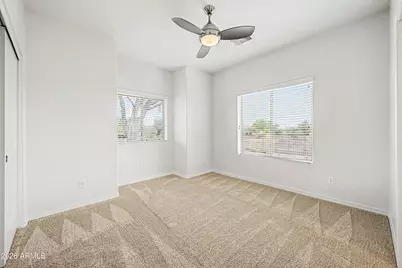
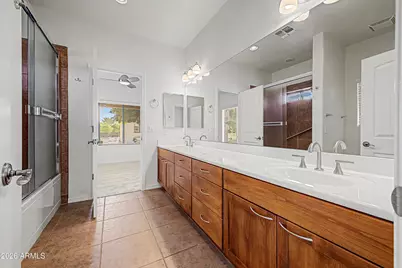
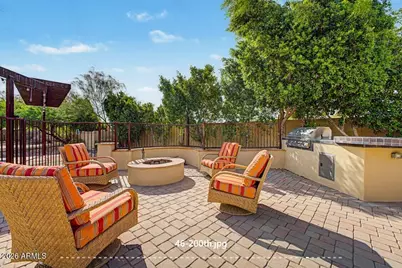
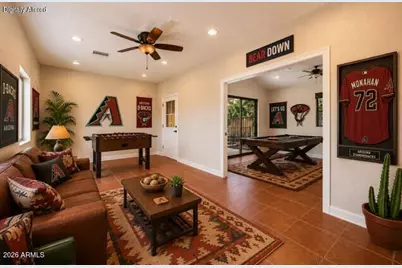
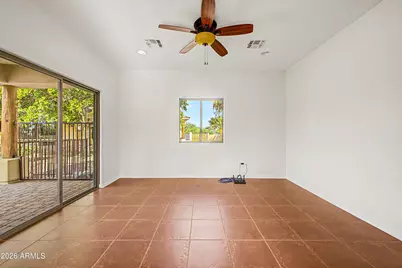
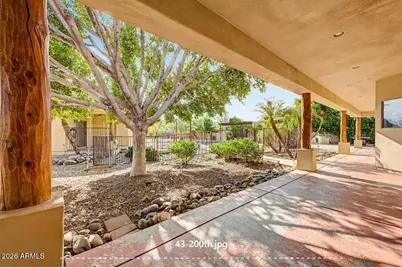
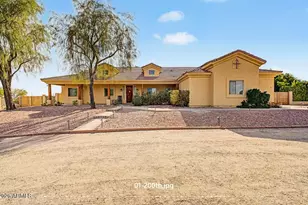
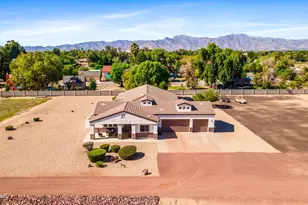
Every so often, a true unicorn hits the market. A home that offers the privacy of an estate, the warmth of modern rustic design, and the lifestyle most buyers spend years searching for. This custom estate feels like your own private desert retreat. As you arrive, rows of mature trees, lush greenery, and colorful landscaping create a setting that's both peaceful and unexpected, while mountain views provide the perfect backdrop. Step inside and you'll immediately notice the brand-new faux wood porcelain tile flooring, all new carpet and pad in the bedrooms, and fresh interior paint that give the home a warm yet contemporary feel. A custom pool invites you to unwind, while the separate casita/pool house opens the door to endless possibilities--guest area, or private retreat. See more The upgrades continue with a fully paid-off solar system for long-term energy savings, a hard-wired security system for added peace of mind, and a brand-new irrigation system that keeps the beautiful grounds thriving with ease.
Full Property Details
Full Property Details for 3530 N 200th Dr
General
- Price: $860,000
- HOA FEE: $30/month
- HOA FEE FREQ.: Quarterly
- Taxes: $4,665 (2025)
- Status: Active
- Type: Single Family
- Source: ARMLS_Arizona_MLS_Phoenix_Area
- MLS ID: 7051454
- Updated: 7/19/2026
- Added to Site: 5 day(s) ago
Interior
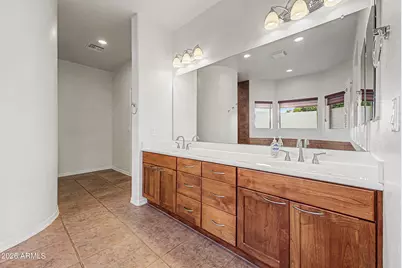
- Interior Features: Walk-in Pantry, Non-laminate Counter, High Speed Internet, Double Vanity, Eat-in Kitchen, Breakfast Bar, 9+ Flat Ceilings, No Interior Steps, Kitchen Island, Full Bth Master Bdrm, Separate Shwr & Tub
- Appliances: Dryer, Washer, Refrigerator, Built-in Microwave, Dishwasher, Disposal, Electric Range, Electric Oven
- Flooring: Carpet, Tile
Rooms
Bathrooms
- Total Bathrooms: 3
- Full Bathrooms: 2
- Half Bathrooms: 1
Bedrooms
- Total Bedrooms: 3
Other Rooms
- Laundry: Other, Engy Star (See Rmks)
Additional Information
- Pool: Yes
- Pool Description: Variable Speed Pump, Fenced
Exterior
- Exterior Features: Other, Private Yard, Storage
Parking
- Garage: Yes
- Garage Spaces: 2
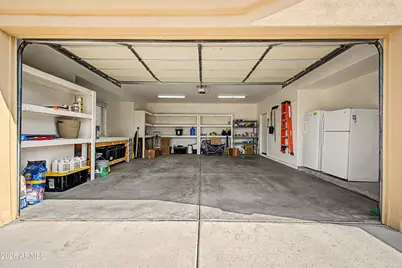
- Parking Features: Garage Door Opener, Extended Length Garage, Direct Access, Separate Strge Area, RV Garage
Location
- County: Maricopa
- Township: 2N
- Subdivision: PASQUALETTI MOUNTAIN RANCH PHASE 2 AND 3 AMD
- Cross Streets: N Jackrabbit Trl / W Osborn Rd
Community
- Association: Yes
- Assoc. Name: PMR HOA
- Assoc. Fees Include: Maintenance Grounds, Street Maint
Heating & Cooling
- Air Conditioning: Yes
- Cooling Type: Ceiling Fan(s)
- Heating Type: Electric
Utilities
- Water: Pvt Water Company
Structural Information
- Architectural Style: Ranch,
- Builder: cinnabar construction
- Exterior Const.: Stucco, Wood Frame, Painted, Ducts Professionally Air-Sealed
- Roof: Tile
- Windows: Solar Screens, Dual Pane
- Sq. Ft. Source: Assessor
- Year Built: 2005
Manufactured Home
- Model: Custom
Lot Features
- Lot Size (Acres): 1.05
- Lot Size (Sq. Ft.): 45,813
- Lot Size Source: Assessor
- Lot Features: East/West Exposure, Sprinklers In Rear, Sprinklers In Front, Corner Lot, Dirt Back, Gravel/Stone Front, Gravel/Stone Back, Auto Timer H2O Front, Auto Timer H2O Back, Irrigation Front, Irrigation Back
Green Features
- Energy Efficient: Solar Panels
Financial Considerations
- Association Fee: $90
- Assoc Fee Freq.: Quarterly
- Tax Amount: $4,665
- Tax Year: 2025
- Terms: Cash, Conventional, VA Loan
Disclosures and Reports
- Ownership: Fee Simple
- Legal Description: LOT 117 PASQUALETTI MOUNTAIN RANCH PHASE 2 AND 3 AMD MCR 071610
- Property ID: 502-62-118
- Range: 2W
- Section: 29
- Lot Number: 117
Listed by Citiea
Get Pre-Approved Today
Schools
Schools serving 3530 N 200th Dr
School Districts:Litchfield Elementary District, Agua Fria Union High School District
| Name | Grades | Distance |
|---|---|---|
Verrado Middle School 20880 West Main Street, Buckeye, AZ 85396 | 6-8 | 1.1 mi |
Scott L Libby Elementary School 18701 West Thomas Road, Litchfield Park, AZ 85340 | PK-5 | 1.8 mi |
Verrado High School 20050 West Indian School Road, Buckeye, AZ 85396 | 9-12 | 0.5 mi |
Disclaimer:
School attendance boundaries provided by ATTOM Data Solutions and are for reference only. Contact the school directly to verify enrollment eligibility.
Price & Sales History for 3530 N 200th Dr
Date
Details
Price
Change
Source
7/16/2026
Listed
$860,000
888.51%
MLS
8/25/2004
Sold
$87,000
—
Public Record
Disclaimer: Historical sales information is derived from public records provided by the county offices. Information is not guaranteed and should be independently verified.
Tax History
Tax History for 3530 N 200th Dr
Year
Property Taxes
Change
Tax Assessment
Change
2025
$4,665
4%
$73,530
2%
2024
$4,484
4%
$72,420
-5%
2023
$4,295
5%
$76,230
25%
2022
$4,087
—
$61,200
32%
2022
$4,087
-3%
$46,330
4%
2021
$4,194
3%
$44,450
12%
2020
$4,064
-13%
$39,560
3%
2019
$4,687
14%
$38,310
14%
2018
$4,102
-8%
$33,700
10%
2017
$4,465
7%
$30,500
3%
2016
$4,186
37%
$29,730
13%
2015
$3,049
-2%
$26,360
12%
2014
$3,105
-30%
$23,580
12%
2013
$4,450
—
$21,110
—
Disclaimer: Historical tax information is derived from public records provided by the county offices. Information is not guaranteed and should be independently verified.
Estimate the Cost
Estimate the Cost for 3530 N 200th Dr
3530 N 200th Drive, Buckeye, AZ 85396 (MLS# 7051454) is a Single Family property with 3 bedrooms and 2 full bathrooms. 3530 N 200th Drive is currently listed for $860,000 and was received on July 16, 2026. Want to learn more about 3530 N 200th Drive? Do you have questions about finding other Single Family real estate for sale in Buckeye? You can browse all Buckeye real estate or contact a Coldwell Banker agent to request more information.