This is a carousel with tiles that activate property listing cards. Use the previous and next buttons to navigate.
1/36
$650,000 Just Listed
This is a carousel with tiles that activate property listing cards. Use the previous and next buttons to navigate.
1/36
Property Description
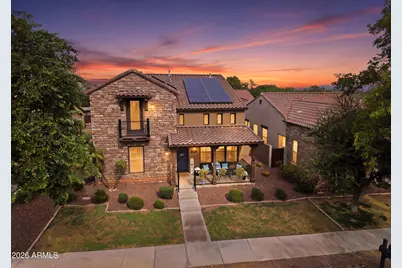
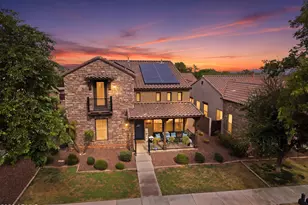
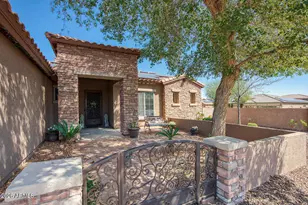
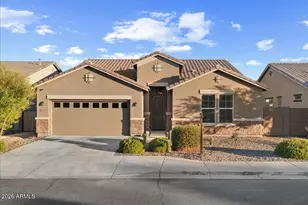
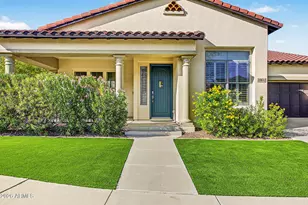
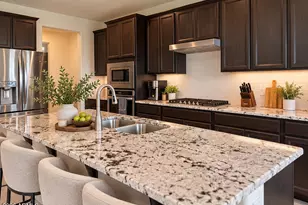

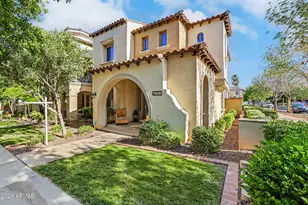
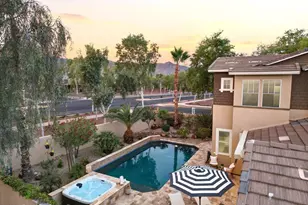
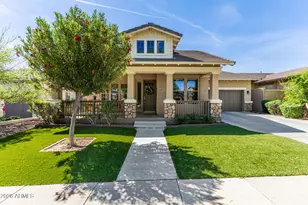
Welcome to this stunning 2,795 sf home in the heart of Verrado, where timeless curb appeal meets exceptional indoor-outdoor living. Featuring a beautiful stone facade, real grass front yard, charming Romeo & Juliet balcony, and a prime location within walking distance to Verrado's Main Street, shopping, dining, golf, and the Verrado Grill, this home offers the best of the Verrado lifestyle. This move-in-ready 4-bedroom, 3-bath home features a spacious and versatile floor plan with 1 bedroom and full bath downstairs and 3 bedrooms, 2 full baths, plus a huge bonus room upstairs. The bonus room could easily be converted to a second primary suite, making this home ideal for guests, multigenerational living, or a growing family. Thoughtfully updated with new paint (08/26) and LVP flooring i 2020, fresh exterior paint, new light fixtures, newer Samsung appliances, and beautiful finishes throughout. The kitchen showcases crisp white cabinetry, granite countertops, and a gas range. Additional interior features include 9' ceilings upstairs and down, ceiling fans throughout, elegant molding and tray ceilings, and abundant natural light. Step outside to your private backyard oasis complete with a heated pool, hot tub, and misting system, creating the perfect space for entertaining or relaxing year-round. Additional highlights include a 3-car garage with epoxy flooring, whole-home soft water system, and beautifully maintained landscaping. Close to schools, parks, hiking and biking trails, golf, shopping, and dining, this exceptional Verrado home combines comfort, style, flexibility, and location in one incredible package.
Full Property Details
Full Property Details for 3929 North Point Ridge Rd
General
- Price: $650,000
- HOA FEE: $146/month
- Taxes: $3,996 (2025)
- Status: Active
- Type: Single Family
- Source: ARMLS_Arizona_MLS_Phoenix_Area
- MLS ID: 7067305
- Updated: 8/18/2026
- Added to Site: 5 day(s) ago
Interior
- Interior Features: Walk-in Pantry, High Speed Internet, Smart Home, Granite Counters, Double Vanity, Upstairs, Eat-in Kitchen, Breakfast Bar, Vaulted Ceiling(s), Kitchen Island, Pantry, Full Bth Master Bdrm, Separate Shwr & Tub
- Appliances: Dryer, Washer, Refrigerator, Built-in Microwave, Dishwasher, Disposal, Gas Range, Built-In Gas Oven
- Flooring: Tile
Rooms
Bathrooms
- Total Bathrooms: 3
- Full Bathrooms: 3
Bedrooms
- Total Bedrooms: 4
Other Rooms
- Laundry: Gas Dryer Hookup
Additional Information
- Pool: Yes
- Pool Description: Outdoor, Fenced, Heated
Exterior
- Exterior Features: Balcony
Parking
- Garage: Yes
- Garage Spaces: 3
- Parking Features: Tandem Garage
Location
- County: Maricopa
- Township: 2N
- Subdivision: VERRADO PARCEL 5.702
- Cross Streets: I-10 and Verrado Way (Exit 120)
Community
- Association: Yes
- Assoc. Name: Verrado Com Assoc.
- Assoc. Fees Include: Maintenance Grounds
Heating & Cooling
- Central air: Yes
- Air Conditioning: Yes
- Cooling Type: Central Air, Ceiling Fan(s)
- Heating Type: Natural Gas
Utilities
- Water: Pvt Water Company
Structural Information
- Architectural Style: Ranch,
- Builder: Ashton Woods
- Exterior Const.: Stucco, Wood Frame, Painted
- Roof: Tile
- Sq. Ft. Source: Owner
- Year Built: 2005
- Property Condition: Complete Spec Home
Manufactured Home
- Model: Windsor
Lot Features
- Property View: Mountain(s)
- Mountain views: Yes
- Lot Size (Acres): 0.14
- Lot Size (Sq. Ft.): 6,076
- Lot Size Source: Assessor
- Frontage: Asphalt
- Lot Features: Desert Back, Desert Front, Gravel/Stone Back, Grass Front
Financial Considerations
- Association Fee: $146
- Assoc Fee Freq.: Monthly
- Tax Amount: $3,996
- Tax Year: 2025
- Terms: Cash, Conventional, FHA, VA Loan
Disclosures and Reports
- Ownership: Fee Simple
- Legal Description: LOT 232 VERRADO PARCEL 5.702 MCR 064138
- Property ID: 502-79-087
- Range: 3W
- Section: 25
- Lot Number: 232
Listed by West USA Realty
Get Pre-Approved Today
Schools
Schools serving 3929 North Point Ridge Rd
School District:Litchfield Elementary District
| Name | Grades | Distance |
|---|---|---|
Verrado Middle School 20880 West Main Street, Buckeye, AZ 85396 | 6-8 | 0.5 mi |
Verrado Elementary School 20873 West Sunrise Lane, Buckeye, AZ 85396 | PK-5 | 0.6 mi |
Disclaimer:
School attendance boundaries provided by ATTOM Data Solutions and are for reference only. Contact the school directly to verify enrollment eligibility.
Price & Sales History for 3929 North Point Ridge Rd
Date
Details
Price
Change
Source
8/15/2026
Listed
$650,000
128.07%
MLS
4/30/2013
Sold
$285,000
—
Public Record
Disclaimer: Historical sales information is derived from public records provided by the county offices. Information is not guaranteed and should be independently verified.
Tax History
Tax History for 3929 North Point Ridge Rd
Year
Property Taxes
Change
Tax Assessment
Change
2025
$3,996
—
$26,170
-42%
2025
$3,996
22%
$44,750
-7%
2023
$3,273
2%
$47,980
30%
2022
$3,217
—
$36,830
30%
2022
$3,217
-1%
$28,230
4%
2021
$3,246
8%
$27,110
7%
2020
$3,004
-3%
$25,300
7%
2019
$3,111
6%
$23,680
8%
2018
$2,946
-2%
$21,860
7%
2017
$3,014
9%
$20,420
-1%
2016
$2,761
130%
$20,560
6%
2015
$1,198
5%
$19,360
15%
2014
$1,143
-42%
$16,850
21%
2013
$1,980
—
$13,910
—
Disclaimer: Historical tax information is derived from public records provided by the county offices. Information is not guaranteed and should be independently verified.
Estimate the Cost
Estimate the Cost for 3929 North Point Ridge Rd
3929 N Point Ridge Road, Buckeye, AZ 85396 (MLS# 7067305) is a Single Family property with 4 bedrooms and 3 full bathrooms. 3929 N Point Ridge Road is currently listed for $650,000 and was received on August 15, 2026. Want to learn more about 3929 N Point Ridge Road? Do you have questions about finding other Single Family real estate for sale in Buckeye? You can browse all Buckeye real estate or contact a Coldwell Banker agent to request more information.