





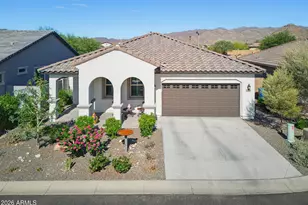
This is a carousel with tiles that activate property listing cards. Use the previous and next buttons to navigate.
1/43
$485,000 Just Listed
This is a carousel with tiles that activate property listing cards. Use the previous and next buttons to navigate.
1/43
Property Description
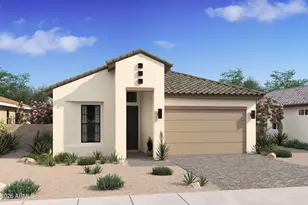
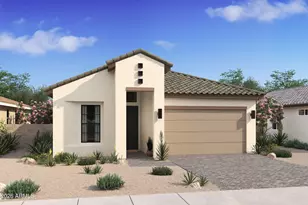
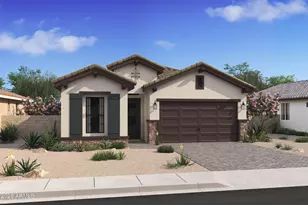
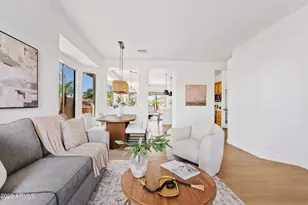
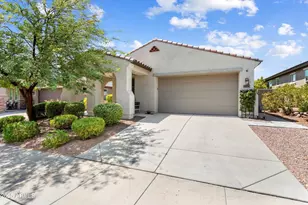
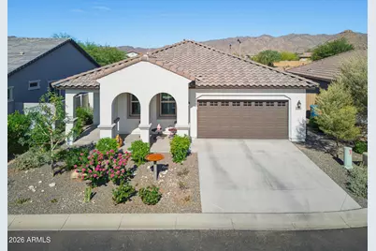
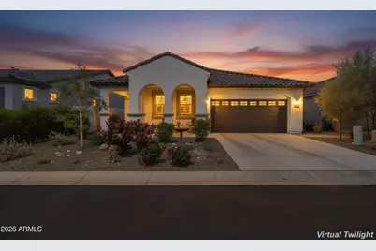
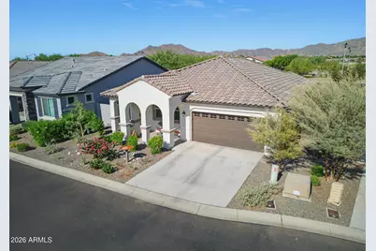
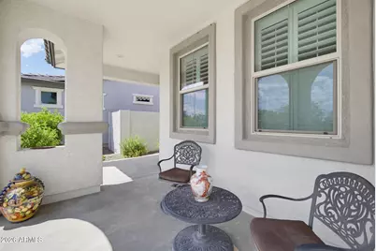
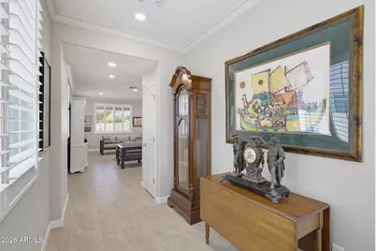
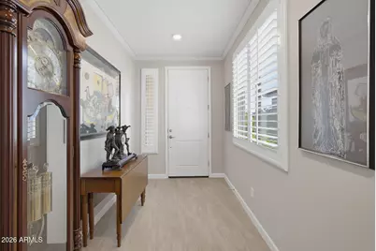
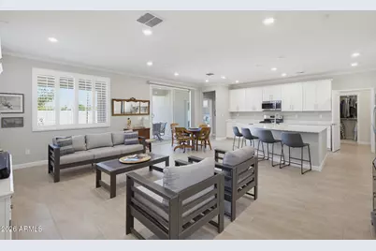
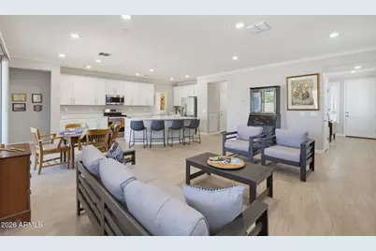
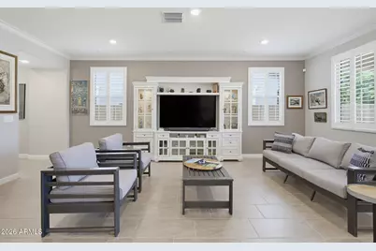
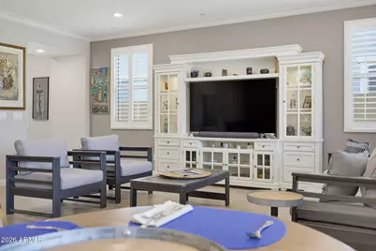
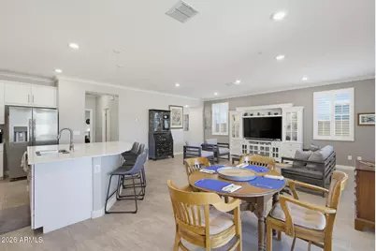
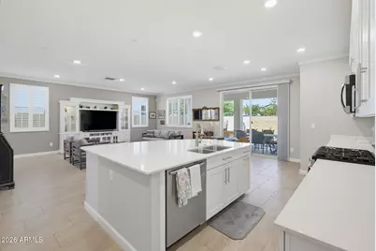
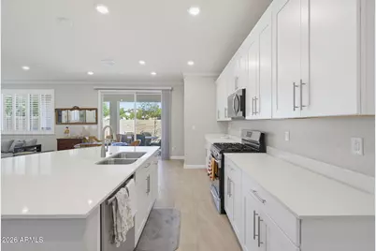
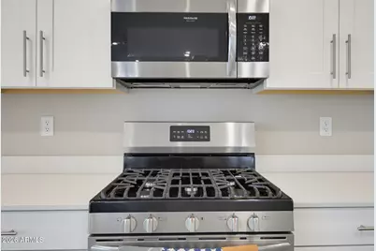
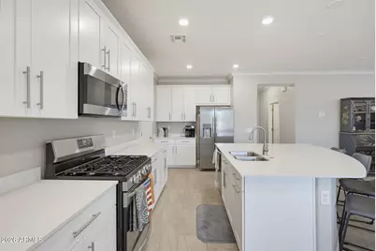
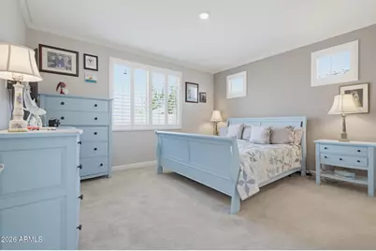
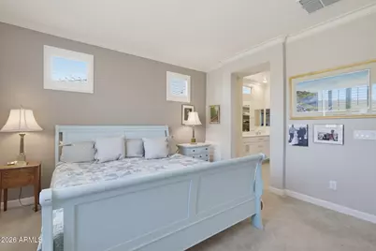
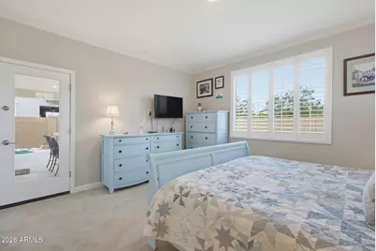
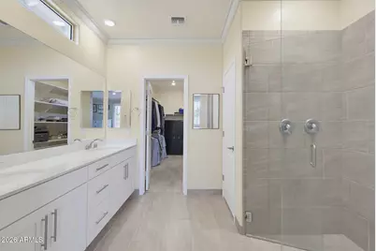
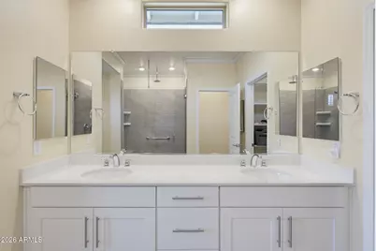
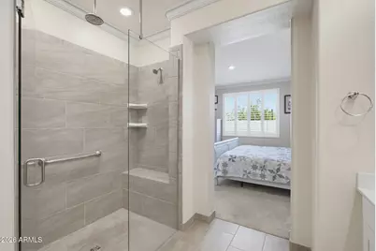
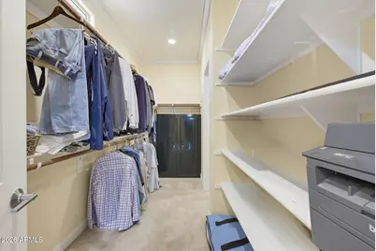
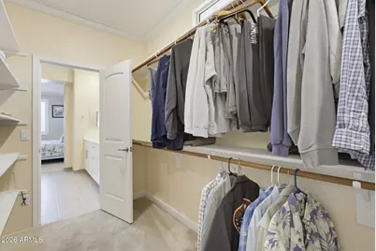
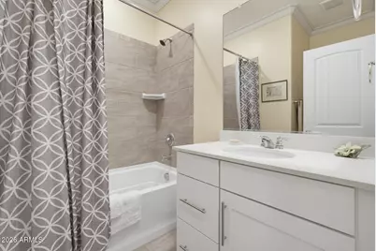
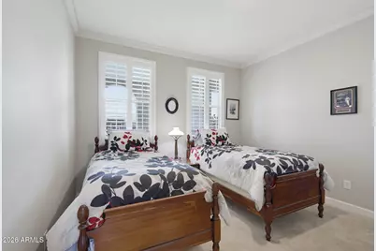
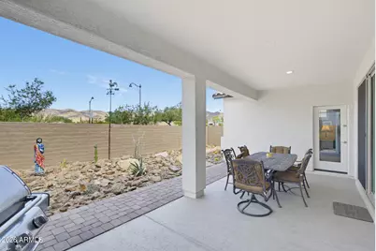
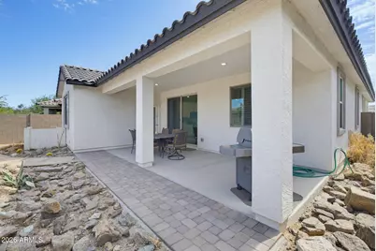
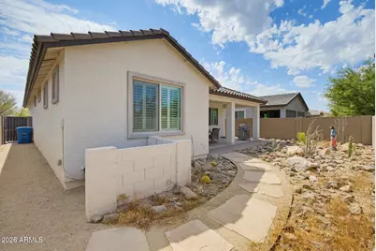
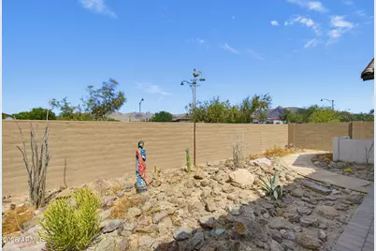
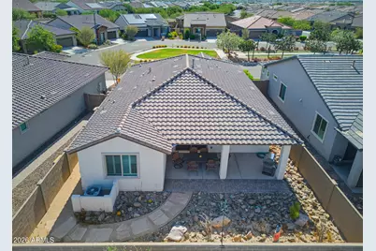
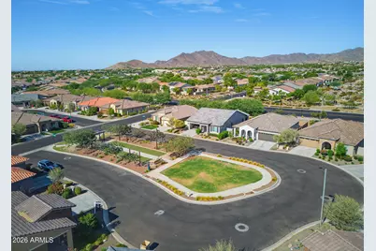
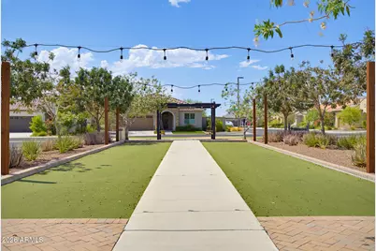
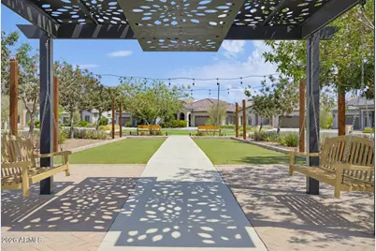
Set within Victory at Verrado, this thoughtfully upgraded Lennar-built Armstrong residence brings together refined single-level living and an unmistakably Arizona setting. With $32,000 in original builder-selected upgrades, the home pairs warm, timeless finishes with an open, easy-flowing floor plan designed for everyday living and entertaining. Step outside to traditional Arizona desertscaping and an exceptionally low-maintenance backyard, while out front, a beautifully landscaped neighborhood park creates a welcoming sense of open space for community gatherings. Views up the 15th hole of the Victory Golf Course complete a home that feels distinctly connected to its desert surroundings. Inside, the open-concept living space brings the kitchen, dining area and great room together beneath high ceilings, creating a comfortable sense of openness. Plantation shutters add privacy, light control and a polished architectural detail throughout the home. The kitchen was designed with entertaining in mind, featuring upgraded cabinetry, quartz countertops, a gourmet kitchen package and generous storage, while wood-plank porcelain tile carries a cohesive look through the main living areas. The split-bedroom layout offers two bedrooms and two full baths, with the primary suite privately positioned at the rear of the home. The upgraded, spacious walk-in shower features floor-to-ceiling tile, frameless glass, a rainfall shower head and a built-in bench, complemented by dual vanities and a walk-in closet. The secondary bedroom and full bath provide flexible space for overnight guests, a home office or both. Smart-home ready, the residence also includes a Flo by Moen Smart Water Monitor and Automatic Shutoff system, providing leak detection, water-usage monitoring and remote shutoff capabilities for added convenience and peace of mind. A dedicated soft-water loop is already installed in the garage, providing the plumbing rough-in for the future addition of a water-softening system. Outdoors, the covered patio extends the living space into an authentic Arizona backyard, where traditional desertscaping, native plantings and natural stone create an exceptionally low-maintenance setting. With 1,492 square feet, a two-car garage and $32,000 in original builder-selected upgrades, this home offers a well-considered combination of manageable space, upgraded finishes, smart-home readiness and low-maintenance desert living in Victory at Verrado.
Full Property Details
Full Property Details for 4730 N 204th Ln
General
- Price: $485,000
- HOA FEE: $146/month
- Taxes: $2,506 (2025)
- Status: Active
- Type: Single Family
- Source: ARMLS_Arizona_MLS_Phoenix_Area
- MLS ID: 7059366
- Updated: 8/5/2026
- Added to Site: 6 day(s) ago
Interior
- Interior Features: Walk-in Pantry, High Speed Internet, Granite Counters, Double Vanity, Eat-in Kitchen, Breakfast Bar, 9+ Flat Ceilings, No Interior Steps, Kitchen Island
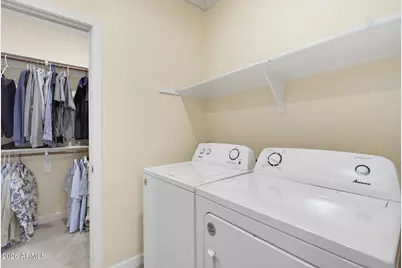
- Appliances: Dryer, Washer, Refrigerator, Built-in Microwave, Dishwasher, Disposal, Gas Range, Gas Oven
- Flooring: Carpet, Tile
Rooms
Bathrooms
- Total Bathrooms: 2
- Full Bathrooms: 2
Bedrooms
- Total Bedrooms: 2
Parking
- Garage: Yes
- Garage Spaces: 2
- Parking Features: Garage Door Opener, Direct Access
Location
- County: Maricopa
- Township: 2N
- Subdivision: VERRADO VICTORY DISTRICT PHASE 3 PARCEL 3B
- Cross Streets: Indian School & Sunrise Ln
Community
- Association: Yes
- Assoc. Name: Verrado Victory
- Assoc. Fees Include: Maintenance Grounds
Heating & Cooling
- Central air: Yes
- Air Conditioning: Yes
- Cooling Type: Central Air, Programmable Thermostat
- Heating Type: Natural Gas
Utilities
- Water: Pvt Water Company
Structural Information
- Builder: Lennar
- Exterior Const.: Stucco, Wood Frame, Painted
- Roof: Tile
- Windows: Low-Emissivity Windows, Dual Pane
- Sq. Ft. Source: Assessor
- Year Built: 2022
Manufactured Home
- Model: Armstrong
Lot Features
- Lot Size (Acres): 0.11
- Lot Size (Sq. Ft.): 4,832
- Lot Size Source: Assessor
- Lot Features: Borders Common Area, Desert Back, Desert Front
Green Features
- Water Conservation: Tankless Ht Wtr Heat
Financial Considerations
- Association Fee: $146
- Assoc Fee Freq.: Monthly
- Other Assoc Fees: $112
- Tax Amount: $2,506
- Tax Year: 2025
- Terms: Cash, Conventional, FHA, VA Loan
Disclosures and Reports
- Ownership: Fee Simple
- Legal Description: LOT 290 VERRADO VICTORY DISTRICT PHASE 3 PARCEL 3B MCR 135003
- Property ID: 502-92-554
- Range: 2W
- Section: 19
- Lot Number: 290
Listed by eXp Realty
Get Pre-Approved Today
Schools
Schools serving 4730 N 204th Ln
School Districts:Litchfield Elementary District, Agua Fria Union High School District
| Name | Grades | Distance |
|---|---|---|
Verrado High School 20050 West Indian School Road, Buckeye, AZ 85396 | 9-12 | 0.8 mi |
Disclaimer:
School attendance boundaries provided by ATTOM Data Solutions and are for reference only. Contact the school directly to verify enrollment eligibility.
Price & Sales History for 4730 N 204th Ln
Date
Details
Price
Change
Source
7/30/2026
Listed
$485,000
16.17%
MLS
1/03/2023
Sold
$417,500
—
Public Record
Disclaimer: Historical sales information is derived from public records provided by the county offices. Information is not guaranteed and should be independently verified.
Tax History
Tax History for 4730 N 204th Ln
Year
Property Taxes
Change
Tax Assessment
Change
2025
$2,506
—
$18,802
-47%
2025
$2,506
9%
$35,510
-8%
2023
$2,300
304%
$38,630
326%
2022
$570
—
$9,060
-19%
2022
$570
-4%
$11,250
47%
2021
$592
6%
$7,665
49%
2019
$558
—
$5,160
-48%
2020
$560
515%
$9,945
1418%
2018
$91
—
$655
—
Disclaimer: Historical tax information is derived from public records provided by the county offices. Information is not guaranteed and should be independently verified.
Estimate the Cost
Estimate the Cost for 4730 N 204th Ln
4730 N 204th Lane, Buckeye, AZ 85396 (MLS# 7059366) is a Single Family property with 2 bedrooms and 2 full bathrooms. 4730 N 204th Lane is currently listed for $485,000 and was received on July 30, 2026. Want to learn more about 4730 N 204th Lane? Do you have questions about finding other Single Family real estate for sale in Buckeye? You can browse all Buckeye real estate or contact a Coldwell Banker agent to request more information.