This is a carousel with tiles that activate property listing cards. Use the previous and next buttons to navigate.
1/66
$465,000
This is a carousel with tiles that activate property listing cards. Use the previous and next buttons to navigate.
1/66
Property Description
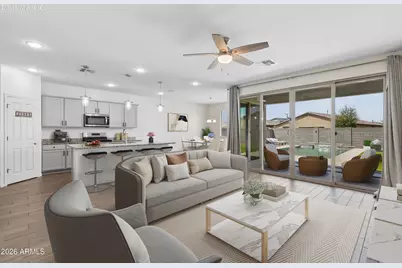
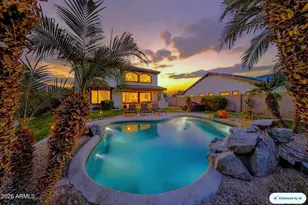
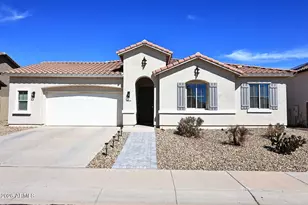
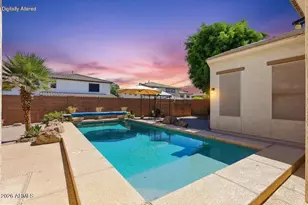
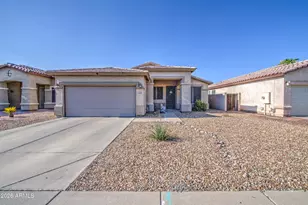
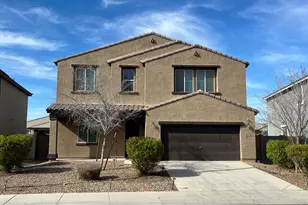
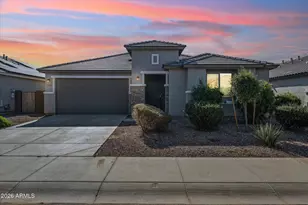
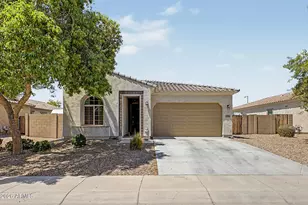
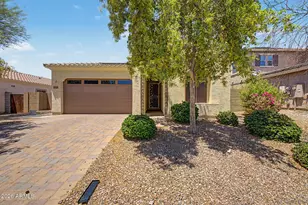
Welcome to refined desert living at it's finest in Buckeye's desirable Blue Horizons community. Built in 2019 by Lennar Homes, this impeccably maintained 3 bed 2.5 bath single-story open concept of thoughtfully designed single-level living. Seller OPEN TO CONCESSIONS and a CARPET CREDIT to sweeten the deal!! An inviting open layout flows effortlessly from the gourmet kitchen--featuring a center island, rich granite counters, stainless appliances including a gas range, and a generous pantry, into the light-filled living and dining areas, large multi-panel sliding glass wall, perfect for both everyday ease and elevated entertaining. The primary suite is privately split for ultimate retreat, complete with a spa-inspired ensuite with walk in shower and dual vanities with large walk-in clos Two additional bedrooms and a versatile den/office providing flexible spaces for guests, work, or creativity. Durable tile and flooring, dual-pane windows, and central air ensure year-round comfort. Step outside to your private backyard oasis featuring a sparkling pool with beautiful water fall feature, low-maintenance gravel and synthetic-grass landscaping, and irrigation--ready for Arizona evenings under the stars. A two-car attached garage, block fencing, and east/west exposure complete the picture. Residents of Blue Horizons enjoy community walking and biking paths plus a children's playground, all with a modest HOA and no community pool fee. Conveniently located near excellent schools and brand new commercial shopping like Costco, Sprouts, Target, Home Depot, Ross and more. Easy access to major routes, this move-in-ready home blends modern luxury with effortless desert lifestyle. Experience the perfect balance of sophistication and serenity. Your dream home awaits, come see it today.
Full Property Details
Full Property Details for 532 S 199th Dr
General
- Price: $465,000
- HOA FEE: $82/month
- Taxes: $1,892 (2025)
- Status: Under Contract
- Type: Single Family
- Source: ARMLS_Arizona_MLS_Phoenix_Area
- MLS ID: 7056534
- Updated: 8/20/2026
- Added to Site: 24 day(s) ago
Interior
- Interior Features: Walk-in Pantry, High Speed Internet, Granite Counters, Double Vanity, Eat-in Kitchen, Kitchen Island, Pantry, Full Bth Master Bdrm
- Appliances: Refrigerator, Built-in Microwave, Dishwasher, Disposal, Gas Range, Gas Oven
- Flooring: Carpet, Tile
Rooms
Bathrooms
- Total Bathrooms: 3
- Full Bathrooms: 2
- Half Bathrooms: 1
Bedrooms
- Total Bedrooms: 3
Other Rooms
- Laundry: Wshr/Dry HookUp Only
Additional Information
- Pool: Yes
- Pool Description: Outdoor, Play Pool
Parking
- Garage: Yes
- Garage Spaces: 2
- Parking Features: Attached Garage, Direct Access
Location
- County: Maricopa
- Township: 1N
- Subdivision: BLUE HORIZONS PARCEL 20 REPLAT
- Cross Streets: JACKRABBIT TRAIL & BLUE HORIZONS PKWY
Community
- Association: Yes
- Assoc. Name: Blue Horizons
- Assoc. Fees Include: Maintenance Grounds
Heating & Cooling
- Central air: Yes
- Air Conditioning: Yes
- Cooling Type: Central Air
- Heating Type: Natural Gas
Utilities
- Water: City Water
Structural Information
- Builder: LENNAR HOMES
- Exterior Const.: Stucco, Wood Frame, Painted
- Roof: Concrete
- Windows: Dual Pane
- Sq. Ft. Source: Assessor
- Year Built: 2019
Lot Features
- Lot Size (Acres): 0.15
- Lot Size (Sq. Ft.): 6,518
- Lot Size Source: Assessor
- Lot Features: East/West Exposure, Gravel/Stone Front, Gravel/Stone Back, Synthetic Grass Back, Irrigation Front
Financial Considerations
- Association Fee: $82
- Assoc Fee Freq.: Monthly
- Tax Amount: $1,892
- Tax Year: 2025
- Terms: Cash, Conventional, 1031 Exchange, FHA, VA Loan
Disclosures and Reports
- Ownership: Fee Simple
- Legal Description: LOT 1942 BLUE HORIZONS PARCEL 20 REPLAT MCR 122109
- Property ID: 502-38-922
- Range: 2W
- Section: 8
- Lot Number: 1942
Listed by West USA Realty
Get Pre-Approved Today
Schools
Schools serving 532 S 199th Dr
School Districts:Liberty Elementary District, Buckeye Union High School District
| Name | Grades | Distance |
|---|---|---|
Blue Horizons Elementary School 20070 West Blue Horizons Parkway, Buckeye, AZ 85326 | K-8 | 0.5 mi |
Buhsd Institute of Online Learning 751 North 215th Avenue, Buckeye, AZ 85326 | 9-12 | 1.5 mi |
Youngker High School 3000 South Apache Road, Buckeye, AZ 85326 | 9-12 | 5.3 mi |
Disclaimer:
School attendance boundaries provided by ATTOM Data Solutions and are for reference only. Contact the school directly to verify enrollment eligibility.
Price & Sales History for 532 S 199th Dr
Date
Details
Price
Change
Source
8/10/2026
Price Reduced
$465,000
-2.11%
MLS
8/02/2026
Listed
$475,000
3.26%
MLS
2/01/2022
Sold
$460,000
—
Public Record
Disclaimer: Historical sales information is derived from public records provided by the county offices. Information is not guaranteed and should be independently verified.
Tax History
Tax History for 532 S 199th Dr
Year
Property Taxes
Change
Tax Assessment
Change
2025
$1,892
—
$17,663
-53%
2025
$1,892
12%
$37,430
-5%
2023
$1,691
8%
$39,600
23%
2022
$1,569
—
$32,160
39%
2022
$1,569
-5%
$23,130
8%
2021
$1,656
1184%
$21,370
306%
2020
$129
2%
$5,265
356%
2019
$126
9%
$1,155
1%
2018
$116
3%
$1,140
4%
2017
$113
10%
$1,095
-9%
2016
$103
14%
$1,200
29%
2015
$90
2%
$928
66%
2014
$88
-8%
$560
—
2013
$96
—
$560
—
Disclaimer: Historical tax information is derived from public records provided by the county offices. Information is not guaranteed and should be independently verified.
Estimate the Cost
Estimate the Cost for 532 S 199th Dr
532 S 199th Drive, Buckeye, AZ 85326 (MLS# 7056534) is a Single Family property with 3 bedrooms and 2 full bathrooms. 532 S 199th Drive is currently listed for $465,000 and was received on August 02, 2026. Want to learn more about 532 S 199th Drive? Do you have questions about finding other Single Family real estate for sale in Buckeye? You can browse all Buckeye real estate or contact a Coldwell Banker agent to request more information.