






This is a carousel with tiles that activate property listing cards. Use the previous and next buttons to navigate.
1/76
$1,099,000 Just Listed
This is a carousel with tiles that activate property listing cards. Use the previous and next buttons to navigate.
1/76
Property Description
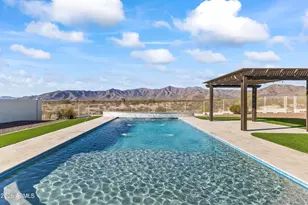
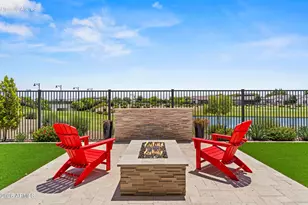
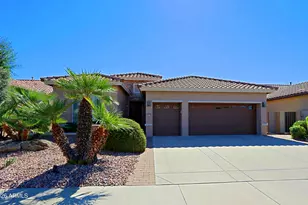
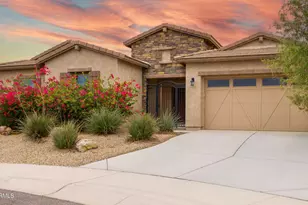
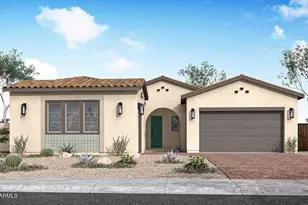
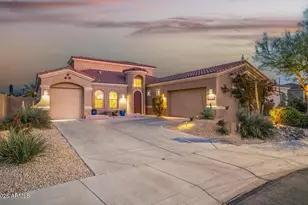
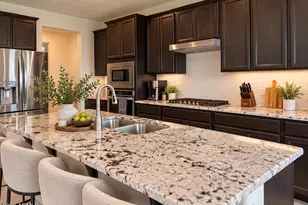
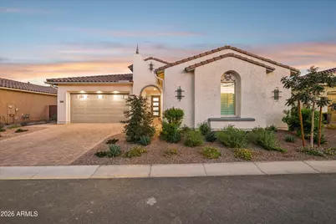
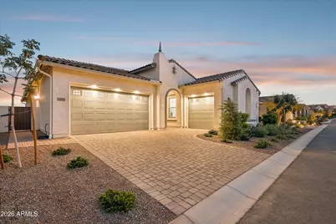
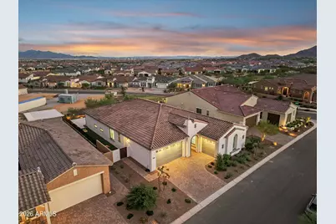
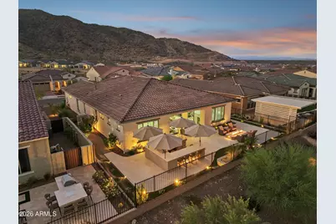
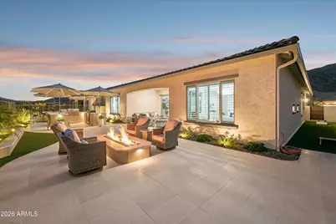
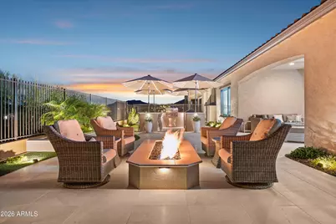
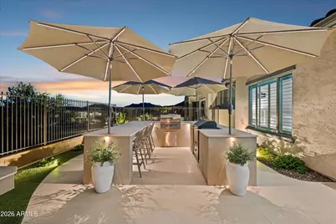
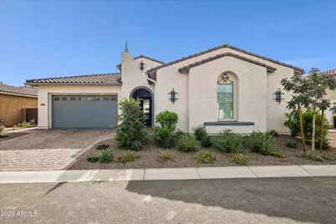
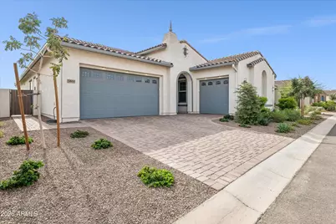
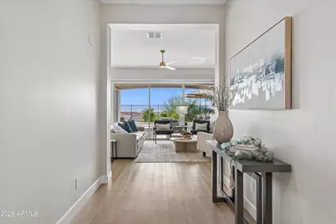
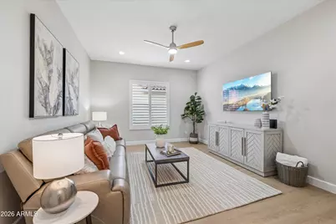
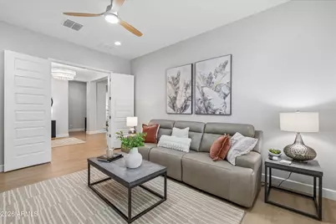
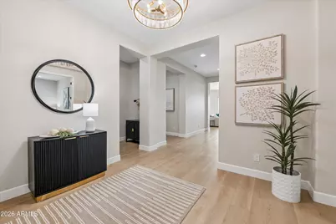
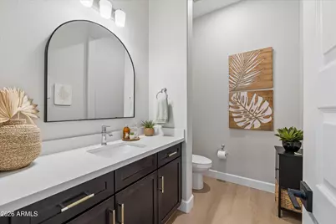
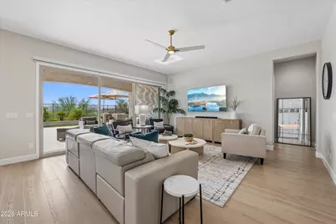
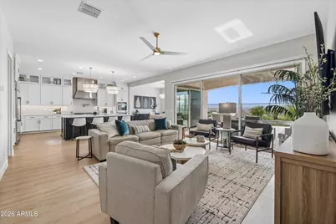
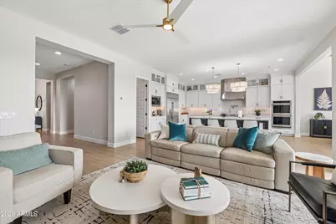
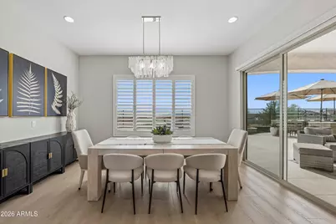
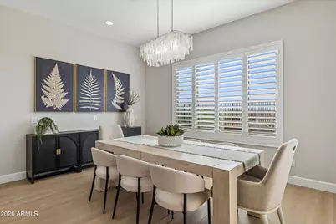
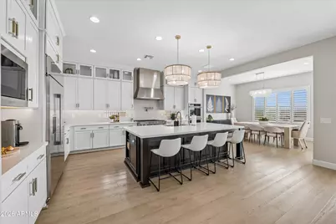
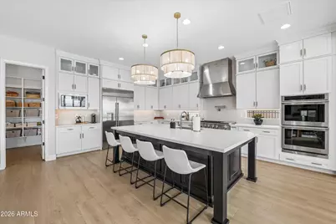
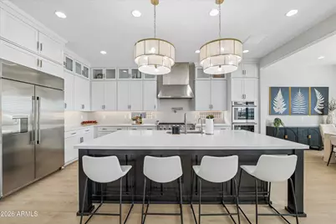
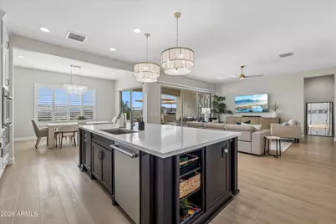
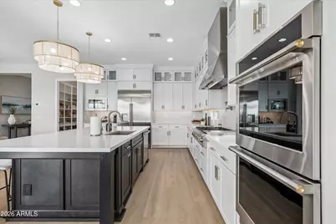
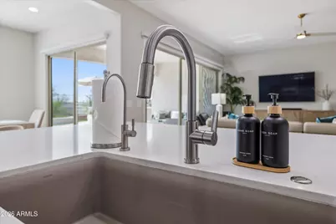
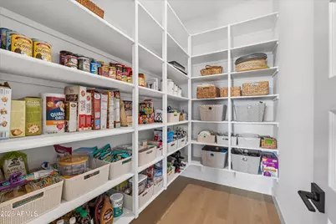
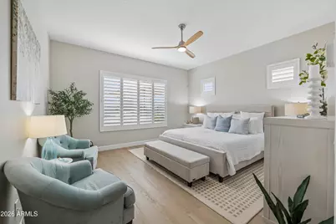
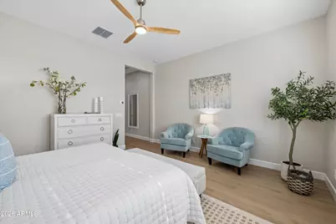
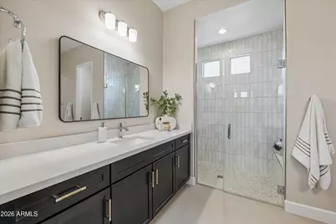
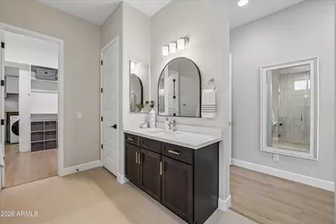
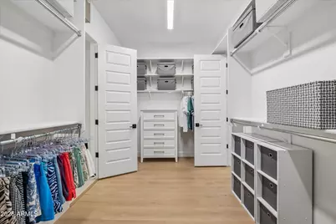
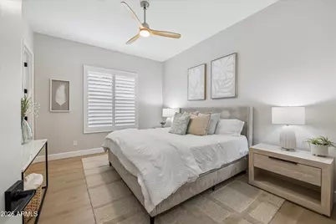
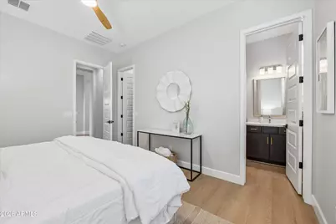
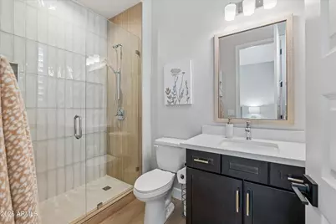
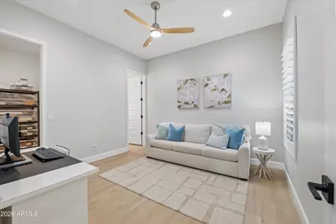
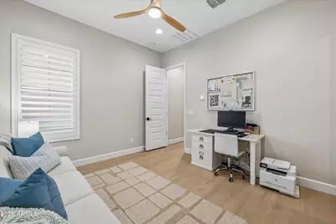
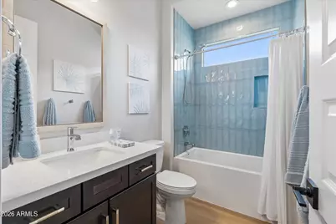
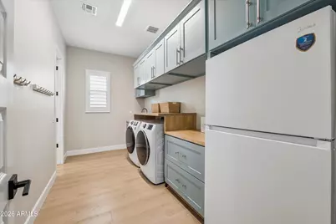
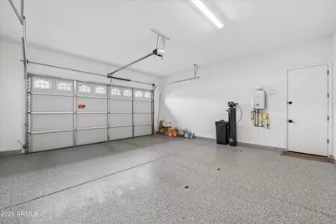
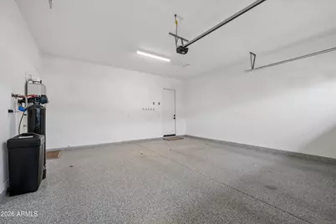
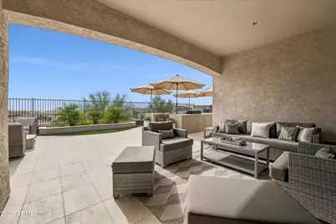
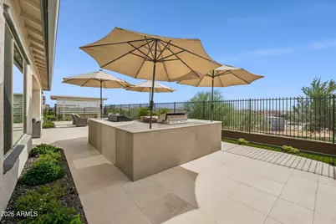
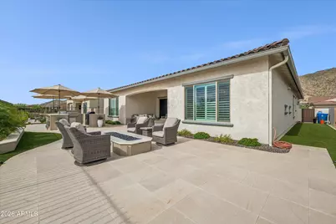
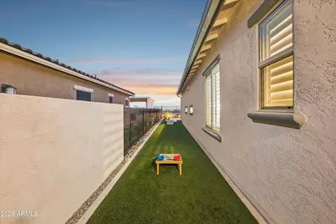
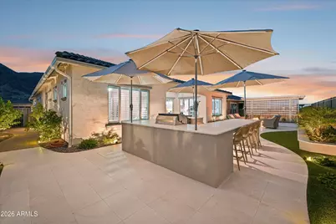
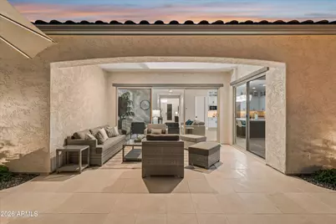
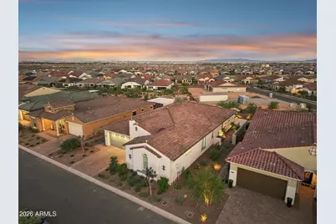
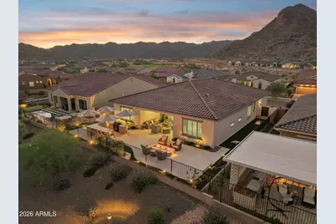
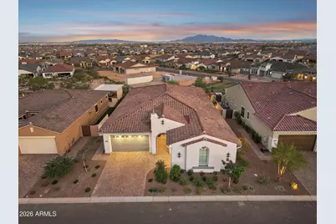
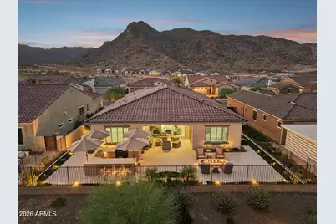
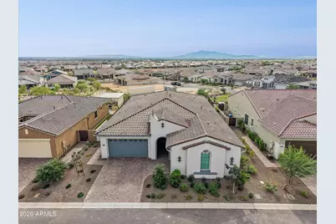
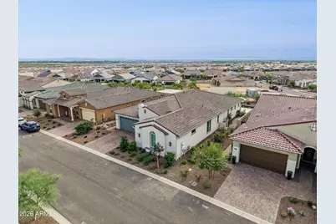
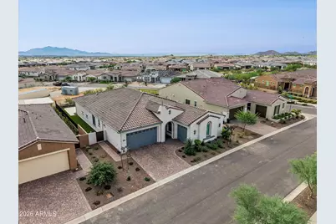
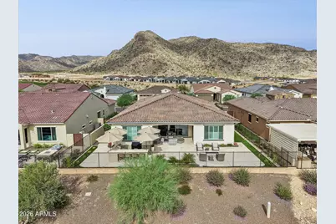
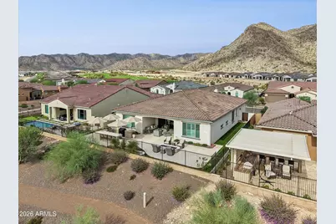
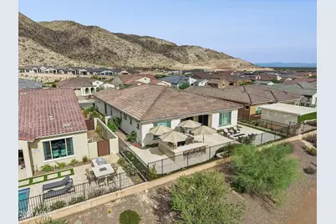
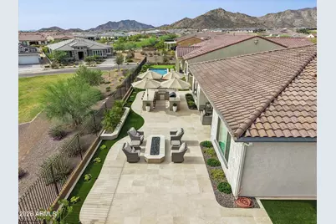
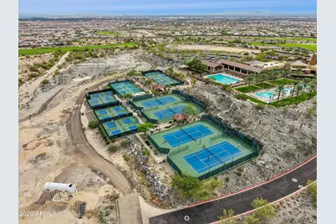
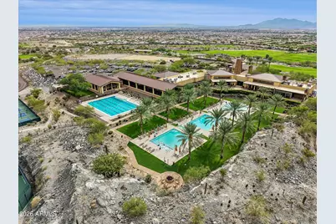
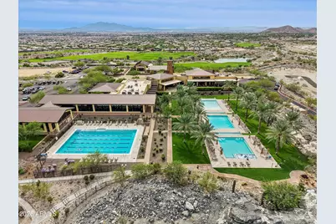
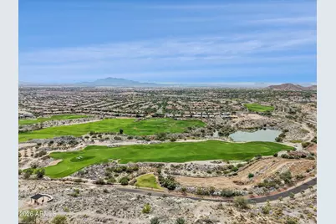
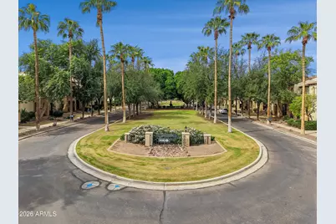
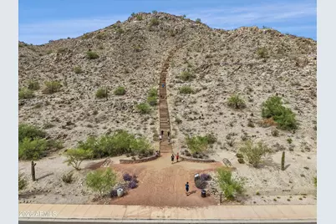
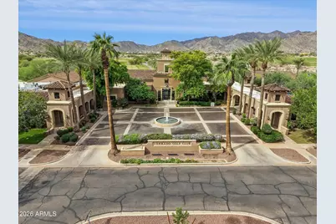
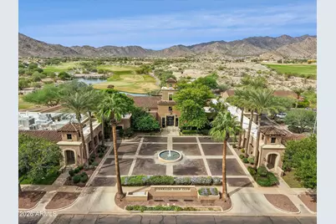
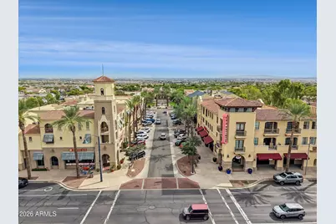
Exceptional views and resort-style living! Situated on a premium view lot, this beautifully appointed home offers sweeping views extending to downtown Phoenix and the surrounding mountains, with stunning Arizona sunsets as the backdrop to everyday living. Inside, the most popular floor plan has an open-concept floor plan seamlessly connects the spacious great room, dining area, and impressive chef's kitchen. Designed for both everyday living and entertaining, the kitchen features white cabinetry with soft-close doors, pull-out shelving, quartz countertops, an oversized center island, a large walk-in pantry, and premium GE Monogram stainless steel appliances, including a built-in refrigerator and freezer, double ovens, microwave, six-burner gas cooktop with griddle, and pot filler. The thoughtfully designed floor plan features three bedrooms, each with an ensuite bathroom and walk-in closet, plus a spacious guest powder room. The owner's suite offers a curbless walk-in shower and generous walk-in closet. A separate study or media room with French doors provides flexible space. Additional highlights include a custom laundry room with deep cabinetry, drawers, utility sink, and space for a second refrigerator; plantation shutters throughout; powered roller shades at the sliding glass doors; and a split three-car garage with polyaspartic flooring. The backyard is designed for Arizona outdoor living, featuring an expansive limestone patio bordered by artificial turf and landscaped planting areas. Entertain around the built-in Bull grill and floating island with guest seating, enjoy the dedicated smoker area, or unwind by the built-in firepit as the sun sets over the mountains and city lights begin to sparkle across the valley. Located in Victory at Verrado, a 55+ community offering an engaging, resort-inspired lifestyle with pools, championship golf, tennis, 18 pickleball courts, a fitness center, and scenic hiking and biking trails. The Victory Club features dining, social activities, and panoramic valley views, offering opportunities to connect with neighbors and enjoy an active lifestyle. Residents can also explore Verrado's charming downtown shopping and dining, along with nearby Marketplace shopping and services.
Full Property Details
Full Property Details for 5861 N 207th Dr
General
- Price: $1,099,000
- HOA FEE: $146/month
- Taxes: $1,125 (2025)
- Status: Active
- Type: Single Family
- Source: ARMLS_Arizona_MLS_Phoenix_Area
- MLS ID: 7093539
- Updated: Today (10/20/2026)
- Added to Site: Today
Interior
- Interior Features: Walk-in Pantry, Quartz Countertops, High Speed Internet, Double Vanity, Breakfast Bar, 9+ Flat Ceilings, No Interior Steps, Kitchen Island, Full Bth Master Bdrm
- Appliances: Water Softener Owned, Refrigerator, Built-in Microwave, Dishwasher, Disposal, Electric Oven, Gas Cooktop, Built-In Electric Oven
- Flooring: Other, Carpet
Rooms
Bathrooms
- Total Bathrooms: 4
- Full Bathrooms: 3
- Half Bathrooms: 1
Bedrooms
- Total Bedrooms: 3
Other Rooms
- Laundry: Inside, Wshr/Dry HookUp Only
Additional Information
- Security/Safety: Security System Leased
Exterior
- Exterior Features: Rain Gutters, Built-in Barbecue
Parking
- Garage: Yes
- Garage Spaces: 3
- Parking Features: Attached Garage, Garage Door Opener, Direct Access
Location
- County: Maricopa
- Township: 2N
- Subdivision: VERRADO VICTORY DISTRICT PHASE 8
Community
- Association: Yes
- Assoc. Name: Verrado
- Assoc. Fees Include: Maintenance Grounds
Heating & Cooling
- Central air: Yes
- Air Conditioning: Yes
- Cooling Type: Central Air, Ceiling Fan(s), Programmable Thermostat
- Heating Type: Forced Air, Natural Gas
Utilities
- Water: Pvt Water Company
Structural Information
- Architectural Style: Santa Barbara/Tuscan,
- Builder: Taylor Morrison
- Exterior Const.: Stucco, Wood Frame, Painted
- Roof: Tile
- Year Built: 2025
Lot Features
- Property View: City, Desert, Mountain(s)
- Mountain views: Yes
- Lot Size (Acres): 0.19
- Lot Size (Sq. Ft.): 8,160
- Lot Size Source: Assessor
- Frontage: Paved
- Lot Features: Desert Back, Desert Front, Synthetic Grass Back, Auto Timer H2O Front, Auto Timer H2O Back, Irrigation Front, Irrigation Back
Financial Considerations
- Association Fee: $146
- Assoc Fee Freq.: Monthly
- Other Assoc Fees: $112
- Tax Amount: $1,125
- Tax Year: 2025
- Terms: VA Loan, Cash, Conventional, FHA
Disclosures and Reports
- Ownership: Fee Simple
- Legal Description: LOT 467 VERRADO VICTORY DISTRICT PHASE 8 MCR 161302
- Property ID: 502-95-746
- Range: 2W
- Section: 18
- Lot Number: 467
Listed by HomeSmart
Get Pre-Approved Today
Schools
Schools serving 5861 N 207th Dr
School Districts:Litchfield Elementary District, Agua Fria Union High School District
| Name | Grades | Distance |
|---|---|---|
Verrado High School 20050 West Indian School Road, Buckeye, AZ 85396 | 9-12 | 1.9 mi |
Disclaimer:
School attendance boundaries provided by ATTOM Data Solutions and are for reference only. Contact the school directly to verify enrollment eligibility.
Price & Sales History for 5861 N 207th Dr
Date
Details
Price
Change
Source
10/20/2026
Listed
$1,099,000
33.39%
MLS
10/01/2025
Sold
$823,925
—
Public Record
Disclaimer: Historical sales information is derived from public records provided by the county offices. Information is not guaranteed and should be independently verified.
Tax History
Tax History for 5861 N 207th Dr
Year
Property Taxes
Change
Tax Assessment
Change
2025
$1,125
8%
$16,065
-4%
2024
$1,044
-16%
$16,755
134%
2023
$1,238
1596%
$7,155
-59%
2022
$73
—
$17,340
—
Disclaimer: Historical tax information is derived from public records provided by the county offices. Information is not guaranteed and should be independently verified.
Estimate the Cost
Estimate the Cost for 5861 N 207th Dr
5861 N 207th Drive, Buckeye, AZ 85396 (MLS# 7093539) is a Single Family property with 3 bedrooms and 3 full bathrooms. 5861 N 207th Drive is currently listed for $1,099,000 and was received on October 20, 2026. Want to learn more about 5861 N 207th Drive? Do you have questions about finding other Single Family real estate for sale in Buckeye? You can browse all Buckeye real estate or contact a Coldwell Banker agent to request more information.