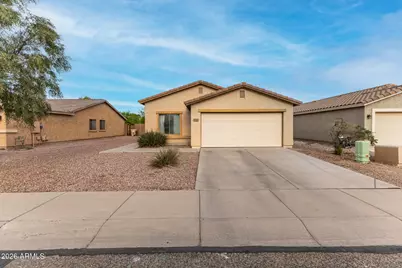
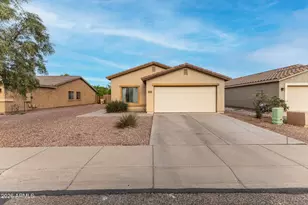

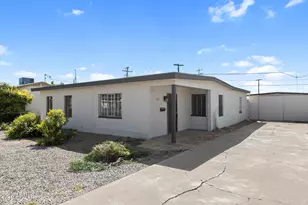
This is a carousel with tiles that activate property listing cards. Use the previous and next buttons to navigate.
1/1
$275,000
This is a carousel with tiles that activate property listing cards. Use the previous and next buttons to navigate.
1/1
Property Description
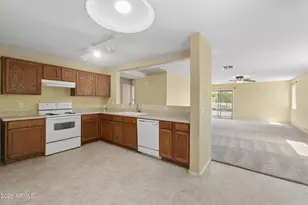
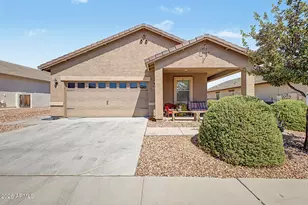
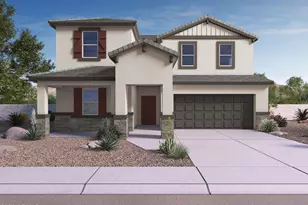
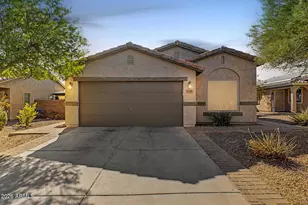
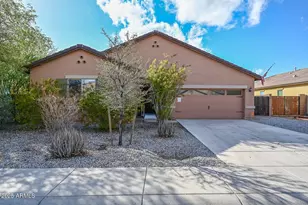
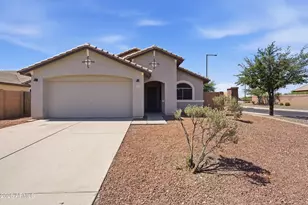
Looking for a home you can make your own? This 3 bedroom, 2 bath home with a flex room offers 1,654 sq ft of opportunity. The layout provides great space and functionality, with a versatile flex room perfect for a home office, playroom, or additional living area. Some areas of the home are in need of flooring and updates, giving you the chance to customize to your style and build equity. Whether you're an investor or a buyer ready to put in a little work, this home has strong potential.
Full Property Details
Full Property Details for 7491 S Horizon Ct
General
- Sold For: $275,000
- HOA FEE: $102/month
- HOA FEE FREQ.: Quarterly
- Taxes: $1,314 (2025)
- Status: Closed
- Type: Single Family
- Source: ARMLS_Arizona_MLS_Phoenix_Area
- MLS ID: 7006558
- Added to Site: 57 day(s) ago
Interior
- Interior Features: High Speed Internet, Double Vanity, Eat-in Kitchen, Breakfast Bar, No Interior Steps, Pantry, Full Bth Master Bdrm, Laminate Counters
- Appliances: Dryer, Washer, Refrigerator, Dishwasher, Disposal, Electric Range
- Flooring: Carpet, Tile, Concrete
Rooms
Bathrooms
- Total Bathrooms: 2
- Full Bathrooms: 2
Bedrooms
- Total Bedrooms: 3
Other Rooms
- Laundry: Inside
Parking
- Garage: Yes
- Garage Spaces: 2
- Parking Features: Attached Garage, Garage Door Opener, Direct Access
Location
- County: Maricopa
- Subdivision: Sunset Point
- Cross Streets: Baseline Rd/Miller RD
Community
- Association: Yes
- Assoc. Name: Sunset Point
- Assoc. Fees Include: Maintenance Grounds
Heating & Cooling
- Central air: Yes
- Air Conditioning: Yes
- Cooling Type: Central Air
- Heating Type: Electric
Utilities
- Water: City Water
Structural Information
- Architectural Style: Ranch,
- Builder: Shea Homes
- Exterior Const.: Stucco, Wood Frame, Painted
- Roof: Tile
- Windows: Dual Pane
- Sq. Ft. Source: Assessor
- Year Built: 2004
Lot Features
- Lot Size (Acres): 0.14
- Lot Size (Sq. Ft.): 6,095
- Lot Size Source: Assessor
- Lot Features: East/West Exposure, Dirt Back, Gravel/Stone Front
- Fencing (Description): Back Yard, Block
Financial Considerations
- Association Fee: $306
- Assoc Fee Freq.: Quarterly
- Tax Amount: $1,314
- Tax Year: 2025
- Terms: Cash, Conventional
Disclosures and Reports
- Ownership: Fee Simple
- Property ID: 504-40-230
- Lot Number: 202
Listed by Realty ONE Group
Sold by Citiea

Get Pre-Approved Today
Schools
Schools serving 7491 S Horizon Ct
School Districts:Buckeye Elementary District, Buckeye Union High School District
| Name | Grades | Distance |
|---|---|---|
Bales Elementary School 25400 West Maricopa Road, Buckeye, AZ 85326 | PK-8 | 0.6 mi |
Buckeye Union High School 902 East Eason Avenue, Buckeye, AZ 85326 | 9-12 | 1.4 mi |
Buhsd Institute of Online Learning 751 North 215th Avenue, Buckeye, AZ 85326 | 9-12 | 7.5 mi |
Disclaimer:
School attendance boundaries provided by ATTOM Data Solutions and are for reference only. Contact the school directly to verify enrollment eligibility.
Price & Sales History for 7491 S Horizon Ct
Date
Details
Price
Change
Source
5/06/2026
Sold
$285,000
-1.72%
MLS
3/31/2026
Listed
$290,000
—
MLS
Disclaimer: Historical sales information is derived from public records provided by the county offices. Information is not guaranteed and should be independently verified.
7491 S Horizon Court, Buckeye, AZ 85326 (MLS# 7006558) is a Single Family property that was sold at $275,000 on May 06, 2026. Want to learn more about 7491 S Horizon Court? Do you have questions about finding other Single Family real estate for sale in Buckeye? You can browse all Buckeye real estate or contact a Coldwell Banker agent to request more information.