This is a carousel with tiles that activate property listing cards. Use the previous and next buttons to navigate.
1/1
$850,000
This is a carousel with tiles that activate property listing cards. Use the previous and next buttons to navigate.
1/1
Property Description
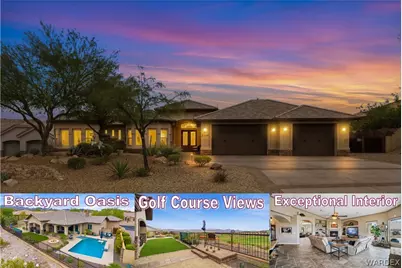
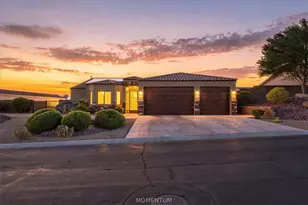
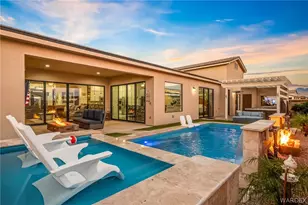
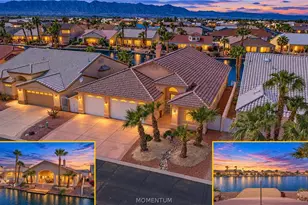
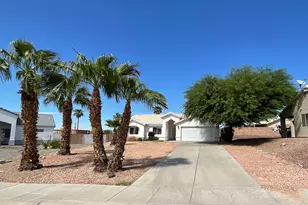
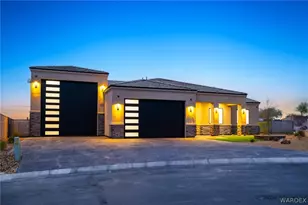
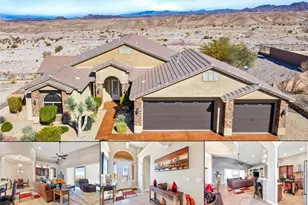
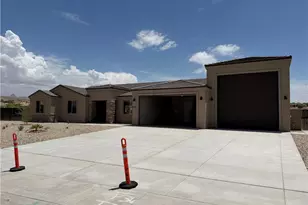
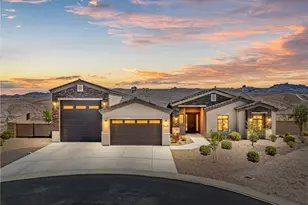
Looking for that pristine gated GOLF COURSE home with an ENTERTAINER'S BACKYARD & VIEWS from every angle? Take a drive through Laughlin Ranch Golf Club & check out this custom-built exquisite home that will check all 10 boxes & so much more. Located in a quiet cul de sac sits this 2765 sf 3 bed, 3 bath home with an extra office, den, or game room. This home is situated on a spacious .39-acre lot with private backyard space. The front yard curb appeal is second to none with its easy to maintain desert landscape, massive parking area, double gated side yard, & covered front patio. Step through the leaded glass front doors & be greeted by the home's entry foyer with chandelier & tiled floors. Make your way into the tastefully designed living room area featuring tile floors, vaulted ceiling, & gas fireplace. Just off the living room is the kitchen area equipped with a large breakfast bar, granite counters, stainless appliances, gas range, dual dishwashers, wine fridge, & custom cabinetry. Just off the kitchen is the home's 1/2 bath with tasteful wainscoting. The primary suite is tucked away & features a private entrance to backyard patio, luxury laminate flooring, & plantation shutters. The primary bathroom feels more like a spa with its dual sink vanities, jetted tub, tiled shower, & walk in closet. The guest bedrooms are also spacious in size, while the guest bathroom offers a dual sink vanity, garden tub, & tiled shower. An in-house laundry room with cabinets & folding area, surround sound throughout including the garage & backyard patio, ceiling fans, 8' tall solid core interior doors, 4" tall base, tankless water heater, & crown molding round out the interior features. The 4 car 36' deep garage features epoxy flooring, built in cabinets, & is the perfect spot for all your storage needs. Transition from the inside to an outdoor entertaining backyard space with full length covered patio, Pebbletec pool, gas firepit, artificial grass, & unobstructed panoramic views of the surrounding mountain ranges, golf course greenery, Laughlin casino lights, & desert sunsets. The Laughlin Ranch gated golf course community features an 18-hole championship golf course, community clubhouse with full restaurant, bar, & event area. The community clubhouse also features an award-winning spa & salon with fitness center (additional fees apply as clubhouse is open to the public).
Full Property Details
Full Property Details for 1370 Pioneer Trail
General
- Sold For: $850,000
- HOA FEE: $130/month
- HOA FEE FREQ.: Quarterly
- Taxes: $3,921 (2025)
- Status: Closed
- Type: Single Family
- Source: WARDEX_Lake_Havasue_MLS
- MLS ID: 040167
- Added to Site: 57 day(s) ago
Interior
- Interior Features: Breakfast Bar, Bathtub, Ceiling Fan(s), Dining Area, Dual Sinks, Granite Counters, Garden Tub/Roman Tub, Jetted Tub, Kitchen Island, Main Level Primary, Primary Suite, Open Floorplan, Pantry, Solid Surface Counters, Separate Shower, Tub Shower, Vaulted Ceiling(s), Walk-In Closet(s), Wired for Sound, Window Treatments
- Fireplace: Yes
- Fireplace(s): Gas Log
- Appliances: Dryer, Dishwasher, Disposal, Gas Dryer, Gas Oven, Gas Range, Microwave, Oven, Range, Refrigerator, Water Softener, Water Heater, Water Purifier, Washer, TanklessWater Heater
- Flooring: Laminate, Tile, Hard Surface Flooring or Low Pile Carpet
Rooms
Bathrooms
- Total Bathrooms: 3
- Full Bathrooms: 2
- Half Bathrooms: 1
Bedrooms
- Total Bedrooms: 3
Other Rooms
- Laundry: Electric Dryer Hookup, Gas Dryer Hookup, Inside
Additional Information
- Pool: Yes
- Private Pool: Yes
- Pool Description: Gunite, In Ground, Outdoor Pool, Waterfall, Private
- Spa Description: Community
- Security/Safety: Security Guard
Exterior
- Exterior Features: Sprinkler/Irrigation, Landscaping, RV Parking/RV Hookup, Water Feature
- Porch/Patio/Deck: Covered, Patio
Parking
- Garage: Yes
- Garage Spaces: 4
- Parking Features: Attached, Finished Garage, Storage, Garage Door Opener
Location
- County: Mohave
- Subdivision: Laughlin Ranch Avalon Heights
- Cross Streets: Fort Mojave Drive
- Driving Directions: Bullhead Parkway, East on Laughlin Ranch Blvd, Left on William Hardy Drive, Left on Fort Mojave Drive (through gate), Right on Pioneer Trail (home on right side)
Community
- Association: Yes
- Assoc. Name: HOAMCO
- Pets Allowed: Yes
Heating & Cooling
- Central air: Yes
- Air Conditioning: Yes
- Cooling Type: Multi Units, Central Air, Electric
- Heating Type: Central, Gas, Multiple Heating Units
Utilities
- Sewer: Public Sewer
- Water: Public
- Utility Description: Natural Gas Available, Underground Utilities
Structural Information
- Architectural Style: One Story
- Builder: Avalon Custom Homes
- Construction: Stucco, Wood Frame
- Roof: Tile
- Windows: Window Coverings
- Entry Location: Breakfast Bar, Ceiling Fan(s), Counters-Granite/Ston
- Stories/Levels: 1
- Square Feet: 2,765
- Sq. Ft. Source: Assessor
- Living Area: 2,765 Sq. Ft.
- Year Built: 2009
Lot Features
- Property View: Casino, Golf Course, Mountain(s), Panoramic
- Lot Size (Acres): 0.39
- Lot Size (Sq. Ft.): 16,988
- Lot Size: .39
- Lot Dimensions: 113 x 140 x 130 x 147
- Lot Features: Cul-De-Sac, On Golf Course, Private Road, Street Level
- Zoning: R1 Single-Family Residential
- Fencing (Description): Block, Back Yard, Privacy, Wrought Iron
Green Features
- Energy Efficient: Water Heater
- Water Conservation: Water-Smart Landscaping
Financial Considerations
- Association Fee: $390
- Assoc Fee Freq.: Quarterly
- Tax Amount: $3,921.96
- Tax Year: 2025
- Terms: Cash, Conventional, 1031 Exchange, FHA, VA Loan
Disclosures and Reports
- Disclosures/Rstr.: Covenants/Restrictions Disclosure
- Property ID: 213-76-258
- Block: x
- Lot Number: 397
Listed and Sold by Black Mountain Valley Realty, Todd Levitt

Get Pre-Approved Today
Schools
Schools serving 1370 Pioneer Trail
School Districts:Colorado River Union High School District, Bullhead City School District
| Name | Grades | Distance |
|---|---|---|
Sunrise Elementary School, Bullhead City, AZ 2645 Landon Drive, Bullhead City, AZ 86429 | K-5 | 1.7 mi |
Fox Creek Jr High School 3101 Desert Sky Boulevard, Bullhead City, AZ 86442 | 6-8 | 4.7 mi |
Mohave High School 2251 Arizona 95, Bullhead City, AZ 86442 | 9-12 | 4.7 mi |
Cruhsd Academy 5221 South Highway 95, Fort Mohave, AZ 86426 | 9-12 | 10 mi |
Disclaimer:
School attendance boundaries provided by ATTOM Data Solutions and are for reference only. Contact the school directly to verify enrollment eligibility.
Price & Sales History for 1370 Pioneer Trail
Date
Details
Price
Change
Source
8/10/2026
Sold
$850,000
-2.86%
MLS
6/26/2026
Listed
$875,000
—
MLS
Disclaimer: Historical sales information is derived from public records provided by the county offices. Information is not guaranteed and should be independently verified.
1370 Pioneer Trail, Bullhead City, AZ 86429 (MLS# 040167) is a Single Family property that was sold at $850,000 on August 10, 2026. Want to learn more about 1370 Pioneer Trail? Do you have questions about finding other Single Family real estate for sale in Bullhead City? You can browse all Bullhead City real estate or contact a Coldwell Banker agent to request more information.