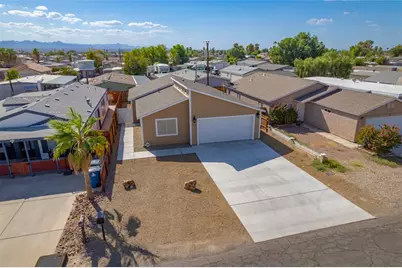
This is a carousel with tiles that activate property listing cards. Use the previous and next buttons to navigate.
1/1
$306,000
This is a carousel with tiles that activate property listing cards. Use the previous and next buttons to navigate.
1/1
Property Description
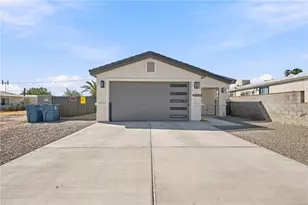
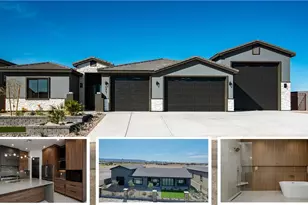
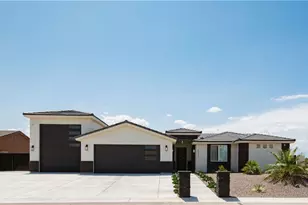
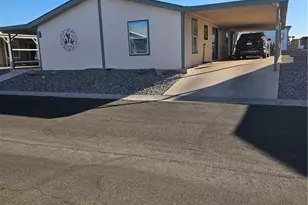
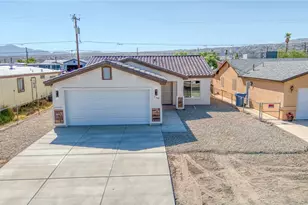
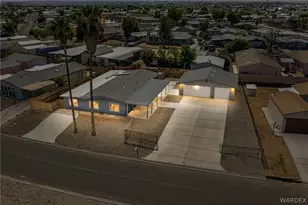
Upgraded Custom New Build 2022 on Riverside Drive Gently lived in, this 3-bedroom, 2-bath split floorplan home is packed with custom, high-end upgrades. Located on Riverside Drive directly across from the Colorado River, this home is centrally located near grocery stores, convenience stores, schools, a boat launch, parks, and Laughlin entertainment. Key upgrades include: Kitchen: White quartz countertops, custom tile backsplash, upgraded "life proof" flooring, and new stainless steel appliances, including a fridge, dishwasher, and gas stove. Water System: Brand new, owned soft water system and a reverse osmosis (RO) unit that provides filtered water to every sink in the house, including bathrooms. Master Bath: Custom tiled shower with high-quality glass doors. Windows: All windows feature upgraded cloth louver coverings for a clean, modern look. Garage: The garage floor has a durable epoxy coating. Exterior: The roof is topped with compositional dimensional shingles that add visual appeal and quality. Schedule an appointment with your realtor today and view this move-in-ready, upgraded home.
Full Property Details
Full Property Details for 1788 Riverside Dr
General
- Sold For: $306,000
- Taxes: $1,299 (2024)
- Status: Closed
- Type: Single Family
- Source: WARDEX_Lake_Havasue_MLS
- MLS ID: 031961
- Added to Site: 414 day(s) ago
Rental Information
- Date Available: 8/23/2025
Interior
- Interior Features: Ceiling Fan(s), Granite Counters, Main Level Primary, Primary Suite, Open Floorplan, Shower Only, Separate Shower, Wired for Data, Window Treatments
- Appliances: Dryer, Dishwasher, Disposal, Gas Oven, Gas Range, Microwave, Refrigerator, Water Heater, ENERGY STAR Qualified Appliances
- Furnishings: Unfurnished
- Flooring: Laminate, Vinyl
Rooms
Bathrooms
- Total Bathrooms: 2
- Full Bathrooms: 1
- 3/4 Bathrooms: 1
Bedrooms
- Total Bedrooms: 3
Other Rooms
- Laundry: Electric Dryer Hookup, Inside, Laundry in Utility Room
Additional Information
- Security/Safety: Prewired, Security System Owned
Exterior
- Exterior Features: Landscaping
- Porch/Patio/Deck: Covered, Patio
Parking
- Garage: Yes
- Garage Spaces: 2
- Parking Features: Attached, Finished Garage, Garage Door Opener
Location
- County: Mohave
- Subdivision: River Bend
- Cross Streets: Colorado
- Driving Directions: 95 down Hancock to end make a left on Colorado right on Riverside Dr to property
Heating & Cooling
- Central air: Yes
- Air Conditioning: Yes
- Cooling Type: Heat Pump, Central Air, Electric
- Heating Type: Heat Pump
Utilities
- Sewer: Public Sewer
- Water: Public
- Utility Description: Electricity Available, Natural Gas Available
Structural Information
- Architectural Style: One Story
- Builder: Sharp Construction
- Construction: Wood Frame
- Roof: Shingle
- Windows: Low-Emissivity Windows, Window Coverings
- Entry Location: Ceiling Fan(s), Counters-Granite/Stone, Data Wiring/
- Stories/Levels: 1
- Square Feet: 1,390
- Sq. Ft. Source: Plans
- Living Area: 1,390 Sq. Ft.
- Year Built: 2022
Lot Features
- Property View: Mountain(s)
- Lot Size (Acres): 0.09
- Lot Size (Sq. Ft.): 3,920
- Lot Size: .09
- Lot Dimensions: 45 x 85
- Lot Features: Public Road, Street Level
- Zoning: R1FB Res: SF Factory Builit
- Fencing (Description): Back Yard
Green Features
- Energy Efficient: Appliances, Windows
- Water Conservation: Low-Flow Fixtures, Water-Smart Landscaping
Financial Considerations
- Tax Amount: $1,299.52
- Tax Year: 2024
- Terms: Cash, Conventional, 1031 Exchange, FHA, USDA Loan, VA Loan
Disclosures and Reports
- Legal Description: TRACT: 1018A RIVER BEND UNIT 5 LOT 1575
- Property ID: 219-17-362
- Lot Number: 1575
Listed by Us Southwestâ®, Kati Sharp
Sold by Sondgeroth Real Estate Group, LLC, Jessica Topol

Get Pre-Approved Today
Schools
Schools serving 1788 Riverside Dr
School Districts:Colorado River Union High School District, Bullhead City School District
| Name | Grades | Distance |
|---|---|---|
Bullhead City Junior High School 1062 Hancock Road, Bullhead City, AZ 86442 | 6-8 | 1.7 mi |
Desert Valley School 1066 Marina Boulevard, Bullhead City, AZ 86442 | PK-5 | 1.7 mi |
Mohave High School 2251 Arizona 95, Bullhead City, AZ 86442 | 9-12 | 2.2 mi |
Cruhsd Academy 5221 South Highway 95, Fort Mohave, AZ 86426 | 9-12 | 7.4 mi |
Disclaimer:
School attendance boundaries provided by ATTOM Data Solutions and are for reference only. Contact the school directly to verify enrollment eligibility.
Price & Sales History for 1788 Riverside Dr
Date
Details
Price
Change
Source
9/04/2026
Sold
$306,000
2.17%
MLS
4/01/2026
Price Reduced
$299,500
-4.92%
MLS
1/14/2026
Price Reduced
$315,000
-4.55%
MLS
9/23/2025
Price Reduced
$330,000
-5.71%
MLS
8/22/2025
Listed
$350,000
—
MLS
Disclaimer: Historical sales information is derived from public records provided by the county offices. Information is not guaranteed and should be independently verified.
1788 Riverside Drive, Bullhead City, AZ 86442 (MLS# 031961) is a Single Family property that was sold at $306,000 on September 04, 2026. Want to learn more about 1788 Riverside Drive? Do you have questions about finding other Single Family real estate for sale in Bullhead City? You can browse all Bullhead City real estate or contact a Coldwell Banker agent to request more information.