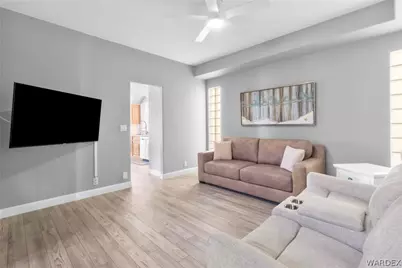
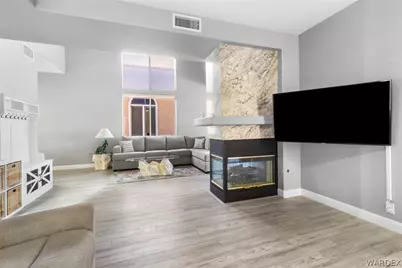
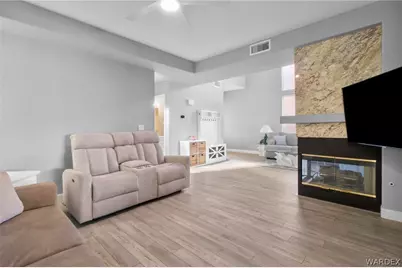
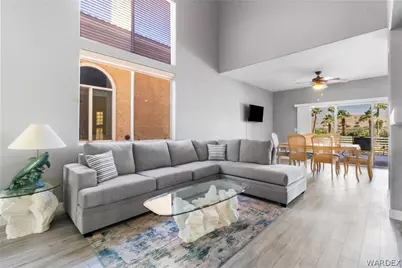
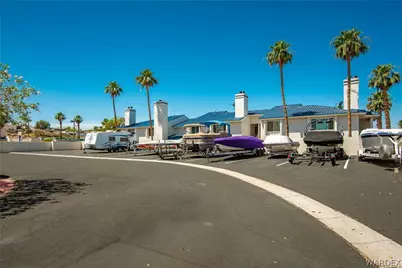
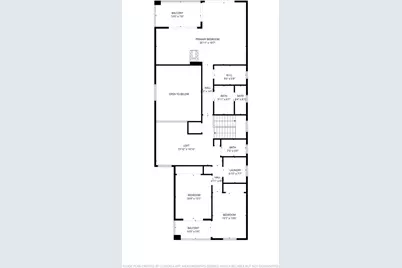
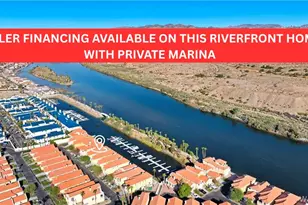
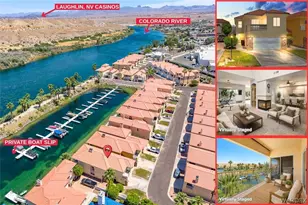
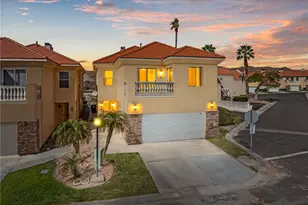
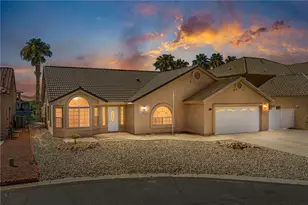
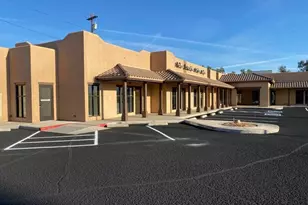
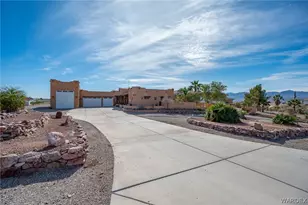
Full Property Details for 1825 E Shore Villas Dr #24
General
- Price: $679,000
- HOA FEE: $186/month
- HOA FEE FREQ.: Quarterly
- Taxes: $5,789 (2025)
- Status: Active
- Type: Single Family
- Source: WARDEX_Lake_Havasue_MLS
- MLS ID: 038971
- Updated: 6/2/2026
- Added to Site: 59 day(s) ago
Interior
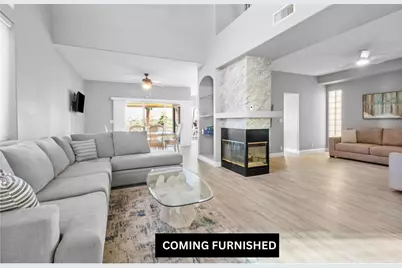
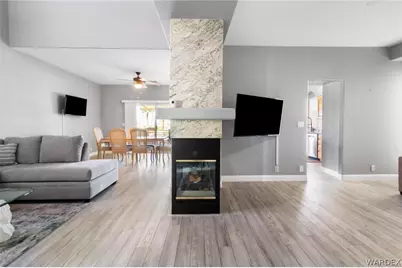
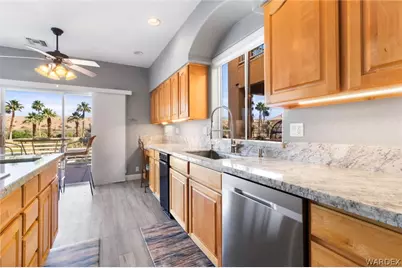
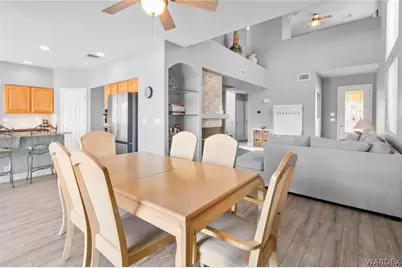
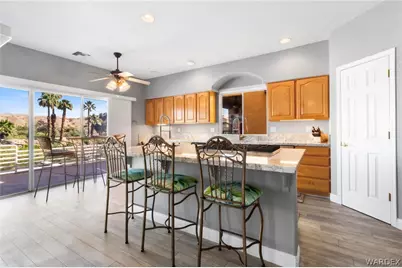
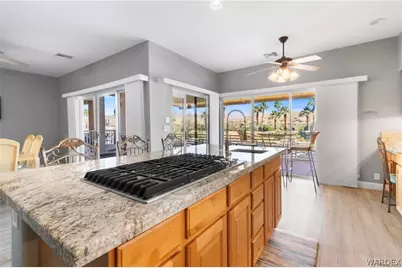
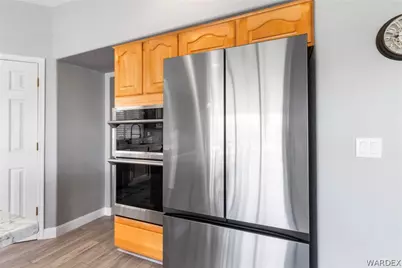
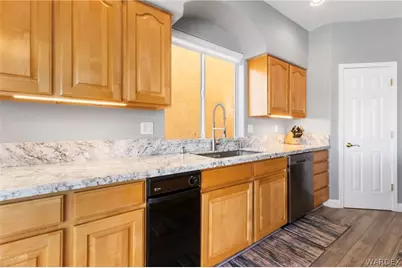
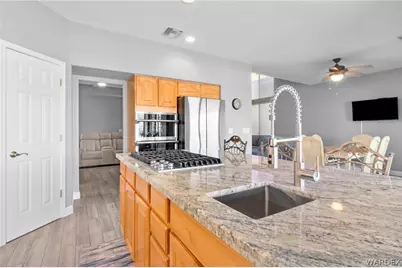
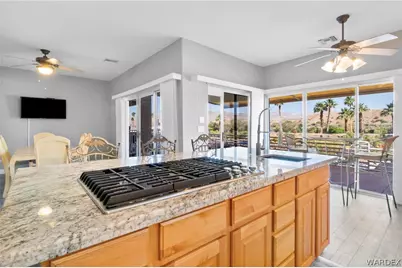
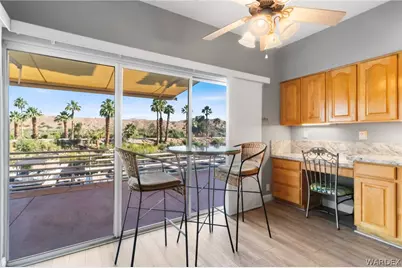
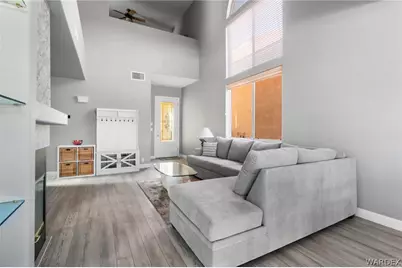
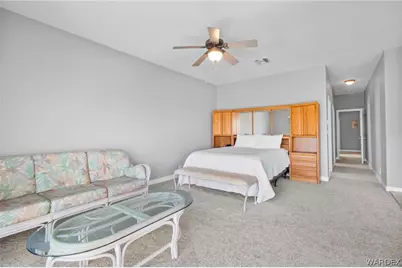
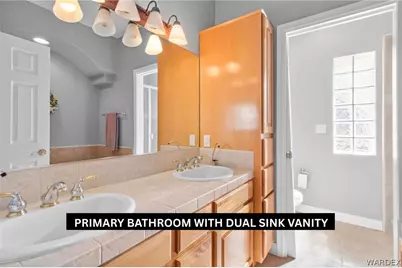
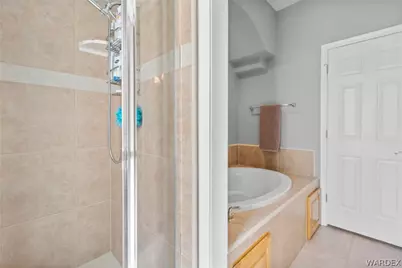
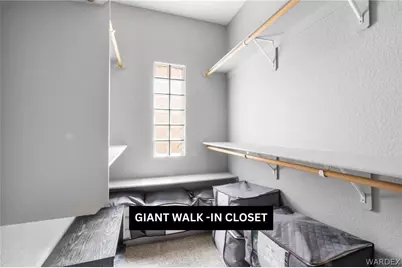
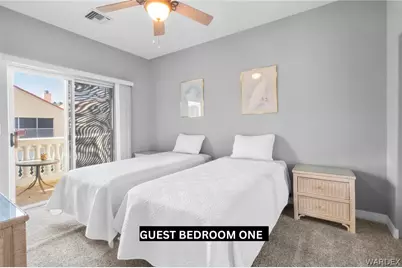
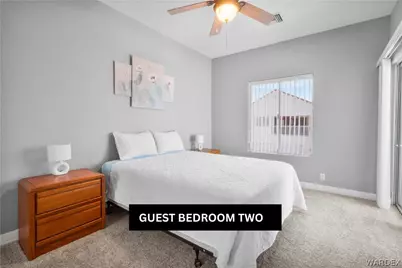
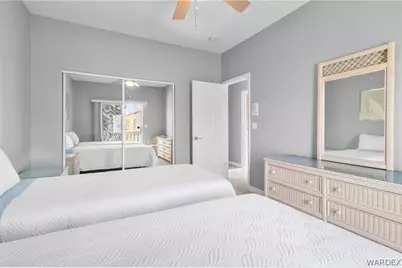
- Interior Features: Breakfast Bar, Bathtub, Ceiling Fan(s), Central Vacuum, Dining Area, Separate/Formal Dining Room, Dual Sinks, Furnished, Granite Counters, Garden Tub/Roman Tub, Kitchen Island, Primary Suite, Pantry, Separate Shower, Tub Shower, Upper Level Primary, Vaulted Ceiling(s), Walk-In Closet(s), Window Treatments, Loft, Programmable Thermostat
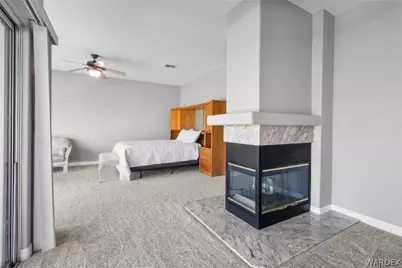
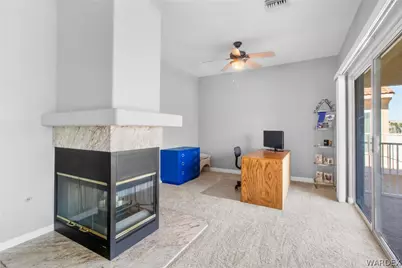
- Fireplace: Yes
- Fireplace(s): Two
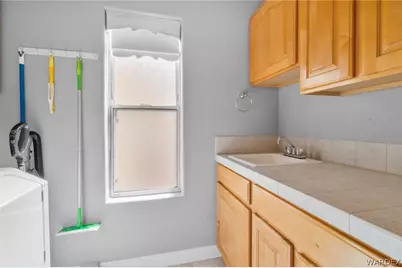
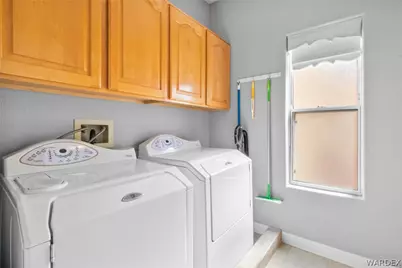
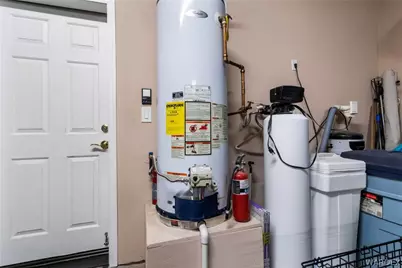
- Appliances: Dryer, Dishwasher, Disposal, Gas Dryer, Gas Oven, Gas Range, Microwave, Refrigerator, Water Softener, Trash Compactor, Water Heater, Water Purifier, Washer, ENERGY STAR Qualified Appliances
- Furnished: Yes
- Furnishings: Furnished
- Flooring: Carpet, Tile, Hard Surface Flooring or Low Pile Carpet
Rooms
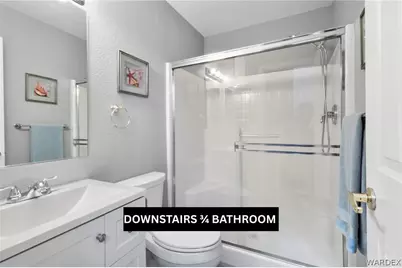
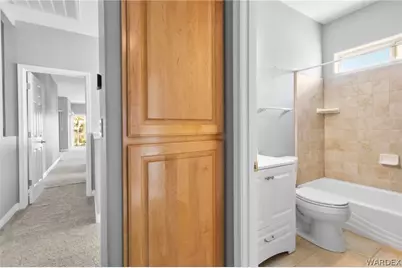
- Total Bathrooms: 3
- Full Bathrooms: 2
- 3/4 Bathrooms: 1
Exterior
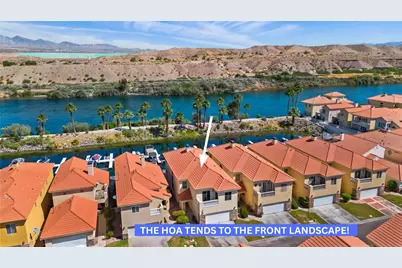
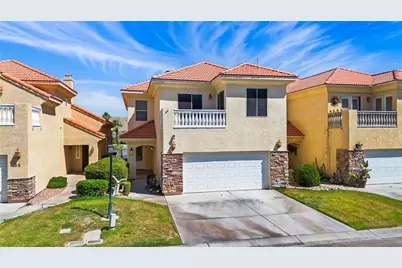
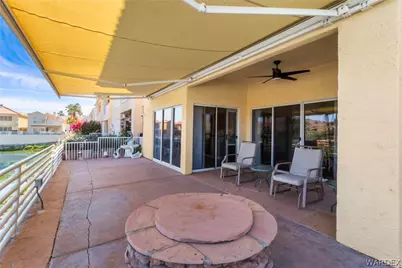
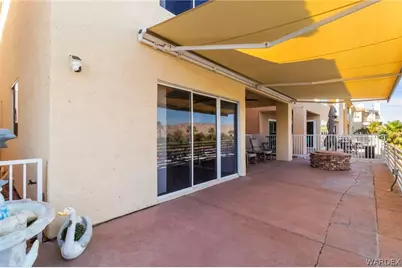
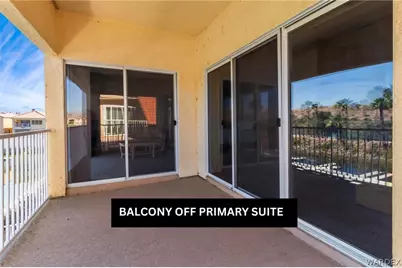
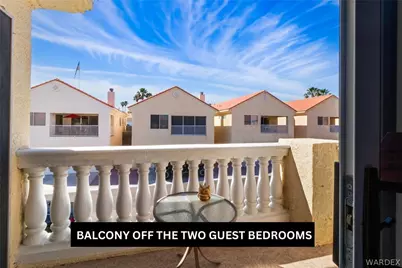
- Exterior Features: Balcony, Landscaping
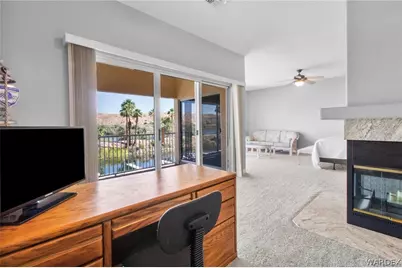
- Porch/Patio/Deck: Balcony, Covered, Patio
Parking
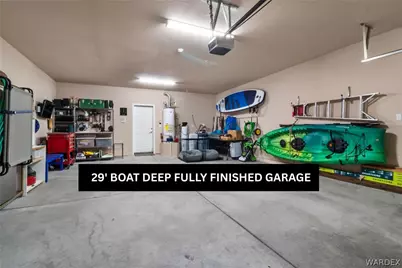
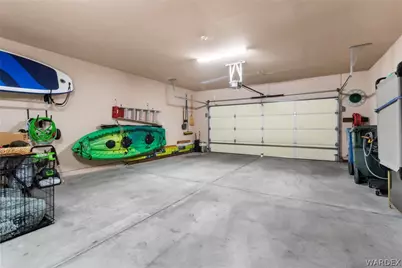
- Garage: Yes
- Garage Spaces: 2
- Parking Features: Attached, Finished Garage, Garage Door Opener
Location
- County: Mohave
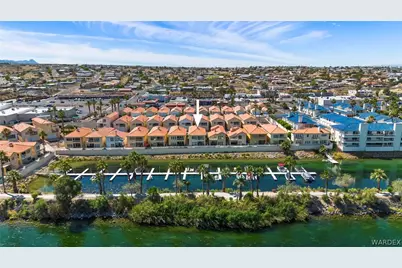
- Subdivision: East Shore Villas
- Cross Streets: E Shore Villas Drive
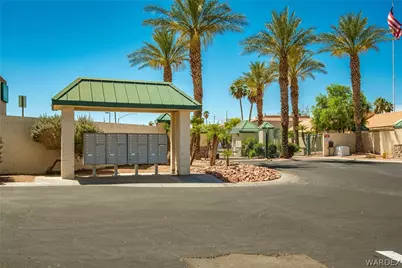
- Driving Directions: HWY 95....WEST ON E SHORE VILLA DRIVE...THROUGH GATES...LEFT ON SECOND STREET...HOME ON THE RIGHT.
Community
- Association: Yes
- Assoc. Name: D and E
Heating & Cooling
- Central air: Yes
- Air Conditioning: Yes
- Cooling Type: Central Air, Electric
- Heating Type: Central, Gas
Utilities
- Sewer: Public Sewer
- Water: Public
- Utility Description: Natural Gas Available, Underground Utilities
Structural Information
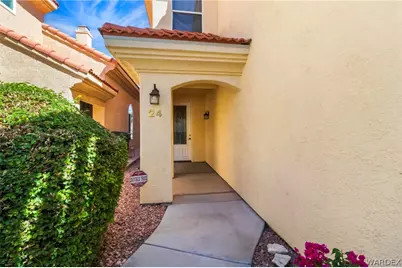
- Architectural Style: Two Story
- Construction: Stucco, Wood Frame
- Roof: Tile
- Windows: Window Coverings
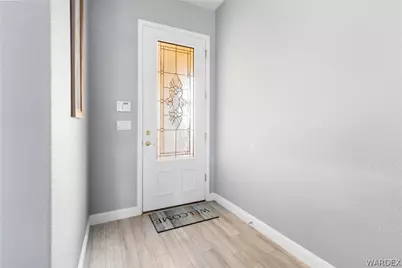
- Entry Location: Breakfast Bar, Ceiling Fan(s), Central Vacuum, Counte
- Square Feet: 2,673
- Sq. Ft. Source: Assessor
- Living Area: 2,673 Sq. Ft.
- Year Built: 2003
Lot Features
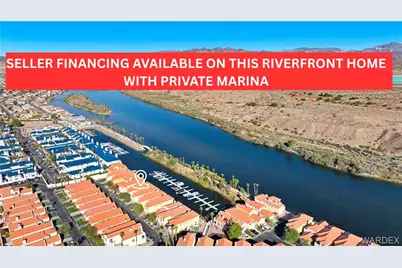
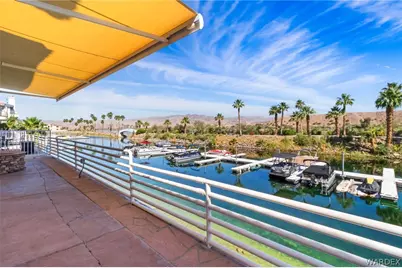
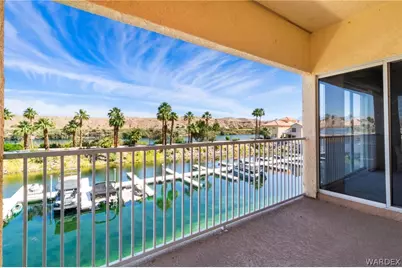
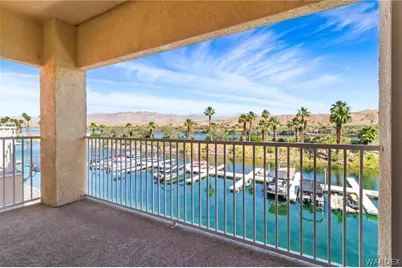
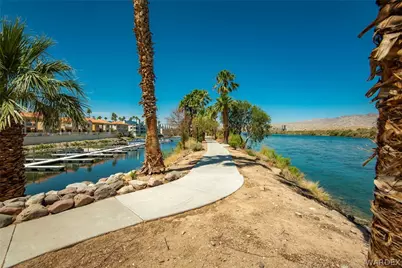
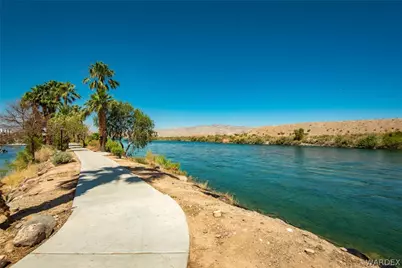
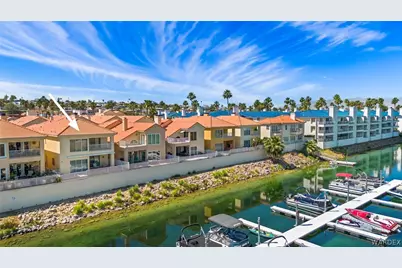
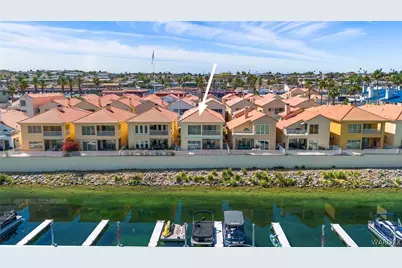
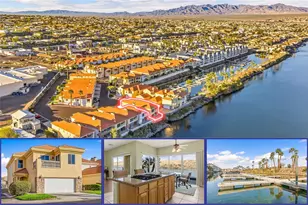
- Property View: Mountain(s), Panoramic, River
- Lot Dimensions: 104 x 35
- Lot Features: Private Road, Street Level
- Zoning: R1 Single-Family Residential
- Fencing (Description): Block, Wrought Iron
Water Features
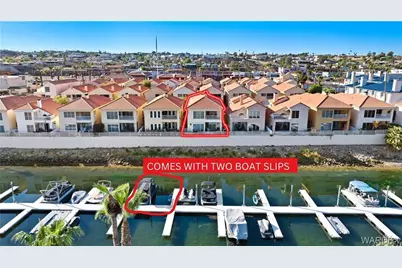
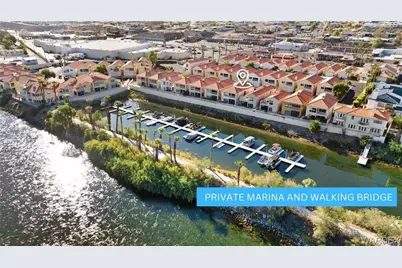
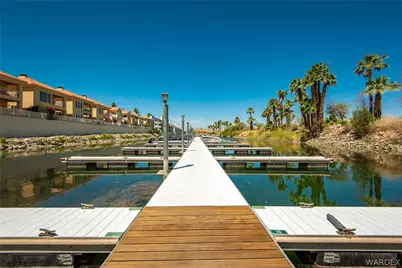
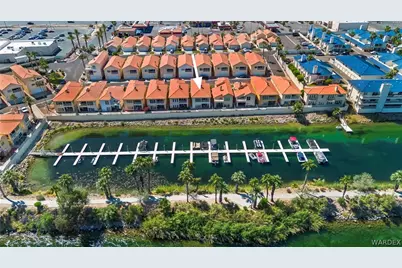
- Water Front: Yes
- Water View: Yes
- Water Front Desc.: River Front
- Water Front View: River Front
- Boat Dock Slip: Yes
Green Features
- Energy Efficient: Appliances
Financial Considerations
- Association Fee: $559
- Assoc Fee Freq.: Quarterly
- Tax Amount: $5,789
- Tax Year: 2025
- Terms: Cash, Conventional, 1031 Exchange, Owner May Carry
Disclosures and Reports
- Disclosures/Rstr.: Covenants/Restrictions Disclosure
- Property ID: 214-67-024
- Lot Number: 24
Listed by Colorado River Top Producers Realty, LLC, Lisa Fulton