

This is a carousel with tiles that activate property listing cards. Use the previous and next buttons to navigate.
1/1
$340,000
This is a carousel with tiles that activate property listing cards. Use the previous and next buttons to navigate.
1/1
Property Description
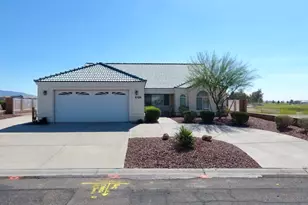
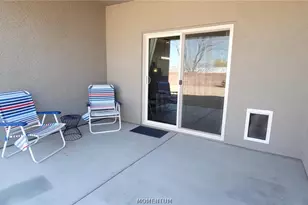
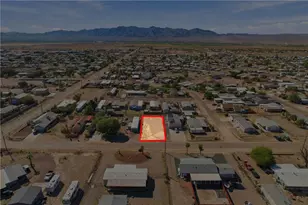
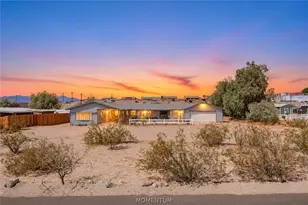
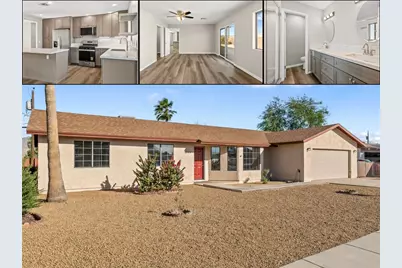
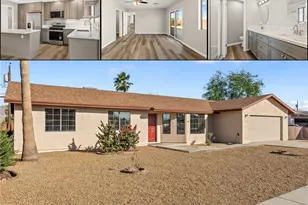
RARE HOME | MULTI-GENERATIONAL LAYOUT | OVER 1,800 SQ FT + GARAGE - 4 spacious bedrooms (one with bonus suite extras!) and 2 beautiful bathrooms...plus washroom/utility space! Attached 2-car garage for all your storage needs. The first thing you will notice about this home is the excellent curb appeal - owners have spared no expense to make this home POP! Enter through the red door and it feels EXACTLY like stepping into a brand new home. A **completely new kitchen** takes your breath away, complete with stunning quartz countertops. Quality cabinets and stainless steel appliances have been installed for a truly luxurious kitchen and dining experience. The **expansive living room** offers multiple layout options and naturally becomes the heart of the home. A professionally insulated and soundproofed wall separates the dining area from the fourth bedroom (yes, the one with ALL the extras!) One of the standout features is this fourth bedroom is actually an **oversized bonus suite** featuring its own exterior access, slider to the backyard, walk-in closet, sink and kitchenette area, plus a private wash/get-ready space - ideal for guests, extended family, or flexible living. On the opposite end of the home, you'll find an **additional 2 guest bedrooms, a guest bathroom, PLUS the primary suite!** The remodel work in this home was done with precision and care: the walk-in shower, extra storage, and dual sinks in here will impress you. All flooring is commercial-grade with a 25-year warranty: durable and built to last, far beyond standard vinyl plank. **Must see in person to truly appreciate.** The backyard is perfect for outdoor evenings with several patios, low maintenance landscaping and a clean, fresh feel. (ALL NEW landscaping front & back). The backyard is fully fenced with new side fencing just installed, so this yard is dog-approved! Located on a landscaped boulevard with palm trees in the heart of Bullhead City, with **NO HOA** and close proximity to the Colorado River, parks, schools, shopping, and medical. One of the few areas where everyday conveniences are truly within walking distance. Over **1800 square feet** of functional and move-in ready living space - plus garage for the toys! Homes with this layout and level of remodel rarely hit the market - schedule your showing before it's gone. Think you've seen something like it? You haven't.
Full Property Details
Full Property Details for 1869 Riviera Blvd
General
- Sold For: $340,000
- Taxes: $971 (2024)
- Status: Closed
- Type: Single Family
- Source: WARDEX_Lake_Havasue_MLS
- MLS ID: 037653
- Added to Site: 60 day(s) ago
Interior
- Interior Features: Breakfast Bar, Ceiling Fan(s), Dining Area, Dual Sinks, Granite Counters, Great Room, Kitchen Island, Main Level Primary, Primary Suite, Open Floorplan, Shower Only, Separate Shower, Walk-In Closet(s)
- Appliances: Dishwasher, Disposal, Gas Oven, Gas Range, Microwave, Refrigerator, Water Heater
- Furnishings: Unfurnished
- Flooring: Hard Surface Flooring or Low Pile Carpet
Rooms
Bathrooms
- Total Bathrooms: 2
- 3/4 Bathrooms: 2
Bedrooms
- Total Bedrooms: 4
Other Rooms
- Laundry: Electric Dryer Hookup, In Garage
Exterior
- Exterior Features: Landscaping
- Porch/Patio/Deck: Covered, Patio
Parking
- Garage: Yes
- Garage Spaces: 2
- Parking Features: Attached
Location
- County: Mohave
- Subdivision: Colorado Riviera
- Cross Streets: Surf Spray Dr.
- Driving Directions: Highway 95 heading south turn right on Hancock Rd., left on Lakeside Rd., right on Riviera Blvd, home is on the right after the bend at 1869
Heating & Cooling
- Central air: Yes
- Air Conditioning: Yes
- Cooling Type: Heat Pump, Central Air, Electric
- Heating Type: Heat Pump
Utilities
- Sewer: Public Sewer
- Water: Public
- Utility Description: Electricity Available
Structural Information
- Architectural Style: One Story
- Construction: Stucco, Wood Frame
- Roof: Shingle
- Entry Location: Breakfast Bar, Ceiling Fan(s), Counters-Granite/Ston
- Stories/Levels: 1
- Square Feet: 1,805
- Living Area: 1,805 Sq. Ft.
- Year Built: 1990
Lot Features
- Property View: Mountain(s)
- Lot Size (Acres): 0.17
- Lot Size (Sq. Ft.): 7,405
- Lot Size: .17
- Lot Dimensions: 80 x 90
- Lot Features: Public Road, Street Level
- Zoning: R1L Res: Single Family Limited
- Fencing (Description): Back Yard, Wood
Financial Considerations
- Tax Amount: $971.34
- Tax Year: 2024
- Terms: Cash, Conventional, 1031 Exchange, FHA, VA Loan
Disclosures and Reports
- Legal Description: COLORADO RIVIERA LOT 191
- Property ID: 218-02-180
- Block: x
- Lot Number: 191
Get Pre-Approved Today
Schools
Schools serving 1869 Riviera Blvd
School Districts:Colorado River Union High School District, Bullhead City School District
| Name | Grades | Distance |
|---|---|---|
Bullhead City Junior High School 1062 Hancock Road, Bullhead City, AZ 86442 | 6-8 | 0.5 mi |
Mohave High School 2251 Arizona 95, Bullhead City, AZ 86442 | 9-12 | 0.9 mi |
Cruhsd Academy 5221 South Highway 95, Fort Mohave, AZ 86426 | 9-12 | 6.9 mi |
Disclaimer:
School attendance boundaries provided by ATTOM Data Solutions and are for reference only. Contact the school directly to verify enrollment eligibility.
Price & Sales History for 1869 Riviera Blvd
Date
Details
Price
Change
Source
5/08/2026
Sold
$340,000
-2.83%
MLS
3/28/2026
Listed
$349,900
—
MLS
Disclaimer: Historical sales information is derived from public records provided by the county offices. Information is not guaranteed and should be independently verified.
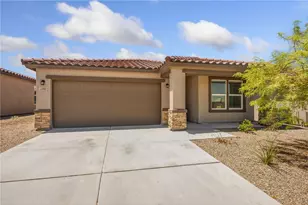
1869 Riviera Boulevard, Bullhead City, AZ 86442 (MLS# 037653) is a Single Family property that was sold at $340,000 on May 08, 2026. This property was sold by Aubree Vincent from our Bullhead City Office.Want to learn more about 1869 Riviera Boulevard? Do you have questions about finding other Single Family real estate for sale in Bullhead City? You can browse all Bullhead City real estate or contact a Coldwell Banker agent to request more information.