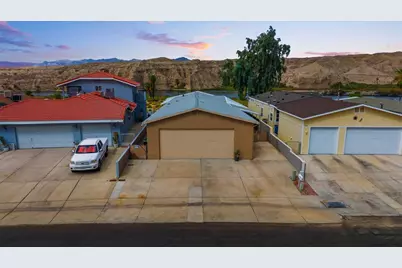
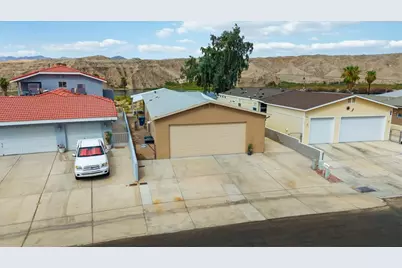
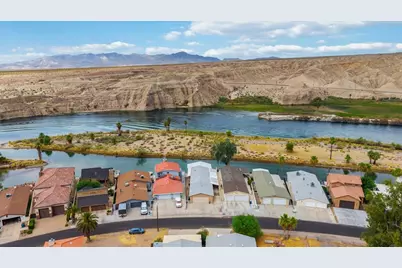
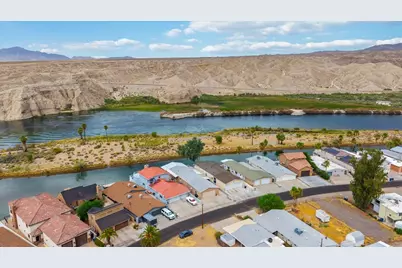
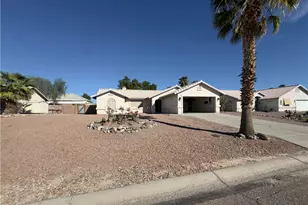
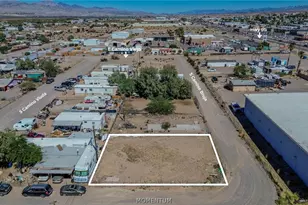
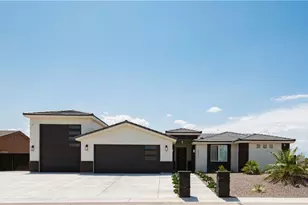
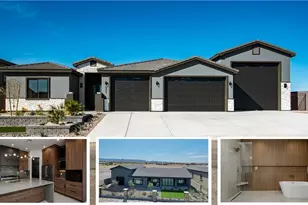
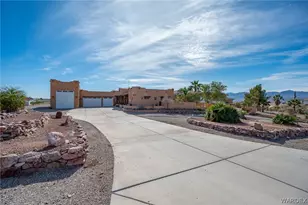
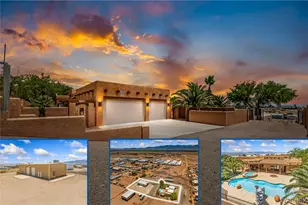
Full Property Details for 1933 Riverside Dr
General
- Price: $729,000
- Taxes: $1,951 (2024)
- Status: Active
- Type: Mobile Home
- Source: WARDEX_Lake_Havasue_MLS
- MLS ID: 040161
- Updated: 8/5/2026
- Added to Site: 106 day(s) ago
Interior
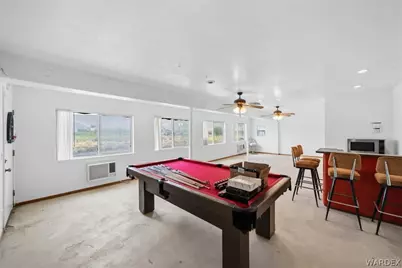
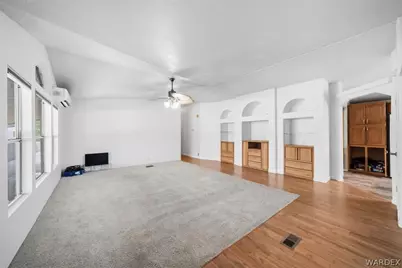
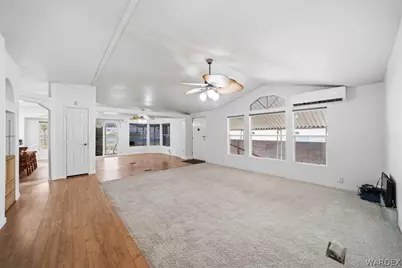
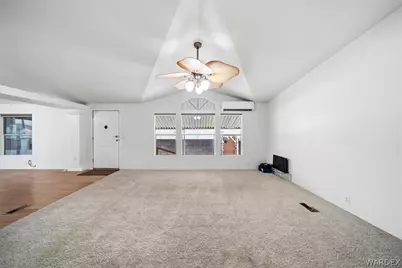
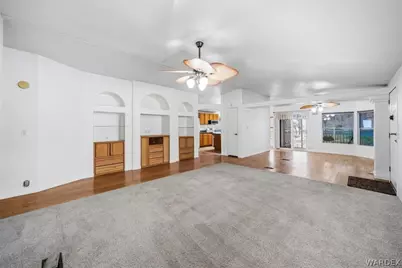
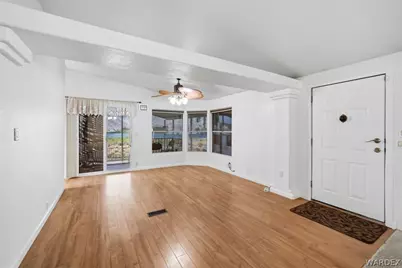
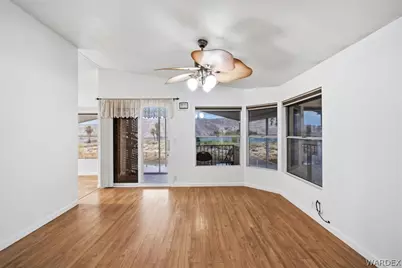
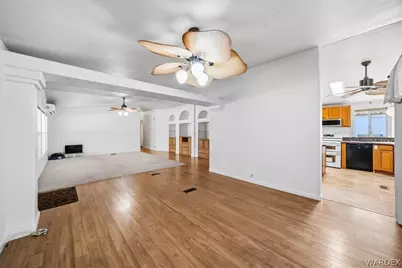
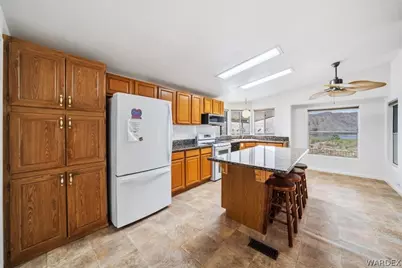
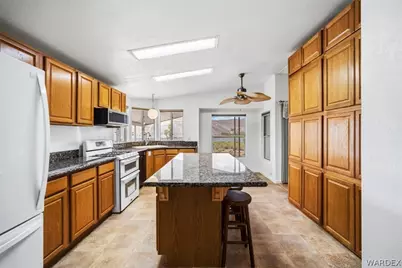
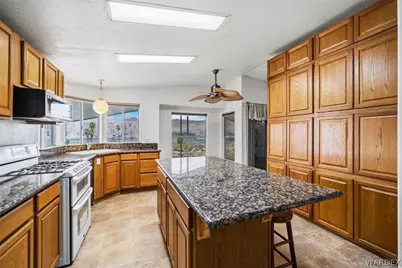
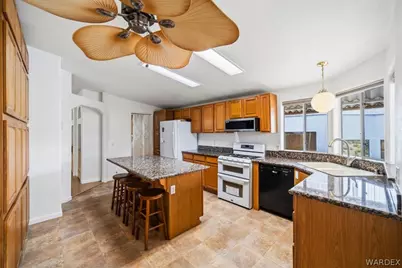
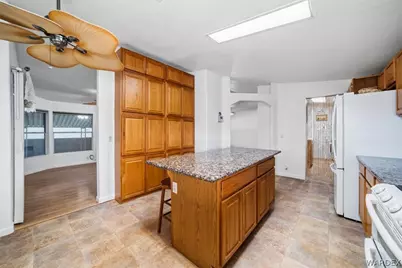
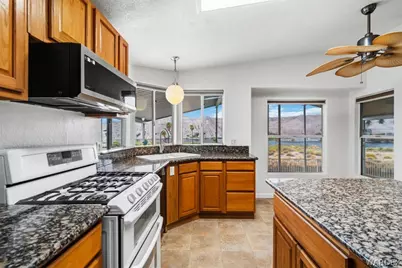
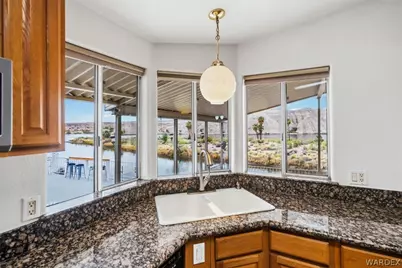
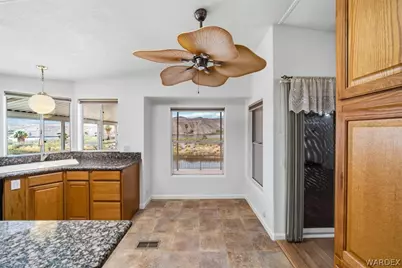
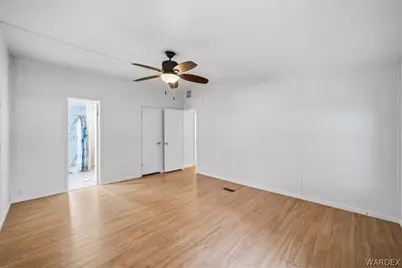
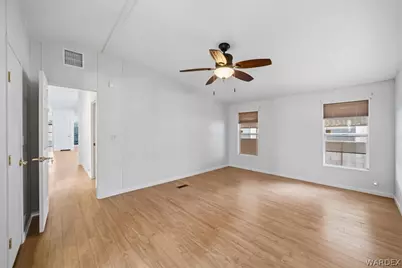
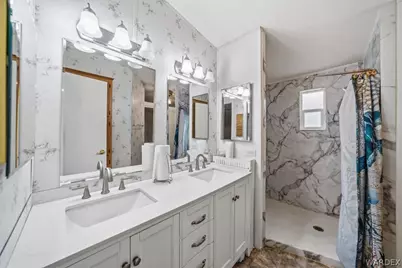
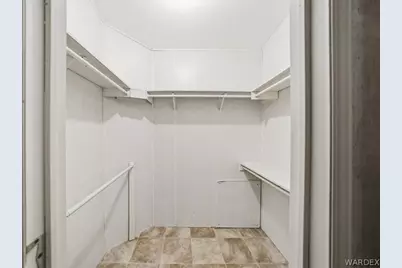
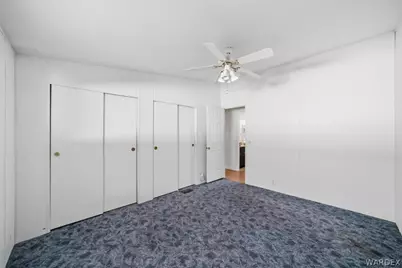
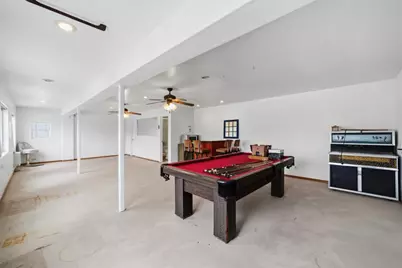
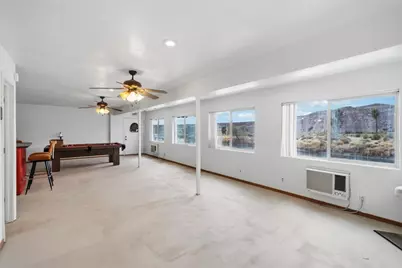
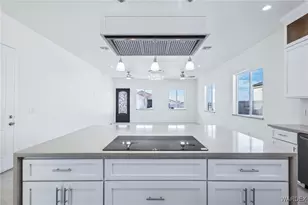
- Interior Features: Breakfast Bar, Ceiling Fan(s), Dining Area, Granite Counters, Kitchen Island, Primary Suite, Open Floorplan, Shower Only, Separate Shower
- Appliances: Dryer, Dishwasher, Disposal, Gas Dryer, Gas Oven, Gas Range, Microwave, Refrigerator, Water Softener, Water Heater, Washer
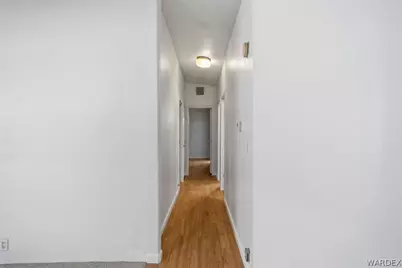
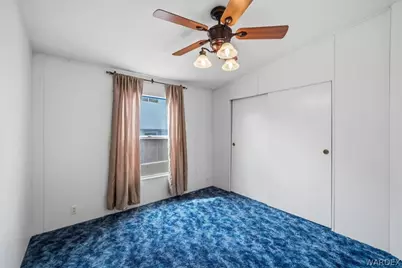
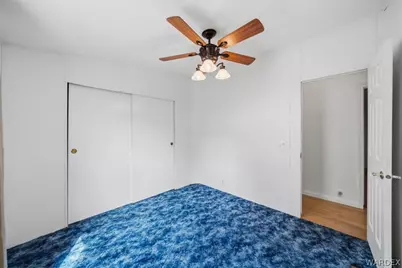
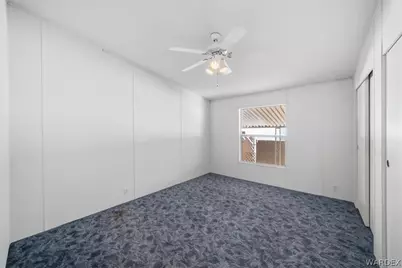
- Flooring: Carpet, Laminate
Rooms
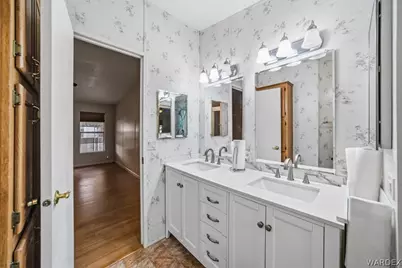
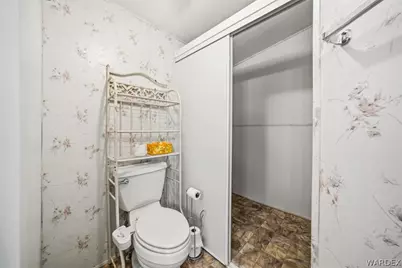
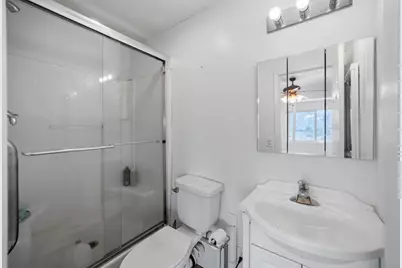
- Total Bathrooms: 4
- Full Bathrooms: 1
- 3/4 Bathrooms: 1
- Half Bathrooms: 2
- Laundry: Gas Dryer Hookup, Inside, Laundry in Utility Room
Additional Information
- Security/Safety: Security System Owned
Exterior
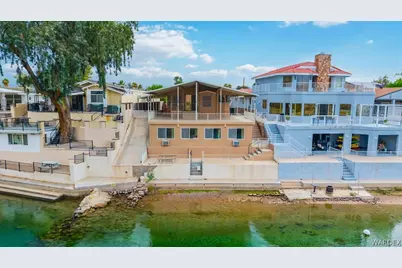
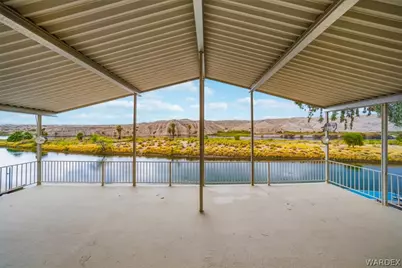
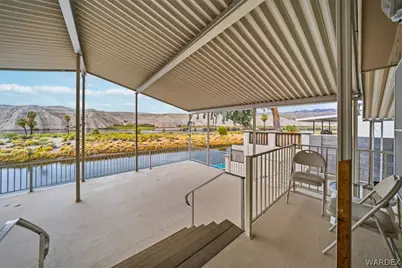
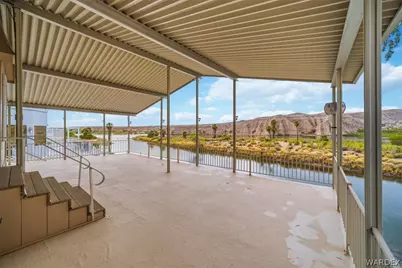
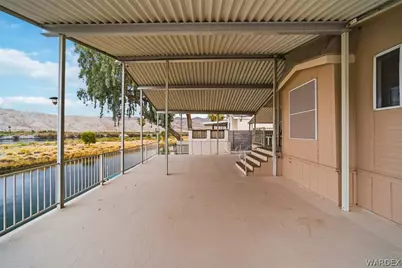
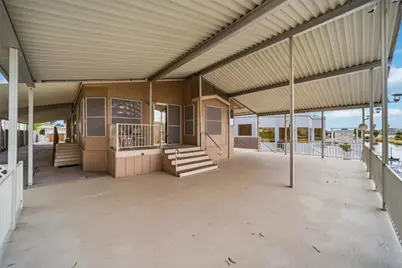
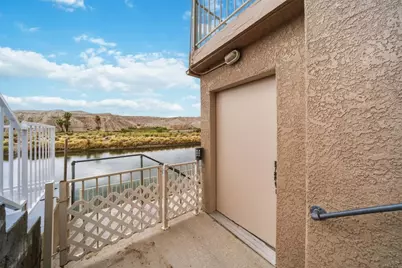
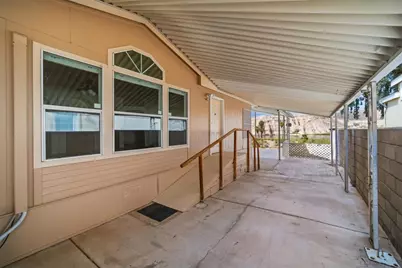
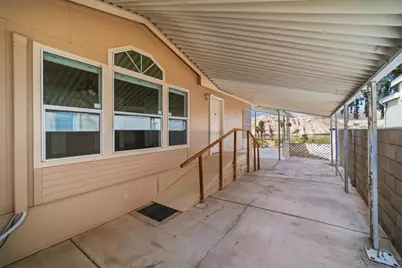
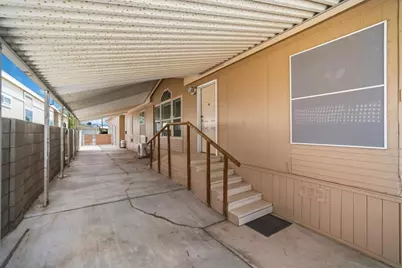
- Exterior Features: Balcony, Deck, RV Parking/RV Hookup
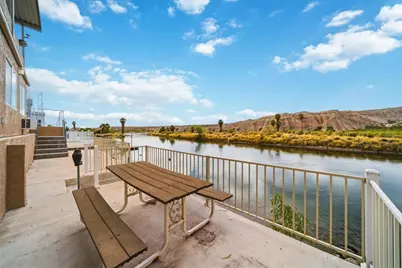
- Porch/Patio/Deck: Balcony, Covered, Deck, Patio
Parking
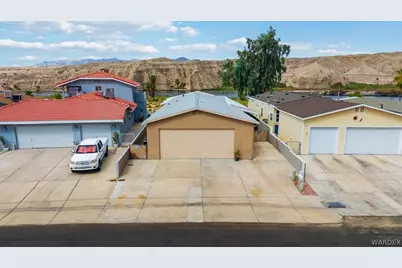
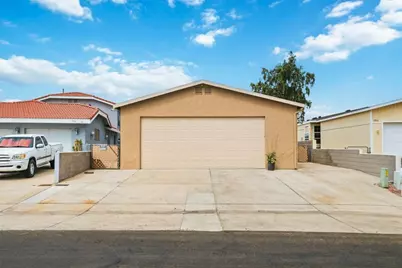
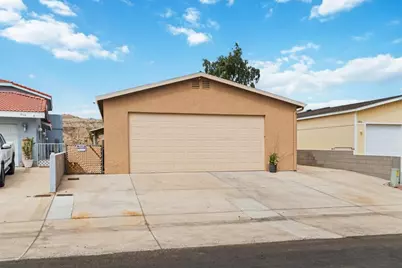
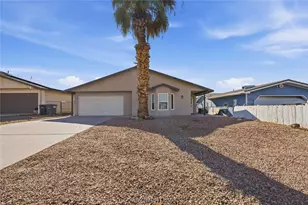
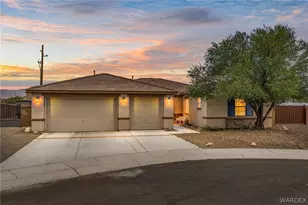
- Garage: Yes
- Garage Spaces: 3
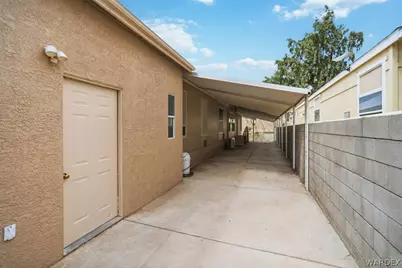
- Carports: Yes
- Carport Spaces: 1
- Parking Features: Air Conditioned Garage, Attached, Carport, Finished Garage, Storage, Garage Door Opener
Location
- County: Mohave
- Subdivision: River Bend
- Cross Streets: Colorado Blvd.
- Driving Directions: South on HWY 95, Right on Hancock, Left on Colorado, Right on Riverside Dr.
Heating & Cooling
- Central air: Yes
- Air Conditioning: Yes
- Cooling Type: Ductless, Evaporative Cooling, Multi Units, Central Air, Electric, Evaporative/Swamp
- Heating Type: Ductless, Central, Gas, Multiple Heating Units
Utilities
- Sewer: Public Sewer
- Water: Public
- Utility Description: Electricity Available, Natural Gas Available
Structural Information
- Roof: Shingle
- Entry Location: Breakfast Bar, Ceiling Fan(s), Counters-Granite/Ston
- Square Feet: 1,650
- Sq. Ft. Source: Other
- Living Area: 1,650 Sq. Ft.
- Year Built: 2001
Lot Features
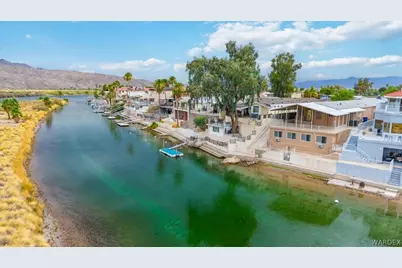
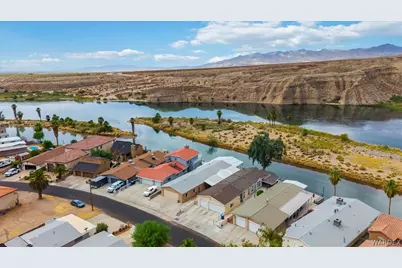
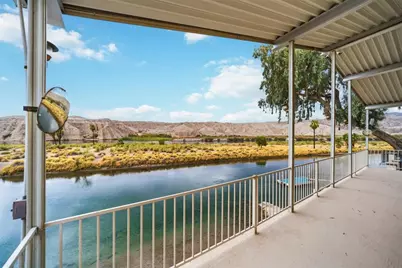
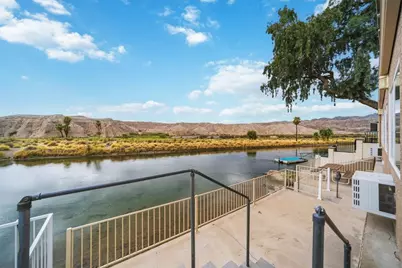
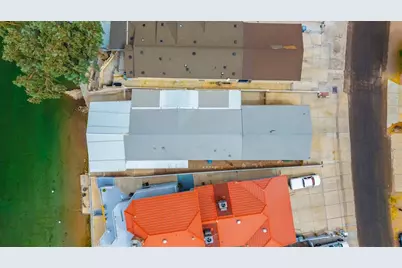
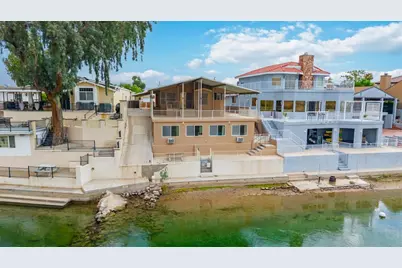
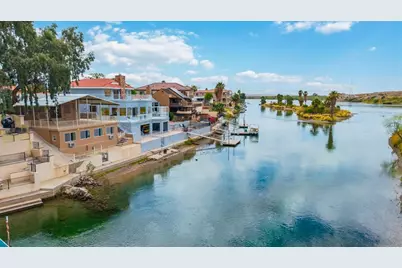
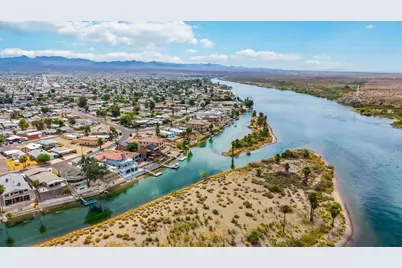
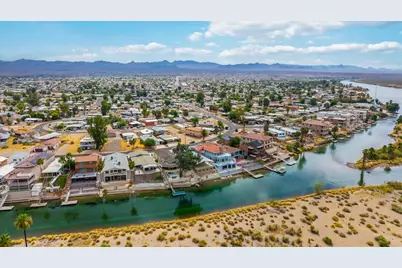
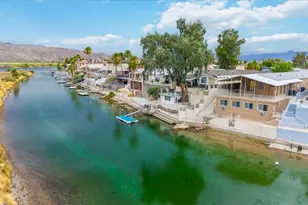
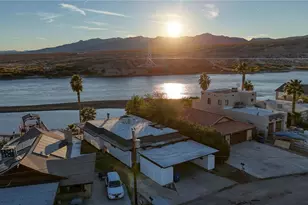
- Property View: Mountain(s), Panoramic, River
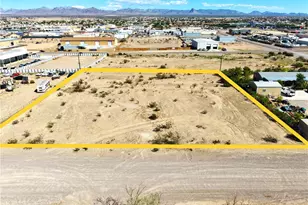
- Lot Size (Acres): 0.1596
- Lot Size (Sq. Ft.): 6,952
- Lot Size: .1596
- Lot Dimensions: 40' x 148' x 52' x 149'
- Lot Features: Public Road, Street Level
- Zoning: R1MH Res: Single Fam Mobile Home
- Fencing (Description): Back Yard, Chain Link, Front Yard, Wrought Iron
Water Features
- Water Front: Yes
- Water View: Yes
- Water Front Desc.: River Front, River Access
- Water Front View: River Front, River Access
Financial Considerations
- Tax Amount: $1,951.18
- Tax Year: 2024
- Terms: Cash, Conventional, 1031 Exchange, FHA, Owner May Carry, VA Loan
Disclosures and Reports
- Legal Description: T20N R23W SEC 24 RIVER BEND UNIT 3 TRACT NO 1017 LOT 712
- Property ID: 219-15-357
- Lot Number: 712
Listed by Country Ranch Realty, Clay Merrigan and Country Ranch Realty, Michele Dowty