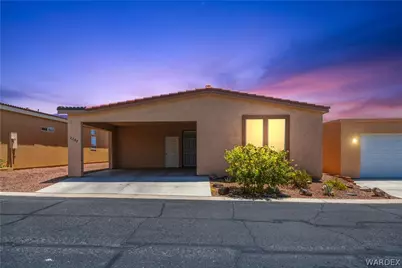
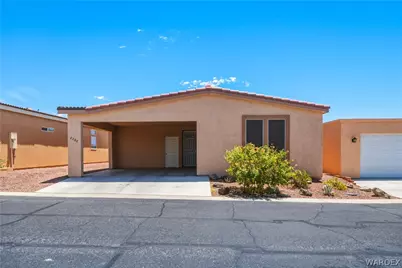
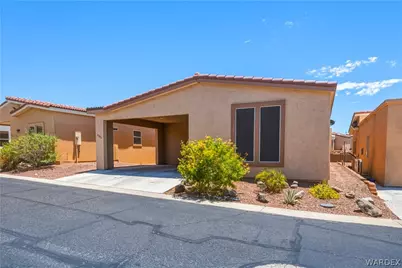
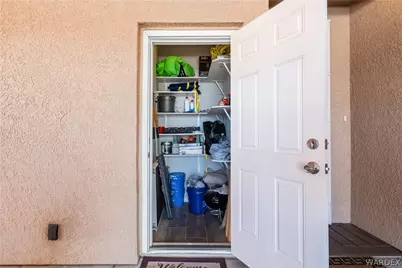
This is a carousel with tiles that activate property listing cards. Use the previous and next buttons to navigate.
1/72
$249,900
This is a carousel with tiles that activate property listing cards. Use the previous and next buttons to navigate.
1/72
Property Description
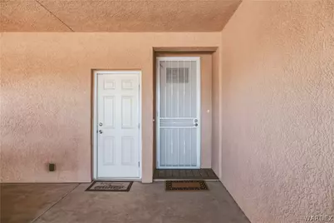
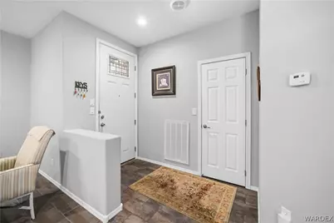
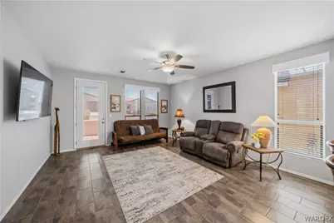
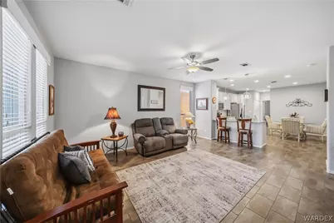
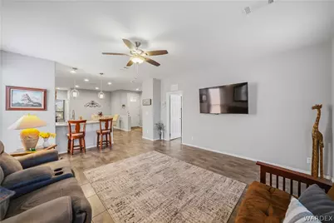
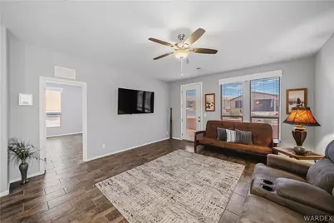
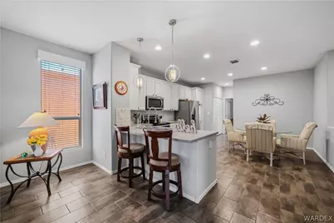
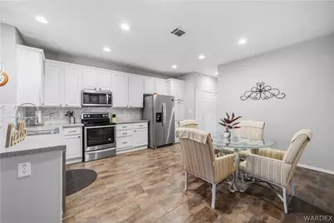
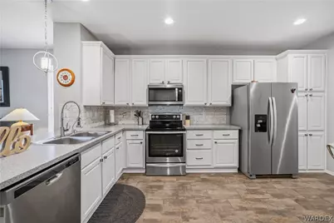
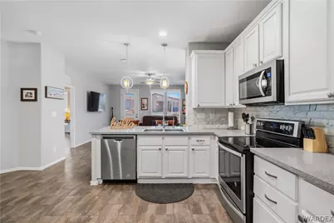
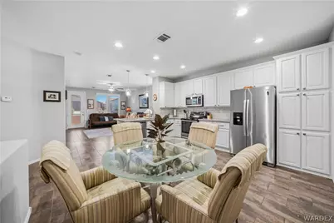
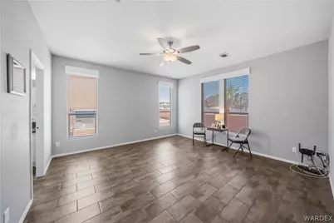
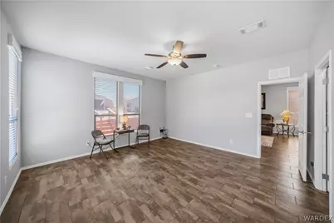
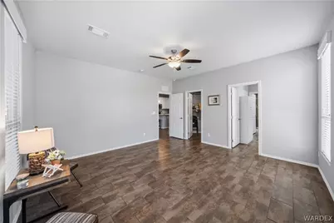
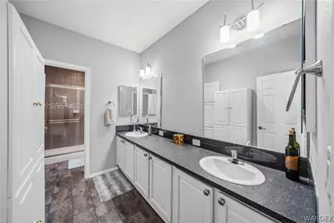
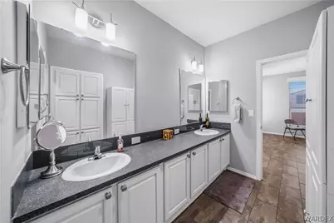
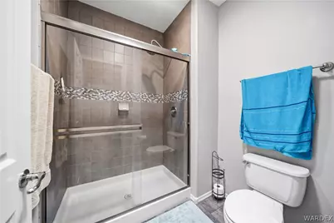
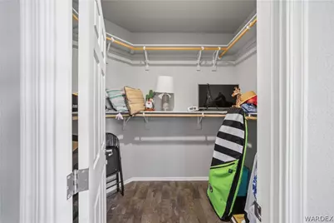
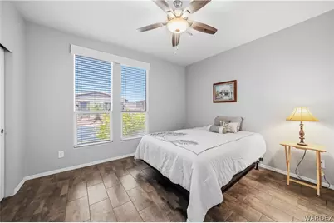
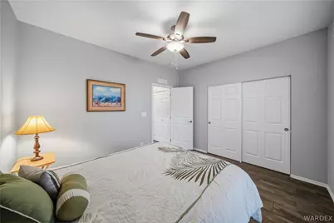
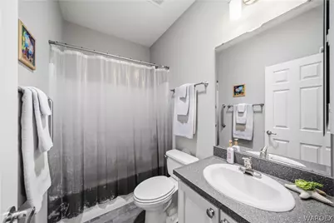
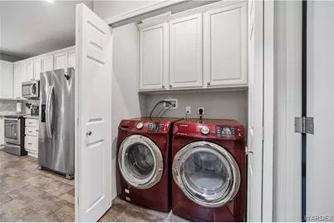
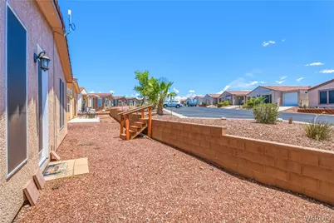
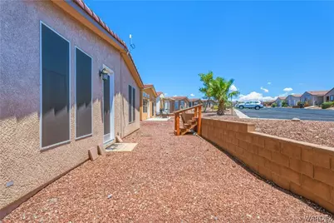
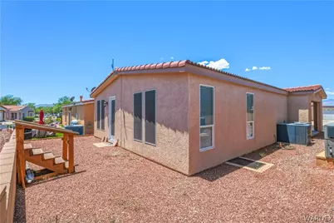
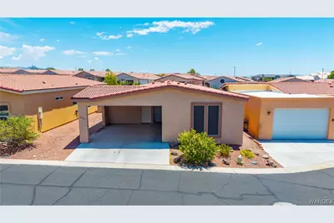
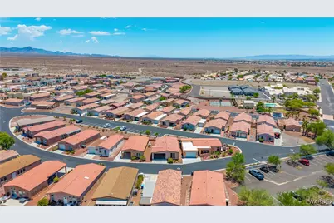
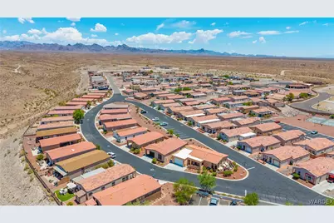
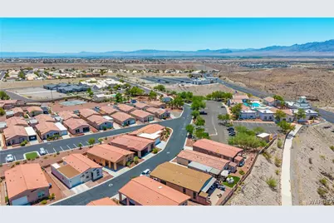
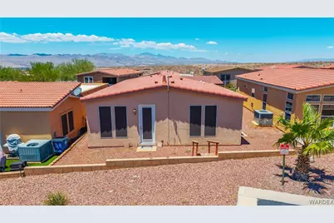
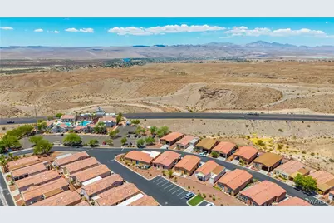
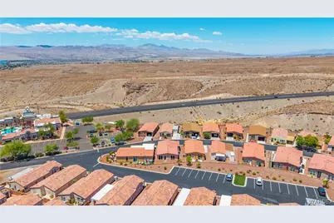
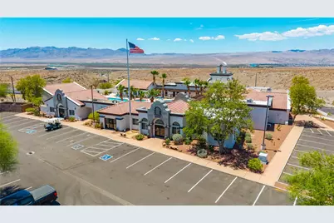
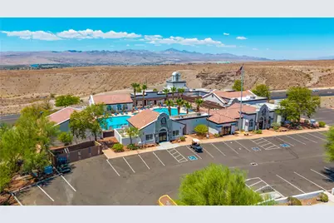
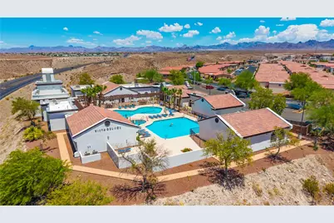
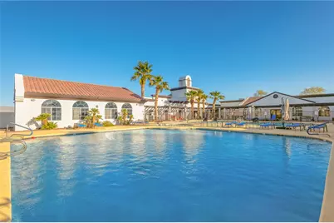
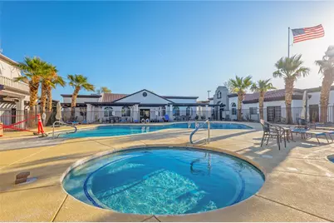
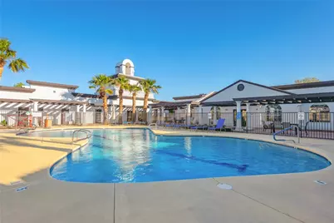
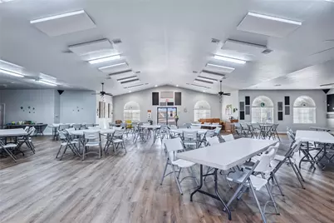
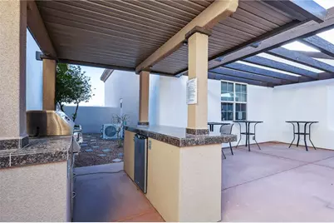
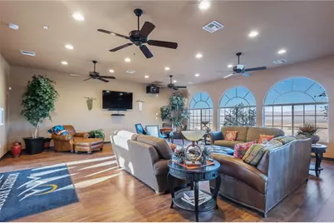
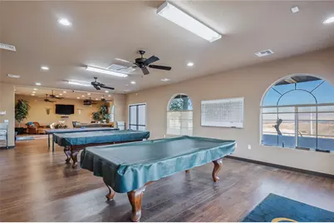
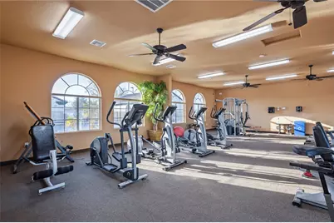
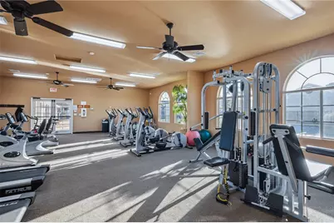
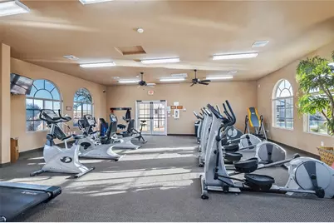
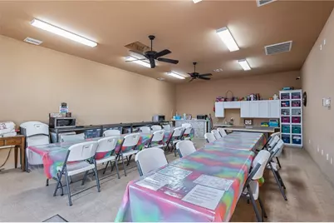
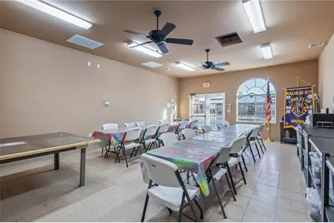
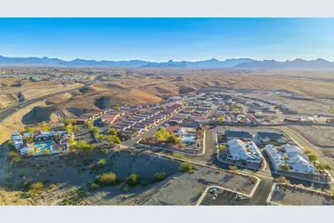
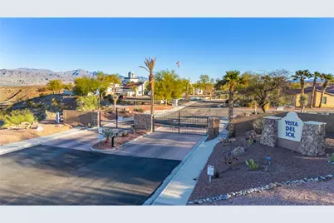
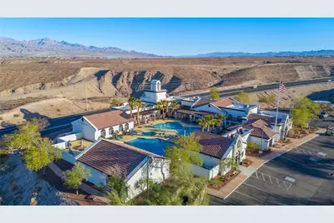
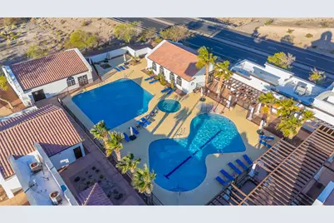
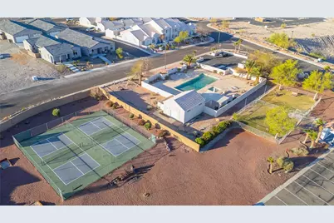
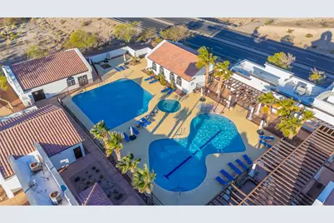
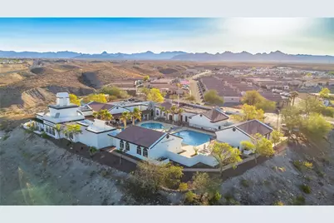
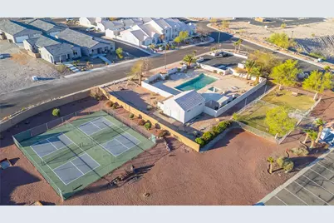
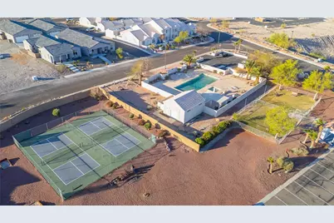
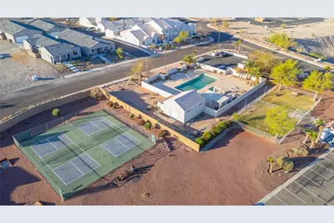
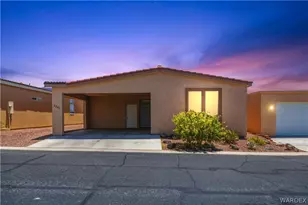
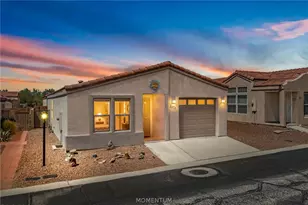
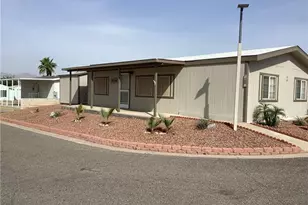
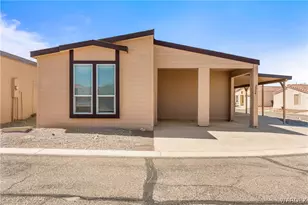
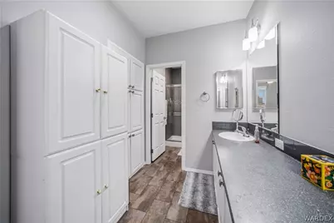
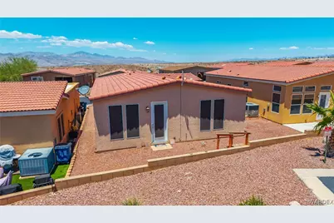
Resort living doesn't get much better than this! Enjoy an amenity-rich community featuring scheduled activities, two swimming pools (including one heated during the winter months), a relaxing spa, pickleball courts, dog park, ping pong and pool tables, fitness center, clubhouse with a full kitchen, outdoor BBQ area, ramada, and so much more. Move-in ready, 2282 Felipe Dr. offers a desirable split floor plan with 2 bedrooms and 2 bathrooms, providing comfort and privacy for both you and your guests. The open kitchen features solid surface countertops and a casual dining area that's perfect for everyday living, entertaining, and gatherings. Beautiful tile-look laminate flooring runs throughout the home, complemented by ceiling fans in the living room and both bedrooms. An indoor laundry room adds everyday convenience. Best of all, there's No land lease-the land is yours! Conveniently located just minutes from shopping, grocery stores, Colorado River access, restaurants, and entertainment, this home truly checks all the boxes. Don't miss your opportunity to enjoy the comfort, convenience, and lifestyle this exceptional property has to offer. Call your favorite agent today to schedule your private showing!
Full Property Details
Full Property Details for 2282 Felipe Dr
General
- Price: $249,900
- HOA FEE: $162/month
- HOA FEE FREQ.: Quarterly
- Taxes: $2,016 (2025)
- Status: Active
- Type: Mobile Home
- Source: WARDEX_Lake_Havasue_MLS
- MLS ID: 040099
- Updated: 6/24/2026
- Added to Site: 17 day(s) ago
Interior
- Interior Features: Breakfast Bar, Ceiling Fan(s), Dining Area, Dual Sinks, Granite Counters, Primary Suite, Open Floorplan, Pantry, Shower Only, Separate Shower, Walk-In Closet(s), Window Treatments, Programmable Thermostat
- Appliances: Dryer, Dishwasher, Electric Oven, Electric Range, Disposal, Microwave, Refrigerator, Water Heater, Washer
- Flooring: Laminate, Hard Surface Flooring or Low Pile Carpet
Rooms
Bathrooms
- Total Bathrooms: 2
- Full Bathrooms: 2
Bedrooms
- Total Bedrooms: 2
Other Rooms
- Laundry: Electric Dryer Hookup, Inside
Additional Information
- Pool: Yes
- Pool Description: Electric Heat, In Ground, Community
- Spa: Yes
- Spa Description: Community, Hot Tub
Exterior
- Porch/Patio/Deck: Covered, Patio
Parking
- Garage: Yes
- Garage Spaces: 2
Location
- County: Mohave
- Subdivision: Sun Mission Resort
- Cross Streets: Sierra Santiago
- Driving Directions: North on Highway 95 > Right on Bullhead Pkwy > Right on Camino Real > Left on Sierra Santiago (Turns into Felipe) > Property on the Right Side
Community
- Association: Yes
- Assoc. Name: D&E
- Pets Allowed: Yes
- Adult Community: Yes
Heating & Cooling
- Central air: Yes
- Air Conditioning: Yes
- Cooling Type: Central Air, Electric
- Heating Type: Central, Electric
Utilities
- Sewer: Public Sewer
- Water: Public
Structural Information
- Roof: Tile
- Windows: Window Coverings
- Entry Location: Breakfast Bar, Ceiling Fan(s), Counters-Granite/Ston
- Square Feet: 1,390
- Sq. Ft. Source: Assessor
- Living Area: 1,390 Sq. Ft.
- Year Built: 2016
Lot Features
- Lot Size (Acres): 0.07
- Lot Size (Sq. Ft.): 3,049
- Lot Size: .07
- Lot Dimensions: Irregular
- Lot Features: Street Level
- Zoning: R1 Single-Family Residential
- Fencing (Description): None
Green Features
- Energy Efficient: Exposure/Shade
- Water Conservation: Water-Smart Landscaping
Financial Considerations
- Association Fee: $487
- Assoc Fee Freq.: Quarterly
- Tax Amount: $2,016
- Tax Year: 2025
- Terms: Cash, Conventional, 1031 Exchange, FHA, VA Loan
Disclosures and Reports
- Legal Description: T19N R22W SEC 1 SUN MISSION RESORT TRACT 5089 LOT 23 & 24 REPLATT ED AS LOT 23 PER PP 28/054 9/28/2006 #2006-95808 NOT INCLUDING TH AT POR WITHIN PARCEL E OF SUN MISSION RESORT TRACT 5089 CONT 2976 .6 SQ FT OR 0.07 ACRES 222-42-017 THRU 024 & 110 (222-42-017A, 01 8A, 018B, 019A, 019B, 020A...
- Property ID: 222-42-023B
- Block: .
- Lot Number: 23
Listed by eXp Realty, LLC, Francisco Navarro
Get Pre-Approved Today
Schools
Schools serving 2282 Felipe Dr
School Districts:Colorado River Union High School District, Bullhead City School District
| Name | Grades | Distance |
|---|---|---|
Fox Creek Jr High School 3101 Desert Sky Boulevard, Bullhead City, AZ 86442 | 6-8 | 0.9 mi |
Diamondback Elementary School 2550 Tesota Way, Bullhead City, AZ 86442 | K-6 | 1.9 mi |
Mohave High School 2251 Arizona 95, Bullhead City, AZ 86442 | 9-12 | 3.3 mi |
Cruhsd Academy 5221 South Highway 95, Fort Mohave, AZ 86426 | 9-12 | 4.5 mi |
Disclaimer:
School attendance boundaries provided by ATTOM Data Solutions and are for reference only. Contact the school directly to verify enrollment eligibility.
Price & Sales History for 2282 Felipe Dr
Date
Details
Price
Change
Source
6/24/2026
Listed
$249,900
19%
MLS
9/16/2020
Sold
$210,000
—
Public Record
Disclaimer: Historical sales information is derived from public records provided by the county offices. Information is not guaranteed and should be independently verified.
Tax History
Tax History for 2282 Felipe Dr
Year
Property Taxes
Change
Tax Assessment
Change
2025
$8
-11%
-100%
2024
$9
—
$75
—
2022
$9
—
$75
—
2021
$9
—
$75
—
2020
$9
-10%
$75
—
2019
$10
11%
$75
—
2018
$9
-10%
$75
—
2017
$10
-50%
$75
-50%
2015
$20
5%
$150
-6%
2013
$19
—
$160
—
Disclaimer: Historical tax information is derived from public records provided by the county offices. Information is not guaranteed and should be independently verified.
Estimate the Cost
Estimate the Cost for 2282 Felipe Dr
2282 Felipe Drive, Bullhead City, AZ 86442 (MLS# 040099) is a Mobile Home property with 2 bedrooms and 2 full bathrooms. 2282 Felipe Drive is currently listed for $249,900 and was received on June 24, 2026. Want to learn more about 2282 Felipe Drive? Do you have questions about finding other Mobile Home real estate for sale in Bullhead City? You can browse all Bullhead City real estate or contact a Coldwell Banker agent to request more information.