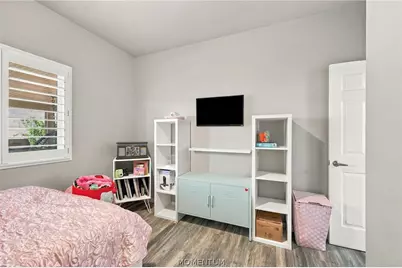
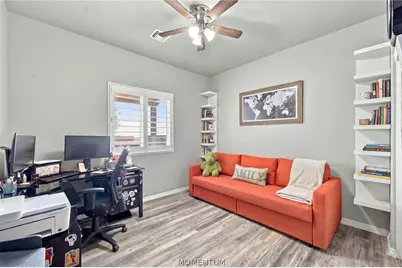
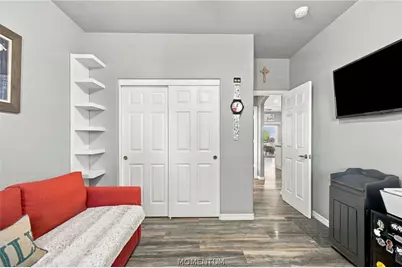
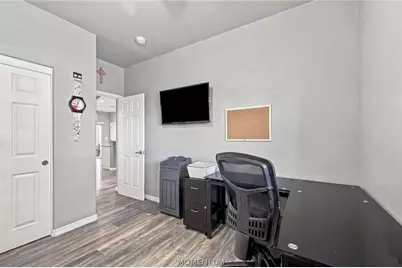
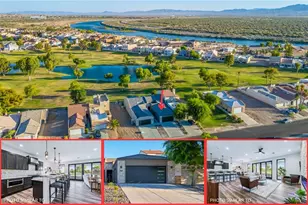
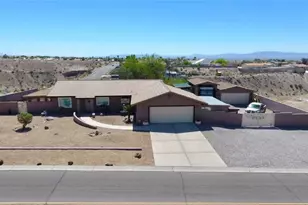
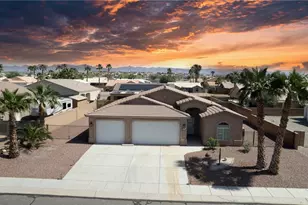
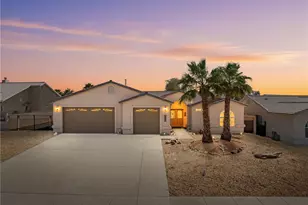
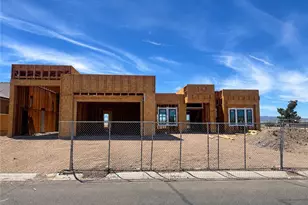
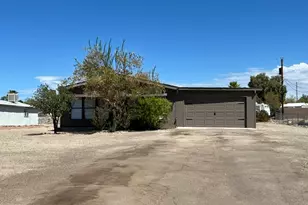
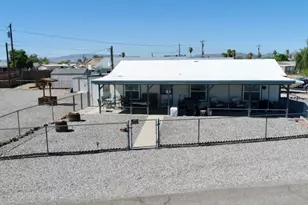
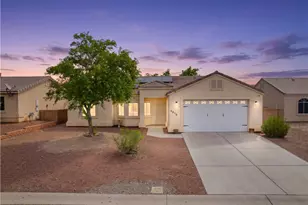
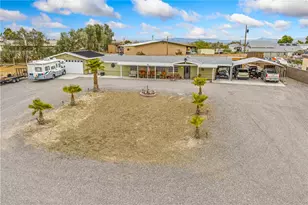
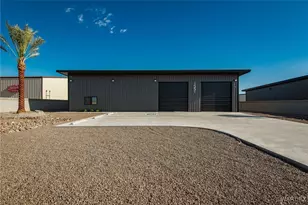
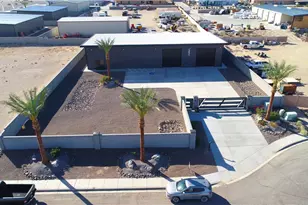
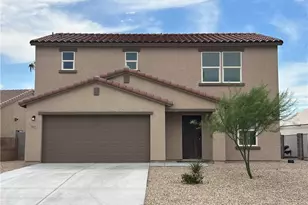
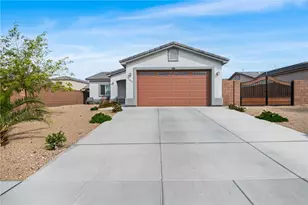
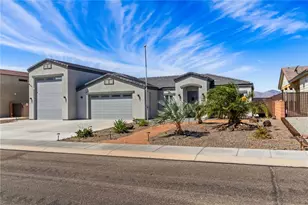
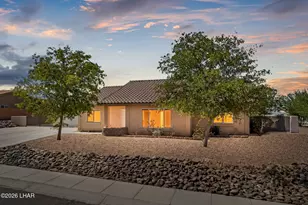
Full Property Details for 2403 Shadow Canyon Dr
General
- Price: $389,900
- Taxes: $2,042 (2025)
- Status: Active
- Type: Single Family
- Source: WARDEX_Lake_Havasue_MLS
- MLS ID: 041760
- Updated: 9/15/2026
- Added to Site: 1 day(s) ago
Interior
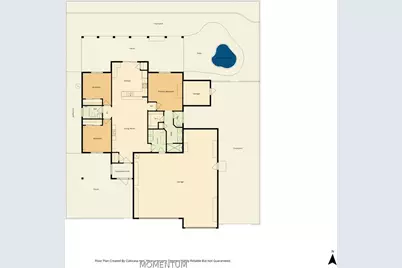
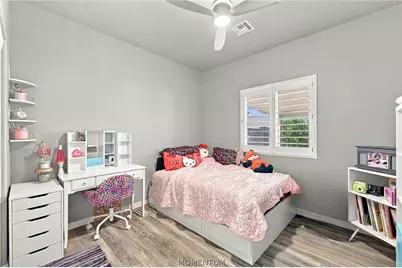
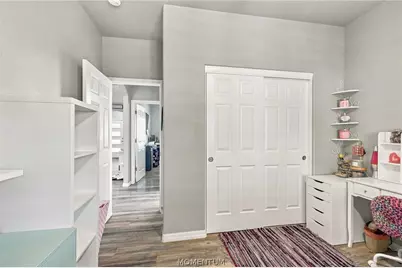
- Number of Rooms: 5
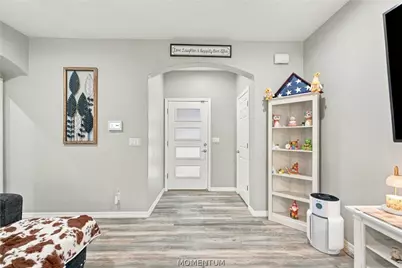
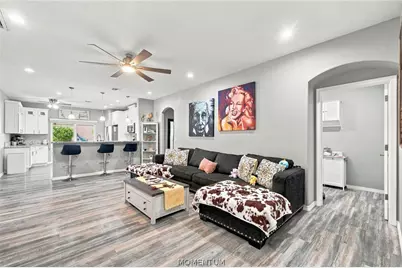
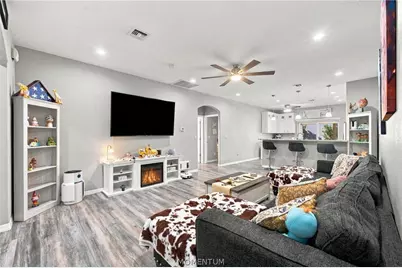
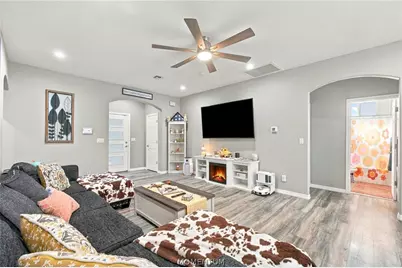
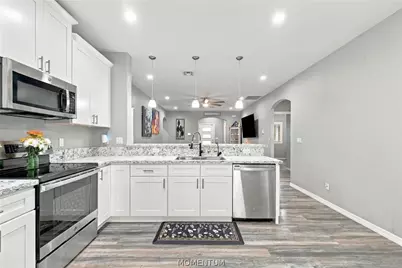
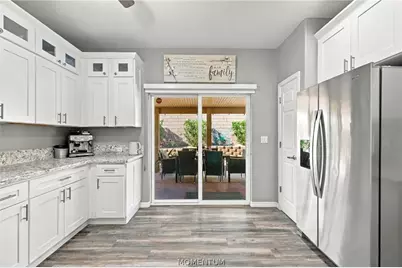
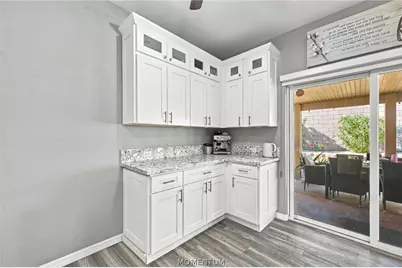
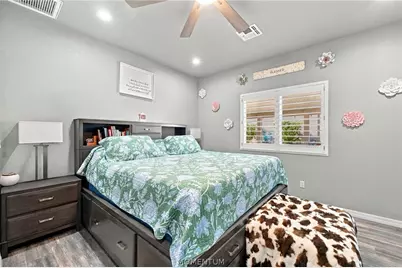
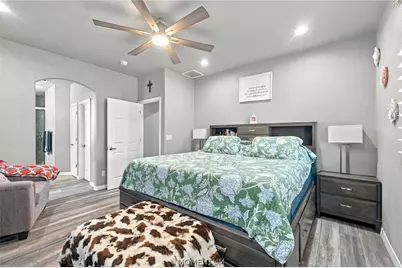
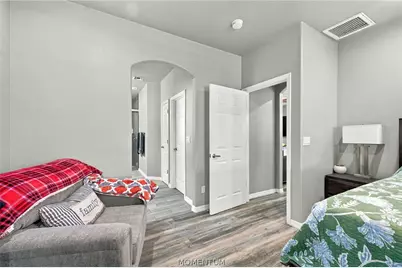
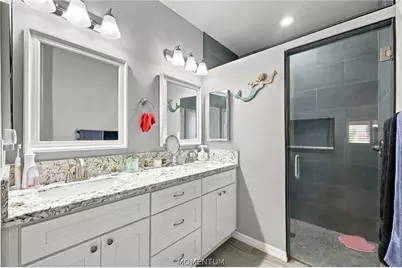
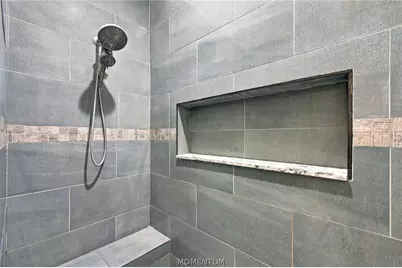
- Interior Features: Breakfast Bar, Ceiling Fan(s), Dual Sinks, Granite Counters, Great Room, Primary Suite, Open Floorplan, Pantry, Shower Only, Separate Shower, Walk-In Closet(s), Window Treatments
- Appliances: Dishwasher, Electric Oven, Electric Range, Disposal, Microwave, Refrigerator, Water Softener, Water Heater, Water Purifier
- Furnishings: Unfurnished
- Flooring: Tile, Vinyl, Hard Surface Flooring or Low Pile Carpet
Rooms
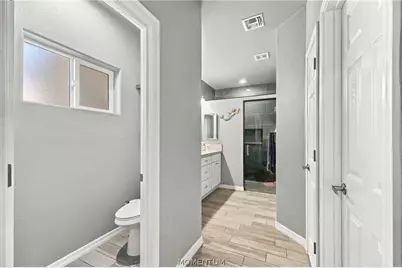
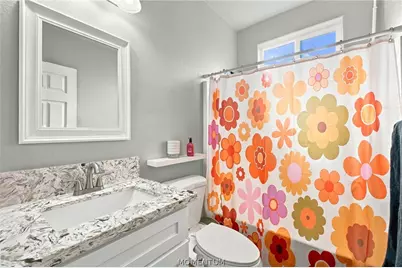
- Total Bathrooms: 2
- Full Bathrooms: 1
- 3/4 Bathrooms: 1
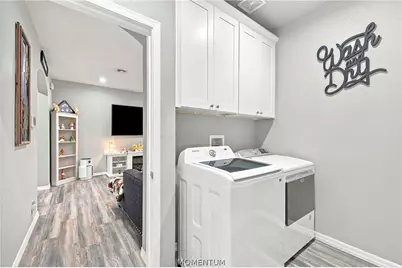
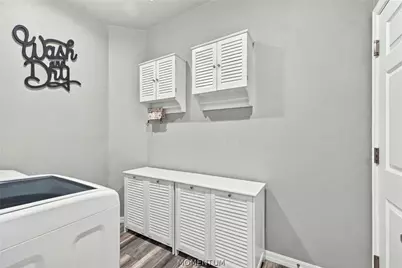
- Laundry: Electric Dryer Hookup, Inside
Additional Information
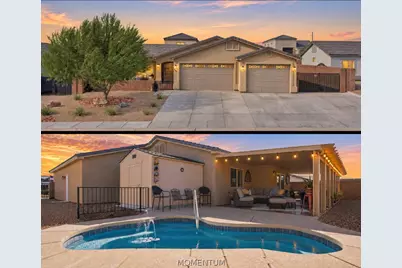
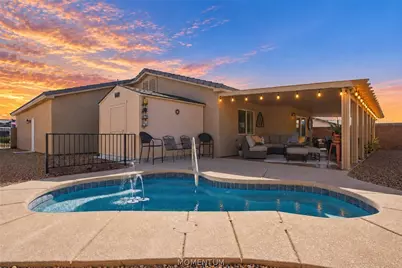
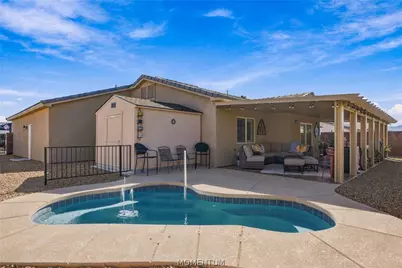
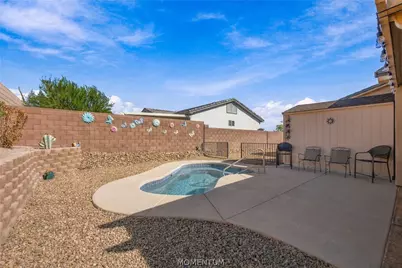
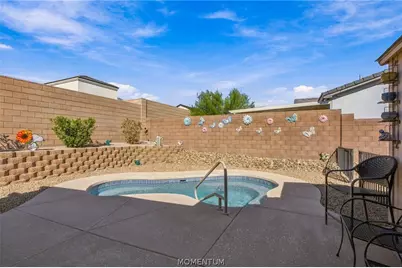
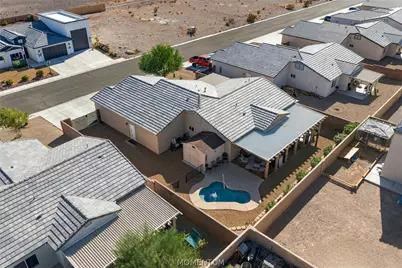
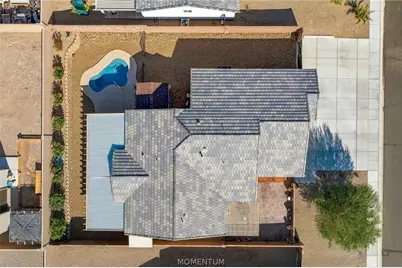
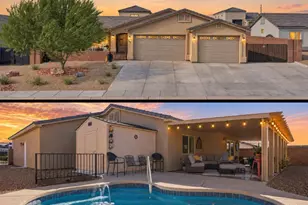
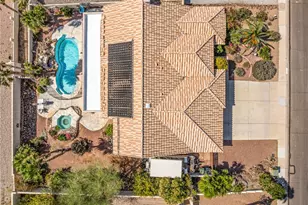
- Pool: Yes
- Private Pool: Yes
- Pool Description: Fiberglass, Private
- Security/Safety: Prewired, Security System Owned
Exterior
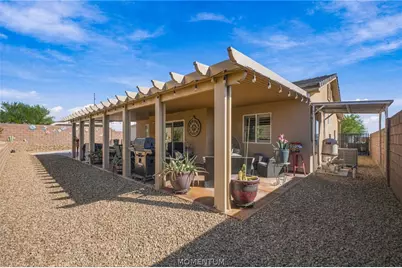
- Exterior Features: Sprinkler/Irrigation, Landscaping
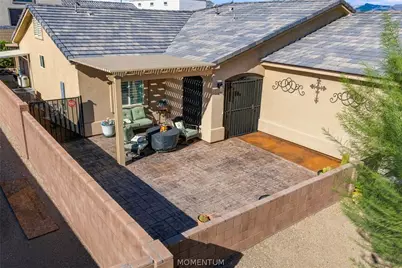
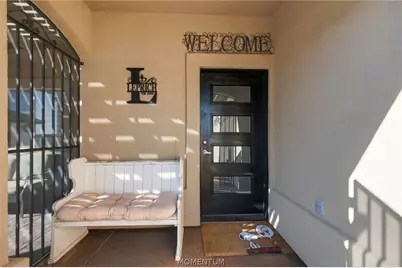
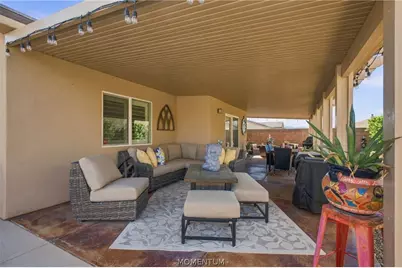
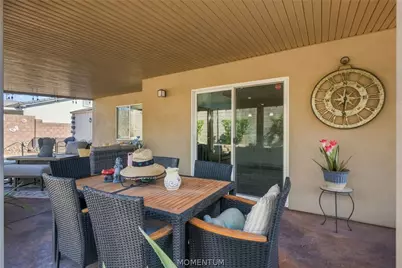
- Porch/Patio/Deck: Covered, Patio
Parking
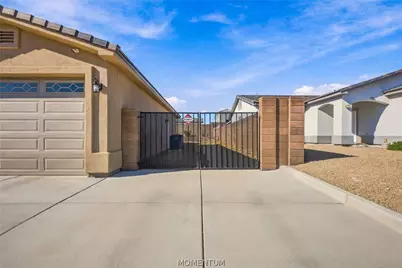
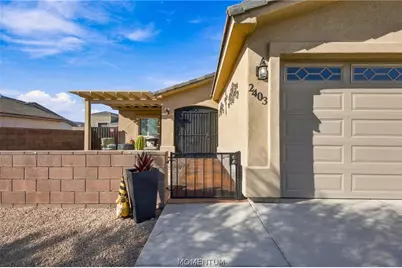
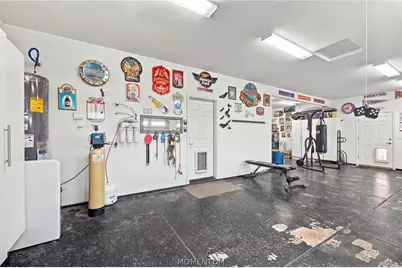
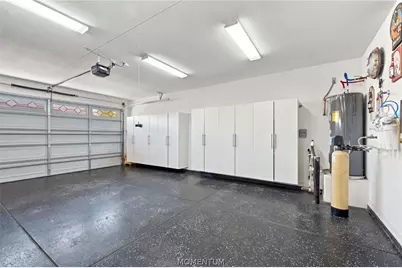
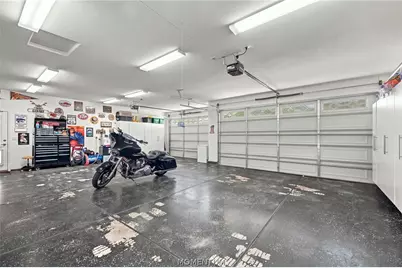
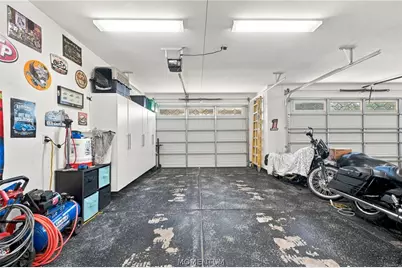
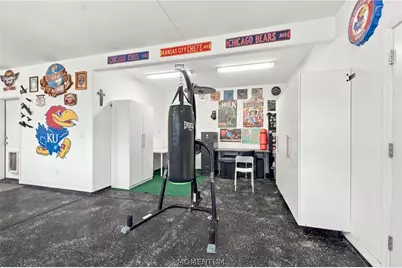
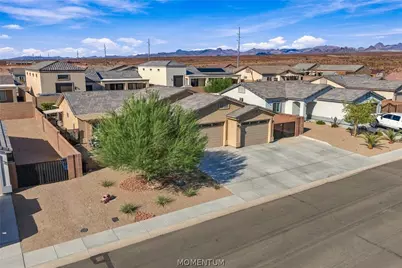
- Garage: Yes
- Garage Spaces: 1
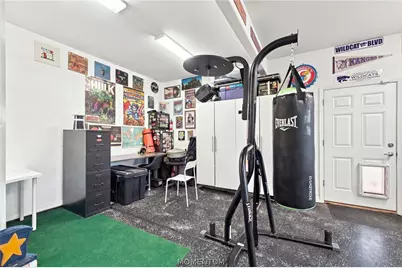
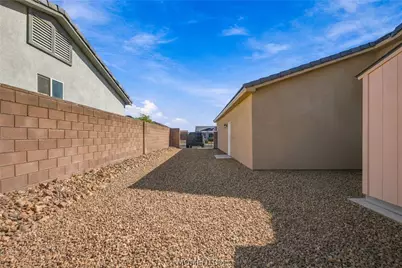
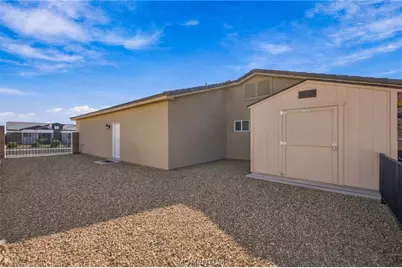
- Parking Features: Attached, Finished Garage, RV Access/Parking, Storage
Location
- County: Mohave
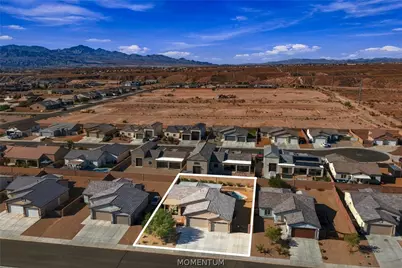
- Subdivision: Arroyo Vista Heights BHC
- Cross Streets: S Ramsey Rd
- Driving Directions: Take Highway 95 South to Corwin Rd. Turn Left. Turn Right on Mountain View Rd. Turn Left on Shadow Canyon. House is on your Left Side 1 Mile Ahead
- Direction Faces: South
Community
Heating & Cooling
- Central air: Yes
- Air Conditioning: Yes
- Cooling Type: Central Air, Electric
- Heating Type: Central, Electric
Utilities
- Sewer: Public Sewer
- Water: Public
- Utility Description: Electricity Available
Structural Information
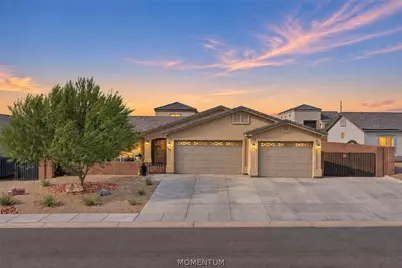
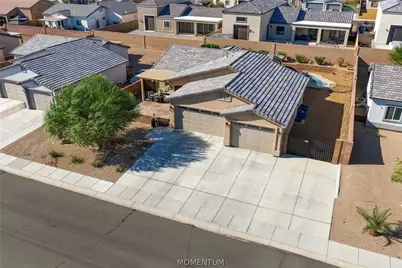
- Architectural Style: One Story
- Construction: Stucco, Wood Frame
- Roof: Tile
- Windows: Window Coverings
- Entry Location: Breakfast Bar, Ceiling Fan(s), Counters-Granite/Ston
- Stories/Levels: 1
- Square Feet: 1,350
- Living Area: 1,350 Sq. Ft.
- Year Built: 2021
Lot Features
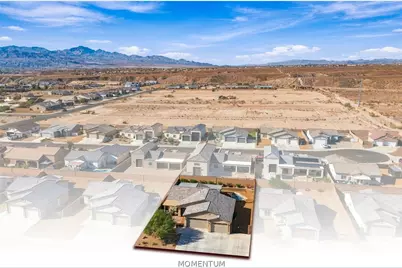
- Lot Size (Acres): 0.19
- Lot Size (Sq. Ft.): 8,276
- Lot Size: .19
- Lot Dimensions: 75 x 110
- Sidewalks: Yes
- Lot Features: Public Road, Street Level
- Zoning: R1S Res: Single Family Suburba
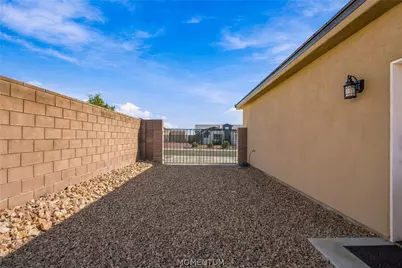
- Fencing (Description): Block, Back Yard, Front Yard, Wrought Iron
Green Features
- Water Conservation: Water-Smart Landscaping
Financial Considerations
- Tax Amount: $2,042.48
- Tax Year: 2025
- Terms: Cash, Conventional, 1031 Exchange, FHA, VA Loan
Disclosures and Reports
- Legal Description: ARROYO VISTA HEIGHTS TRACT 4077G UNIT 1 AMENDED LOT 13 BLOCK 21
- Property ID: 222-46-053
- Block: 21
- Lot Number: 13
Listed by Colorado River Top Producers Realty, LLC, Heather Rickets and Colorado River Top Producers Realty, LLC, Matthew Hanrahan