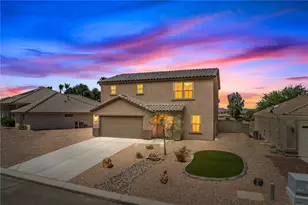
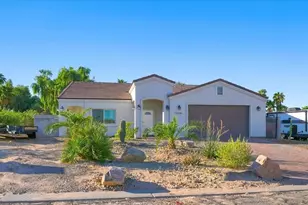
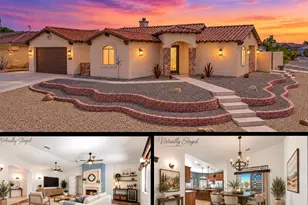
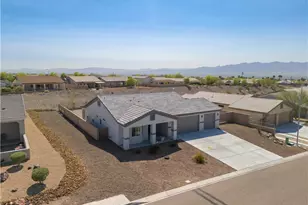
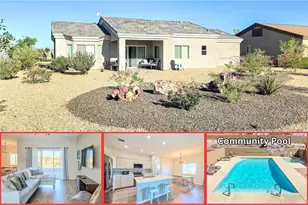
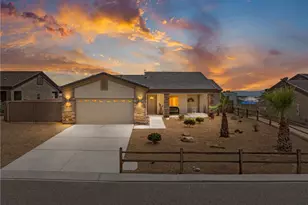
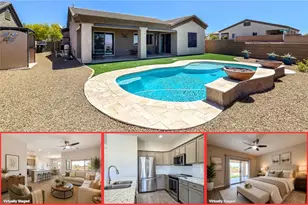
Full Property Details for 2668 Edgewater Dr
General
- Sold For: $387,500
- HOA FEE: $40/month
- HOA FEE FREQ.: Quarterly
- Taxes: $3,139 (2024)
- Status: Closed
- Type: Single Family
- Source: WARDEX_Lake_Havasue_MLS
- MLS ID: 034319
- Added to Site: 323 day(s) ago
Interior
- Interior Features: Breakfast Bar, Bathtub, Ceiling Fan(s), Dining Area, Separate/Formal Dining Room, Dual Sinks, Great Room, Garden Tub/Roman Tub, Kitchen Island, Primary Suite, Pantry, Sitting Area in Primary, Solid Surface Counters, Separate Shower, Tub Shower, Walk-In Closet(s), Utility Room
- Appliances: Dishwasher, Disposal, Gas Oven, Gas Range, Microwave, Oven, Range, Water Softener, Water Heater
- Flooring: Carpet, Laminate, Tile, Hard Surface Flooring or Low Pile Carpet
Rooms
- Total Bathrooms: 4
- Full Bathrooms: 2
- 3/4 Bathrooms: 1
- Half Bathrooms: 1
- Laundry: Inside, Laundry in Utility Room
Additional Information
- Pool: Yes
- Pool Description: Community
- Spa Description: Community
Exterior
- Exterior Features: Sprinkler/Irrigation, Landscaping
- Porch/Patio/Deck: Covered, Patio
Parking
- Garage: Yes
- Garage Spaces: 2
- Parking Features: Attached, Finished Garage
Location
- County: Mohave
- Subdivision: Fox Creek Sanctuary
- Cross Streets: Rolling Hills Rd.
- Driving Directions: From the Bullhead Parkway, turn East on Laredo Dr. Turn Left on Rolling Hills Rd. Turn Right on Edgewater Dr.
Community
- Association: Yes
- Assoc. Name: HOAMCO
- Pets Allowed: Yes
- Adult Community: Yes
Heating & Cooling
- Central air: Yes
- Air Conditioning: Yes
- Cooling Type: Multi Units, Central Air, Electric
- Heating Type: Central, Gas, Multiple Heating Units
Utilities
- Sewer: Public Sewer
- Water: Public
- Utility Description: Natural Gas Available, Underground Utilities
Structural Information
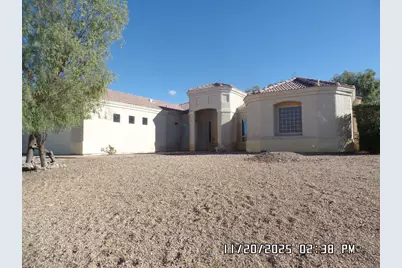
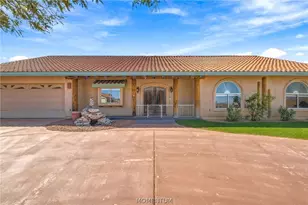
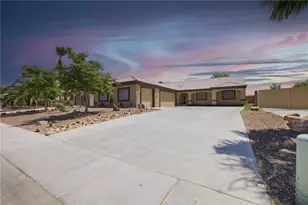
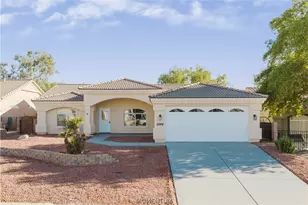
- Architectural Style: One Story
- Construction: Stucco, Wood Frame
- Roof: Tile
- Entry Location: Breakfast Bar, Ceiling Fan(s), Counters-Solid Surfac
- Stories/Levels: 1
- Square Feet: 2,874
- Sq. Ft. Source: Assessor
- Living Area: 2,874 Sq. Ft.
- Year Built: 2005
Lot Features
- Property View: Mountain(s)
- Lot Size (Acres): 0.21
- Lot Size (Sq. Ft.): 9,148
- Lot Size: .21
- Lot Dimensions: 78 x 117
- Lot Features: Public Road, Street Level
- Zoning: R1 Single-Family Residential
- Fencing (Description): Block, Back Yard
Financial Considerations
- Association Fee: $119
- Assoc Fee Freq.: Quarterly
- Tax Amount: $3,139.82
- Tax Year: 2024
- Terms: Cash, Conventional, FHA, VA Loan
Disclosures and Reports
- Special Conditions: In Foreclosure
- Legal Description: SANCTUARY AT FOX CREEK NORTH TRACT NO.5121 LOT 71 213-25-013(213- 80-001 THRU 117, RDS & REM PROP 213-25-016) 2005 TAX YR
- Property ID: 213-80-071
- Block: ..
- Lot Number: 71
Listed by Cinque Terre Realty Llc, Ernest Hernandez
Sold by Us Southwestâ®, Ann Pettit