This is a carousel with tiles that activate property listing cards. Use the previous and next buttons to navigate.
1/1
$539,900
This is a carousel with tiles that activate property listing cards. Use the previous and next buttons to navigate.
1/1
Property Description
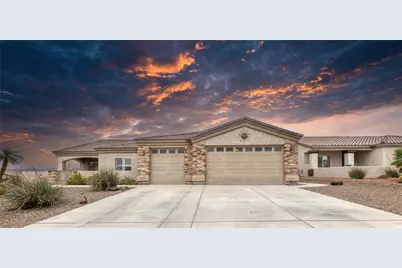
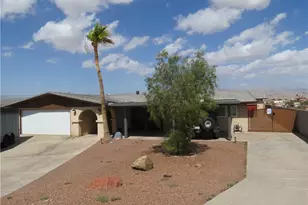
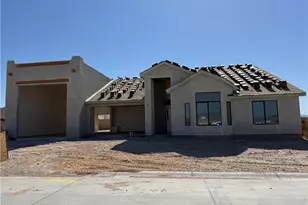
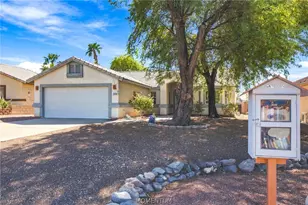
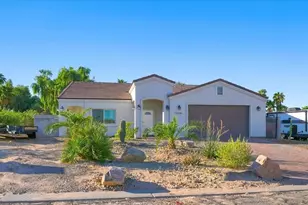
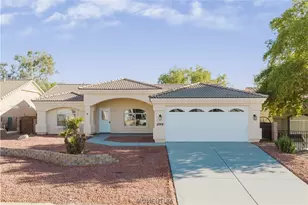
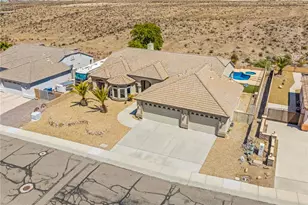
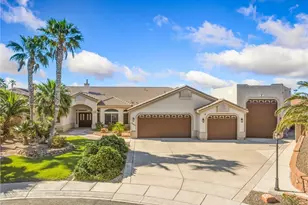
Welcome to your forever home! From the moment you pull up to this beautiful property you will feel the pride of ownership, it is meticulously maintained inside and out. Everything has been been upgraded and the owners have spared no expense. The floor plan works nicely with this home, from the moment you step inside you'll notice the gorgeous upgraded flooring that flows perfectly throughout the home. The living room , kitchen & dining area is open and inviting with plenty of room to entertain and the beautifully upgrade raised cabinetry in the kitchen and quartz counter tops are continued in both master bathrooms while plantation shutters run throughout the home and the upgraded stainless steel kitchen appliances stay with the home. This property features 2 master suites, with the primary in the rear of the home. It's oversized with plenty of room for large furniture or a sitting area, it has a huge walk in closet and the primary bathroom is spacious, with a large walk-in shower and an oversized water closet. The second master is located at the front of the home giving each bedroom privacy. The office/den is open and airy with a nice view of the front patio/yard. The powder room is conveniently located near the office and entrance of the home offering easy accessed for family & guests. The whole property is beautifully landscaped and has a watering systems in place, you'll enjoy the view while spending time outdoors whether it's having coffee on your front patio or let down the custom sun shades to spend time relaxing or entertaining family & friends on your oversized back patio. The finished 3 car garage has plenty of room for a boat, cars or toys and the storage is already in place to keep the garage neat & tidy. This is truly a move in ready dream home, lets make it yours!
Full Property Details
Full Property Details for 2729 Sanctuary Dr
General
- Sold For: $539,900
- HOA FEE: $46/month
- HOA FEE FREQ.: Quarterly
- Taxes: $2,954 (2024)
- Status: Closed
- Type: Single Family
- Source: WARDEX_Lake_Havasue_MLS
- MLS ID: 037982
- Added to Site: 58 day(s) ago
Interior
- Interior Features: Breakfast Bar, Ceiling Fan(s), Dining Area, Dual Sinks, Granite Counters, Great Room, Main Level Primary, Multiple Primary Suites, Open Floorplan, Pantry, Walk-In Closet(s), Wired for Sound, Window Treatments
- Appliances: Dishwasher, Microwave, Refrigerator, Water Softener, Water Heater, Water Purifier
- Flooring: Tile
Rooms
Bathrooms
- Total Bathrooms: 3
- Full Bathrooms: 2
- Half Bathrooms: 1
Bedrooms
- Total Bedrooms: 2
Other Rooms
- Laundry: Gas Dryer Hookup, Inside
Additional Information
- Pool: Yes
- Pool Description: Community
- Security/Safety: Prewired, Security System Owned
Exterior
- Exterior Features: Sprinkler/Irrigation, Landscaping
- Porch/Patio/Deck: Covered, Patio
Parking
- Garage: Yes
- Garage Spaces: 3
- Parking Features: Attached, Finished Garage, Garage Door Opener
Location
- County: Mohave
- Subdivision: Fox Creek Sanctuary
- Cross Streets: Sonoran Desert
- Driving Directions: Bullhead Parkway, east on Laredo Dr, left on Sanctuary Dr, right on Sanctuary Dr, home will be on the left.
Community
- Association: Yes
- Assoc. Name: HOAMCO
- Adult Community: Yes
Heating & Cooling
- Central air: Yes
- Air Conditioning: Yes
- Cooling Type: Central Air, Electric
Utilities
- Sewer: Public Sewer
- Water: Public
- Utility Description: Natural Gas Available, Underground Utilities
Structural Information
- Architectural Style: One Story
- Builder: Brookfield
- Construction: Stucco, Wood Frame
- Roof: Tile
- Windows: Low-Emissivity Windows, Window Coverings
- Entry Location: Breakfast Bar, Ceiling Fan(s), Counters-Granite/Ston
- Stories/Levels: 1
- Square Feet: 1,973
- Sq. Ft. Source: Assessor
- Living Area: 1,973 Sq. Ft.
- Year Built: 2015
Lot Features
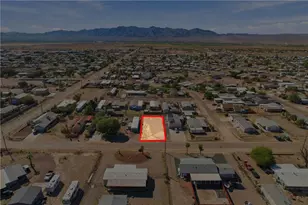
- Property View: Mountain(s)
- Lot Size (Acres): 0.25
- Lot Size (Sq. Ft.): 10,890
- Lot Size: .25
- Lot Dimensions: 120' x 78' x 18' x 104' x 92'
- Sidewalks: Yes
- Lot Features: Corner Lot, Public Road
- Zoning: R1 Single-Family Residential
- Fencing (Description): Block, Back Yard, Front Yard
Green Features
- Energy Efficient: Windows
- Water Conservation: Water-Smart Landscaping
Financial Considerations
- Association Fee: $139
- Assoc Fee Freq.: Quarterly
- Tax Amount: $2,954.02
- Tax Year: 2024
- Terms: Cash, Conventional, FHA, VA Loan
Disclosures and Reports
- Legal Description: SANCTUARY AT FOX CREEK NORTH UNIT 2 TRACT NO 5140 LOT 176 213-25- 016(213-89-001 THRU 092) 2006 TAX YR
- Property ID: 213-89-068
- Block: -
- Lot Number: 176
Listed by Realty One Group Mountain Desert, Betty Swick
Sold by Realty One Group Mountain Desert, Candice Galvane

Get Pre-Approved Today
Schools
Schools serving 2729 Sanctuary Dr
School Districts:Colorado River Union High School District, Bullhead City School District
| Name | Grades | Distance |
|---|---|---|
Diamondback Elementary School 2550 Tesota Way, Bullhead City, AZ 86442 | K-6 | 1.3 mi |
Fox Creek Jr High School 3101 Desert Sky Boulevard, Bullhead City, AZ 86442 | 6-8 | 1.4 mi |
Mohave High School 2251 Arizona 95, Bullhead City, AZ 86442 | 9-12 | 3.7 mi |
Cruhsd Academy 5221 South Highway 95, Fort Mohave, AZ 86426 | 9-12 | 6.6 mi |
Disclaimer:
School attendance boundaries provided by ATTOM Data Solutions and are for reference only. Contact the school directly to verify enrollment eligibility.
Price & Sales History for 2729 Sanctuary Dr
Date
Details
Price
Change
Source
5/15/2026
Sold
$539,900
—
MLS
3/30/2026
Listed
$539,900
—
MLS
Disclaimer: Historical sales information is derived from public records provided by the county offices. Information is not guaranteed and should be independently verified.
2729 Sanctuary Drive, Bullhead City, AZ 86442 (MLS# 037982) is a Single Family property that was sold at $539,900 on May 15, 2026. Want to learn more about 2729 Sanctuary Drive? Do you have questions about finding other Single Family real estate for sale in Bullhead City? You can browse all Bullhead City real estate or contact a Coldwell Banker agent to request more information.