This is a carousel with tiles that activate property listing cards. Use the previous and next buttons to navigate.
1/1
$674,999
This is a carousel with tiles that activate property listing cards. Use the previous and next buttons to navigate.
1/1
Property Description
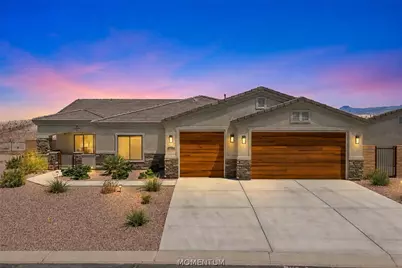
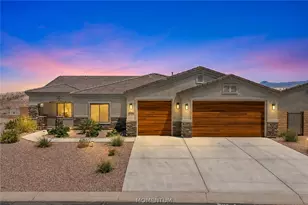
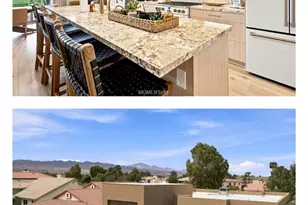
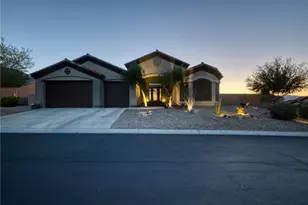
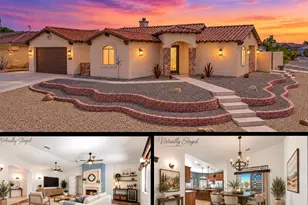
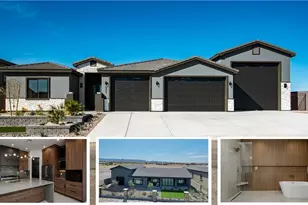
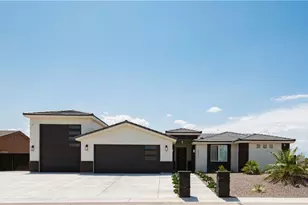
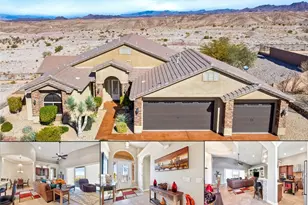
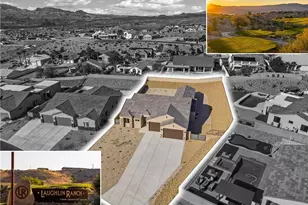
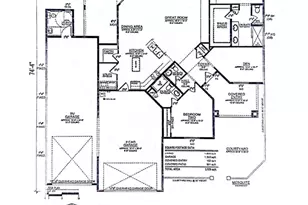
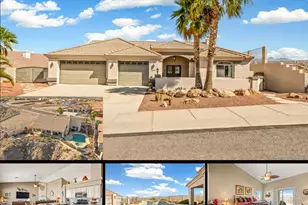
Welcome to your desert retreat in the highly sought-after luxury golf course community of Laughlin Ranch! This 2022-built, semi-custom home offers approximately 2,350 sq. ft. of beautifully designed living space, including a 1,910+ sq. ft. main home and a 440 sq. ft. casita. Step through elegant crystal glass entry doors into a modern, open-concept floor plan designed for everyday living and entertaining. The stylish kitchen features a beautiful mosaic backsplash, abundant cabinetry, and a spacious walk-in pantry with extensive shelving. A dedicated laundry room adds convenience, while custom drapery and window blinds throughout provide a polished finishing touch. One of the home's standout features is the private ensuite second bedroom, complete with its own full bathroom an exceptional option for family members or guests who will appreciate the added comfort, privacy, and convenience. Durable, attractive tile flooring runs throughout the home, complementing the Arizona lifestyle. Upgraded insulation throughout the home, including the ceilings, garage, and interior walls, provides enhanced energy efficiency and added soundproofing between living spaces. Water softeners and reverse-osmosis drinking water systems are included in both the main home and casita. The separate casita offers a charming front porch sitting area and gated courtyard, creating a welcoming private space for guests, extended family, or a personal retreat. The main home also features an attractive gated private courtyard that adds curb appeal, style, and privacy. Outside, possibilities are endless on the nearly 15,000 sq. ft. homesite. With no neighbors directly behind you, the property backs to a natural desert wash and showcases stunning 180-degree desert mountain views. A wrap-around covered patio extends the living space outdoors, creating the perfect setting for relaxing, entertaining, and enjoying spectacular Arizona sunsets. The extended three-car garage provides generous room for vehicles, recreational toys, and storage. With exceptional indoor-outdoor living, a spacious homesite, separate casita, upgraded insulation and soundproofing, beautiful finishes, and breathtaking desert views, this Laughlin Ranch property offers the perfect blend of modern comfort, privacy, and Arizona resort-style living.
Full Property Details
Full Property Details for 3033 Sidewheel Dr
General
- Sold For: $674,999
- HOA FEE: $130/month
- HOA FEE FREQ.: Quarterly
- Taxes: $3,443 (2025)
- Status: Closed
- Type: Single Family
- Source: WARDEX_Lake_Havasue_MLS
- MLS ID: 041571
- Added to Site: 47 day(s) ago
Interior
- Interior Features: Breakfast Bar, Ceiling Fan(s), Dining Area, Dual Sinks, Great Room, Kitchen Island, Main Level Primary, Primary Suite, Open Floorplan, Pantry, Shower Only, Solid Surface Counters, Separate Shower, Wired for Data, Walk-In Closet(s), Window Treatments
- Appliances: Dryer, Dishwasher, Electric Oven, Electric Range, Disposal, Microwave, Water Softener, Water Heater, Water Purifier, Washer, ENERGY STAR Qualified Appliances
- Flooring: Tile, Hard Surface Flooring or Low Pile Carpet
Rooms
Bathrooms
- Total Bathrooms: 4
- Full Bathrooms: 3
- Half Bathrooms: 1
Bedrooms
- Total Bedrooms: 3
Other Rooms
- Laundry: Electric Dryer Hookup, Inside, Laundry in Utility Room
Additional Information
- Pool: Yes
- Pool Description: Community
- Spa Description: Community
Exterior
- Exterior Features: Sprinkler/Irrigation, Landscaping
- Porch/Patio/Deck: Covered, Patio
Parking
- Garage: Yes
- Garage Spaces: 3
- Parking Features: Attached, Finished Garage, Garage Door Opener
Location
- County: Mohave
- Subdivision: Laughlin Ranch Vistas
- Cross Streets: Bullhead Parkway and Laughlin Ranch Blvd.
- Driving Directions: From Bullhead Parkway turn east on Laughlin Ranch Blvd. Left on Riverport Dr. Right at second gated entrance at Sidewheel Dr. to home on the left 3033 Sidewheel Dr.
- Direction Faces: South
Community
- Association: Yes
- Assoc. Name: HOAMCO
- Pets Allowed: Yes
Heating & Cooling
- Central air: Yes
- Air Conditioning: Yes
- Cooling Type: Heat Pump, Multi Units, Central Air, Electric
- Heating Type: Heat Pump, Central, Electric, Multiple Heating Units
Utilities
- Sewer: Public Sewer
- Water: Public
- Utility Description: Underground Utilities
Structural Information
- Architectural Style: One Story
- Roof: Tile
- Windows: Low-Emissivity Windows, Window Coverings
- Entry Location: 36" Door, Breakfast Bar, Ceiling Fan(s), Counters-Sol
- Stories/Levels: 1
- Square Feet: 2,350
- Sq. Ft. Source: Assessor
- Living Area: 2,350 Sq. Ft.
- Year Built: 2022
Lot Features
- Property View: Mountain(s), Panoramic
- Lot Size (Acres): 0.34
- Lot Size (Sq. Ft.): 14,810
- Lot Size: .34
- Lot Dimensions: 109 x 125 x 130 x 125
- Lot Features: Private Road, Street Level
- Zoning: R1L Res: Single Family Limited
- Fencing (Description): Block, Back Yard, Wrought Iron
Green Features
- Energy Efficient: Appliances, Lighting, Windows
- Water Conservation: Low-Flow Fixtures, Water-Smart Landscaping
Financial Considerations
- Association Fee: $390
- Assoc Fee Freq.: Quarterly
- Tax Amount: $3,443
- Tax Year: 2025
- Terms: Cash, Conventional, 1031 Exchange, VA Loan
Disclosures and Reports
- Legal Description: LAUGHLIN RANCH UNIT 3 TRACT 5134 LOT 3 213-75-013(213-85-001 THRU 242 & 244 THRU 270 & REM PROP 213-75-014 THRU 020) 2006 TAX YR
- Disclosures/Rstr.: Covenants/Restrictions Disclosure
- Property ID: 213-85-003
- Block: X
- Lot Number: 3
Listed by Us Southwestâ®, Kevin Cameron
Sold by Black Mountain Valley Realty, Kathy Roman

Get Pre-Approved Today
Schools
Schools serving 3033 Sidewheel Dr
School Districts:Colorado River Union High School District, Bullhead City School District
| Name | Grades | Distance |
|---|---|---|
Sunrise Elementary School, Bullhead City, AZ 2645 Landon Drive, Bullhead City, AZ 86429 | K-5 | 1.6 mi |
Fox Creek Jr High School 3101 Desert Sky Boulevard, Bullhead City, AZ 86442 | 6-8 | 5 mi |
Mohave High School 2251 Arizona 95, Bullhead City, AZ 86442 | 9-12 | 4.9 mi |
Cruhsd Academy 5221 South Highway 95, Fort Mohave, AZ 86426 | 9-12 | 10.3 mi |
Disclaimer:
School attendance boundaries provided by ATTOM Data Solutions and are for reference only. Contact the school directly to verify enrollment eligibility.
Price & Sales History for 3033 Sidewheel Dr
Date
Details
Price
Change
Source
9/30/2026
Sold
$674,999
—
MLS
8/24/2026
Listed
$674,999
—
MLS
Disclaimer: Historical sales information is derived from public records provided by the county offices. Information is not guaranteed and should be independently verified.
3033 Sidewheel Drive, Bullhead City, AZ 86429 (MLS# 041571) is a Single Family property that was sold at $674,999 on September 30, 2026. Want to learn more about 3033 Sidewheel Drive? Do you have questions about finding other Single Family real estate for sale in Bullhead City? You can browse all Bullhead City real estate or contact a Coldwell Banker agent to request more information.