This is a carousel with tiles that activate property listing cards. Use the previous and next buttons to navigate.
1/1
$334,900
This is a carousel with tiles that activate property listing cards. Use the previous and next buttons to navigate.
1/1
Property Description
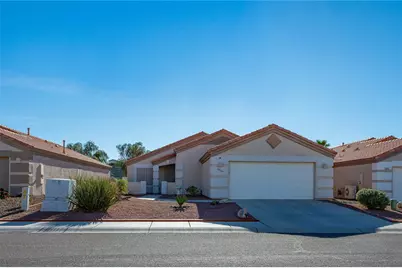
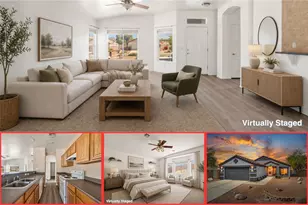
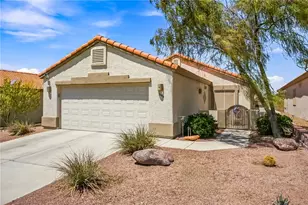
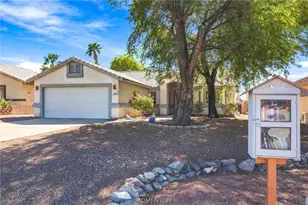
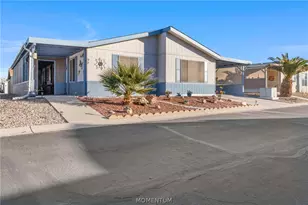
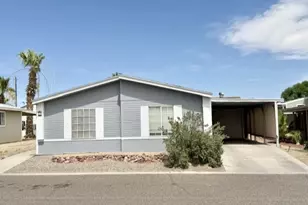
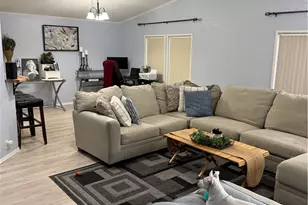
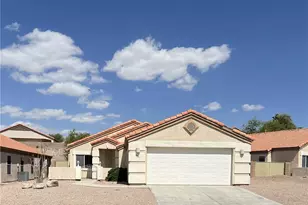
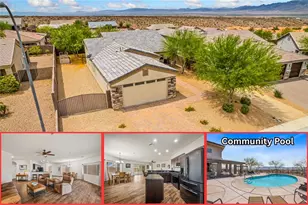
Located in the beautifully maintained 55+ community of Mira Monte at Fox Creek, this spacious and well-cared-for home is a wonderful place to call home with the added benefit of a low HOA fee. Offering 2 bedrooms plus a den (currently used as a bedroom) and 2 full bathrooms, the flexible den provides the perfect space for a home office, guest room, or hobby area. The primary suite features a walk-in, handicap-accessible jetted bathtub that combines comfort, safety, and relaxation. The primary bedroom closet is huge with windows allowing natural light. The large kitchen is designed for both functionality and entertaining, complete with an island and abundant cabinet storage. You'll also appreciate the extra storage space in both the kitchen and laundry room. A desirable two-car garage provides plenty of room for parking, storage, or workspace. Step outside to the expansive back patio and take in panoramic mountain views ideal for enjoying your morning coffee or relaxing at sunset. A welcoming front patio adds additional outdoor living space and charm. Residents enjoy a peaceful, pride-of-ownership neighborhood in Bullhead City, conveniently located near shopping, dining, and medical services. Plus, you're just minutes from the entertainment, restaurants, and riverfront fun of Laughlin. Comfort, convenience, beautiful views, and affordable HOA living, this home truly has it all. Furniture included. Don't miss this opportunity!
Full Property Details
Full Property Details for 3046 Siena Dr
General
- Sold For: $334,900
- HOA FEE: $29/month
- HOA FEE FREQ.: Quarterly
- Taxes: $1,890 (2024)
- Status: Closed
- Type: Single Family
- Source: WARDEX_Lake_Havasue_MLS
- MLS ID: 036381
- Added to Site: 100 day(s) ago
Interior
- Interior Features: Breakfast Bar, Bathtub, Ceiling Fan(s), Dining Area, Dual Sinks, Main Level Primary, Primary Suite, Open Floorplan, Pantry, Solid Surface Counters, Separate Shower, Tub Shower, Walk-In Closet(s), Window Treatments, Programmable Thermostat, Utility Room
- Appliances: Dryer, Dishwasher, Disposal, Gas Oven, Gas Range, Microwave, Refrigerator, Water Softener, Water Heater, Water Purifier, Washer
- Flooring: Carpet, Laminate
Rooms
Bathrooms
- Total Bathrooms: 2
- Full Bathrooms: 2
Bedrooms
- Total Bedrooms: 2
Other Rooms
- Laundry: Electric Dryer Hookup, Inside, Laundry in Utility Room
Additional Information
- Security/Safety: Security System Owned
Exterior
- Exterior Features: Sprinkler/Irrigation, Landscaping
- Porch/Patio/Deck: Covered, Patio
Parking
- Garage: Yes
- Garage Spaces: 2
- Parking Features: Attached, Finished Garage, Garage Door Opener
Location
- County: Mohave
- Subdivision: Fox Creek Mira Monte
- Cross Streets: Adobe
- Driving Directions: Highway 95 to Adobe Road East to Siena, turn left on Siena, home is on the right side of street
Community
- Community Name: 18-Bullhead City
- Association: Yes
- Assoc. Name: HOAMCO
- Pets Allowed: Yes
- Adult Community: Yes
Heating & Cooling
- Central air: Yes
- Air Conditioning: Yes
- Cooling Type: Heat Pump, Central Air, Electric
- Heating Type: Heat Pump, Central, Gas
Utilities
- Sewer: Public Sewer
- Water: Public
- Utility Description: Electricity Available, Natural Gas Available, Underground Utilities
Structural Information
- Architectural Style: One Story
- Builder: Brookfield
- Construction: Stucco, Wood Frame
- Roof: Tile
- Windows: Low-Emissivity Windows, Window Coverings
- Entry Location: Breakfast Bar, Ceiling Fan(s), Counters-Solid Surfac
- Stories/Levels: 1
- Square Feet: 1,775
- Sq. Ft. Source: Assessor
- Living Area: 1,775 Sq. Ft.
- Year Built: 2005
Lot Features
- Property View: Mountain(s), Panoramic
- Lot Size (Acres): 0.14
- Lot Size (Sq. Ft.): 6,098
- Lot Size: .14
- Lot Dimensions: 52 x 122 x 52 x 119
- Sidewalks: Yes
- Lot Features: Public Road, Street Level
- Zoning: R1L Res: Single Family Limited
- Fencing (Description): Back Yard, Wrought Iron
Green Features
- Energy Efficient: Windows
- Water Conservation: Water-Smart Landscaping
Financial Considerations
- Association Fee: $87
- Assoc Fee Freq.: Quarterly
- Tax Amount: $1,890.16
- Tax Year: 2024
- Terms: Cash, Conventional, 1031 Exchange, FHA, VA Loan
Disclosures and Reports
- Legal Description: MIRA MONTE AT FOX CREEK TRACT NO 5133 LOT 42 213-27-086(213-86-00 1 THRU 126)2007 TAX YR
- Disclosures/Rstr.: Covenants/Restrictions Disclosure
- Property ID: 213-86-042
- Block: -
- Lot Number: 42
Listed by Black Mountain Valley Realty, Johnelle Billmire
Sold by Us Southwestâ®, Sheri Hansen

Get Pre-Approved Today
Schools
Schools serving 3046 Siena Dr
School Districts:Colorado River Union High School District, Bullhead City School District
| Name | Grades | Distance |
|---|---|---|
Fox Creek Jr High School 3101 Desert Sky Boulevard, Bullhead City, AZ 86442 | 6-8 | 0.2 mi |
Diamondback Elementary School 2550 Tesota Way, Bullhead City, AZ 86442 | K-6 | 1.3 mi |
Mohave High School 2251 Arizona 95, Bullhead City, AZ 86442 | 9-12 | 3.5 mi |
Cruhsd Academy 5221 South Highway 95, Fort Mohave, AZ 86426 | 9-12 | 5.4 mi |
Disclaimer:
School attendance boundaries provided by ATTOM Data Solutions and are for reference only. Contact the school directly to verify enrollment eligibility.
Price & Sales History for 3046 Siena Dr
Date
Details
Price
Change
Source
5/21/2026
Sold
$334,900
—
MLS
2/16/2026
Listed
$334,900
—
MLS
Disclaimer: Historical sales information is derived from public records provided by the county offices. Information is not guaranteed and should be independently verified.
3046 Siena Drive, Bullhead City, AZ 86442 (MLS# 036381) is a Single Family property that was sold at $334,900 on May 21, 2026. Want to learn more about 3046 Siena Drive? Do you have questions about finding other Single Family real estate for sale in Bullhead City? You can browse all Bullhead City real estate or contact a Coldwell Banker agent to request more information.