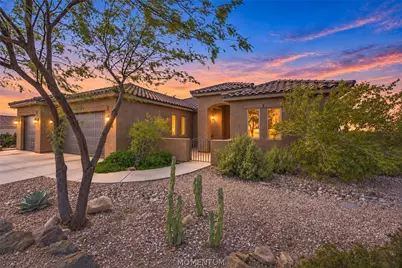
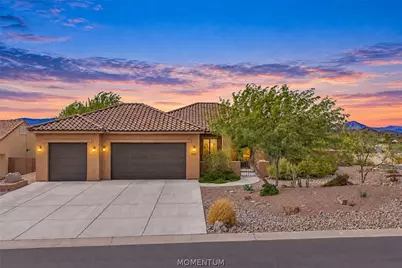
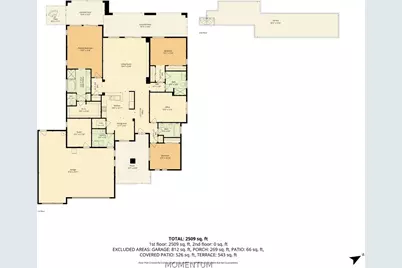
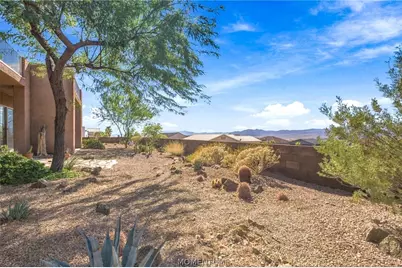
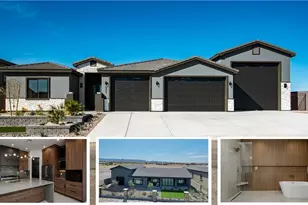
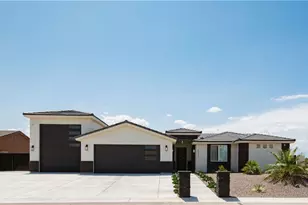
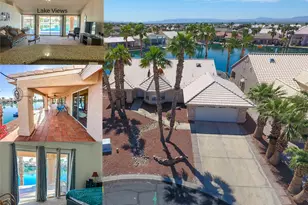
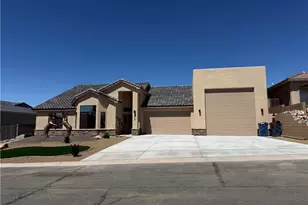
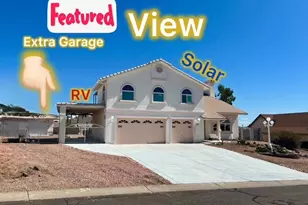
Full Property Details for 3411 Sunburst Dr
General
- Price: $534,000
- Taxes: $2,795 (2024)
- Status: Active
- Type: Single Family
- Source: WARDEX_Lake_Havasue_MLS
- MLS ID: 042339
- Updated: 10/3/2026
- Added to Site: 19 day(s) ago
Rental Information
- Date Available: 9/25/2026
Interior
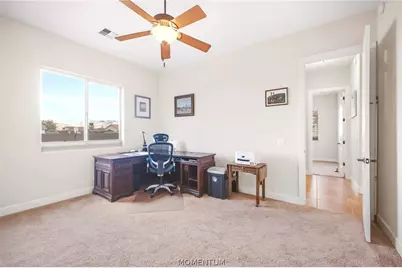
- Number of Rooms: 7
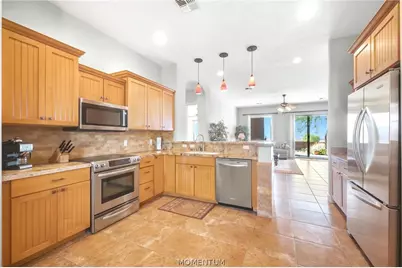
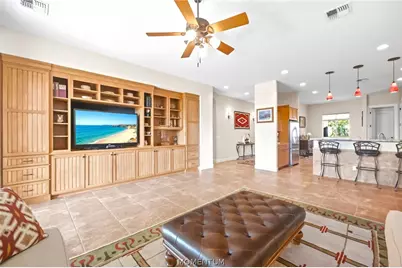
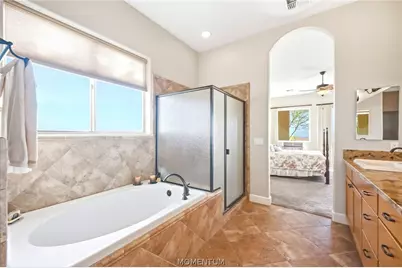
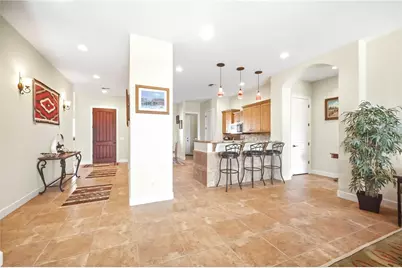
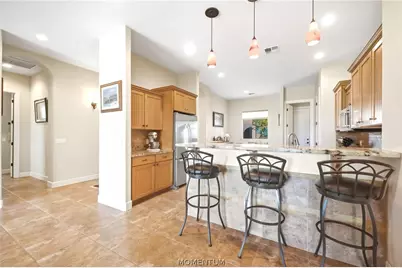
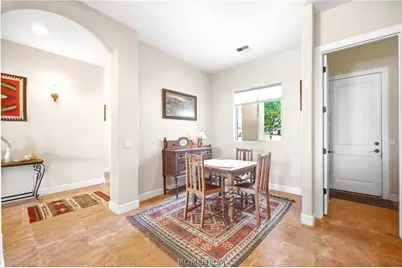
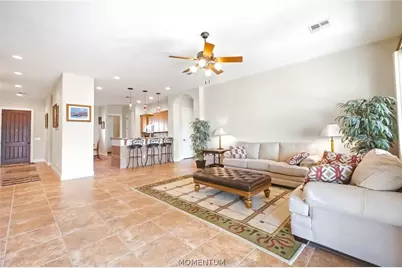
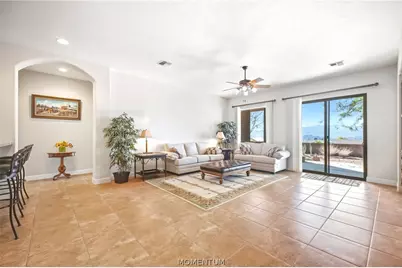
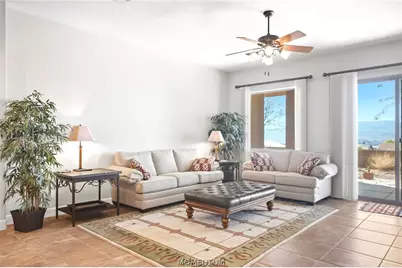
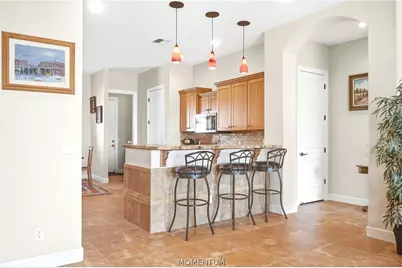
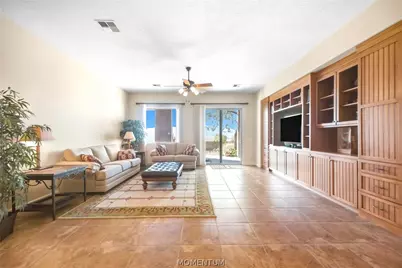
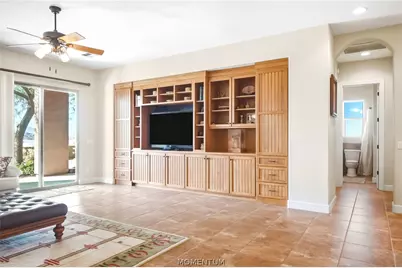
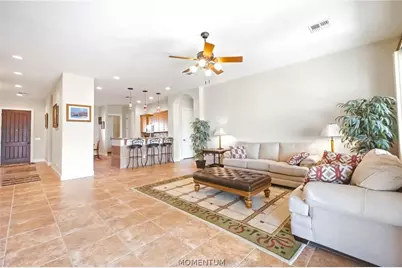
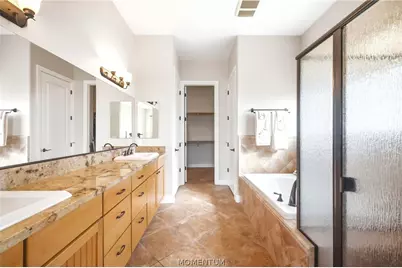
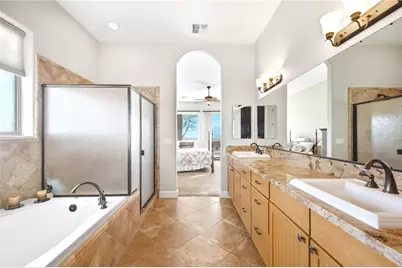
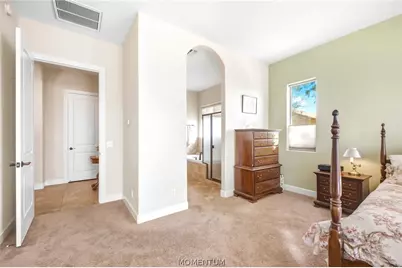
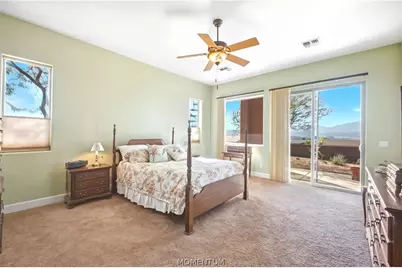
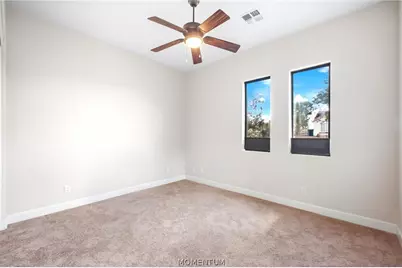
- Interior Features: Breakfast Bar, Bathtub, Ceiling Fan(s), Dining Area, Dual Sinks, Granite Counters, Great Room, Garden Tub/Roman Tub, Multiple Primary Suites, Pantry, Separate Shower, Tub Shower, Vaulted Ceiling(s), Walk-In Closet(s), Window Treatments
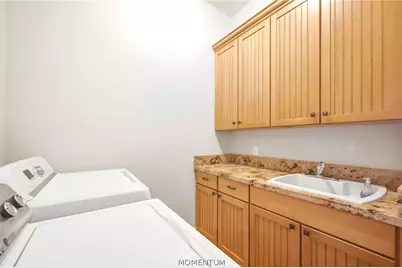
- Appliances: Dryer, Dishwasher, Electric Oven, Electric Range, Disposal, Microwave, Refrigerator, Water Softener, Water Heater, Water Purifier, Washer
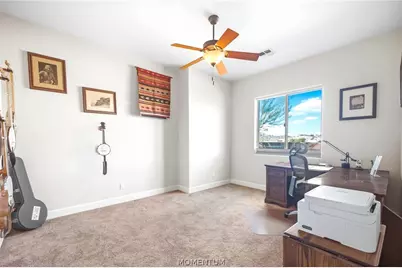
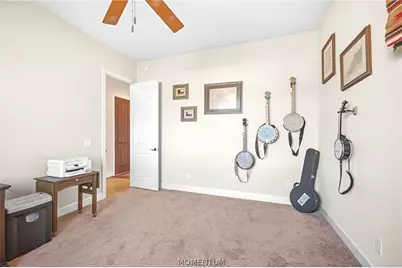
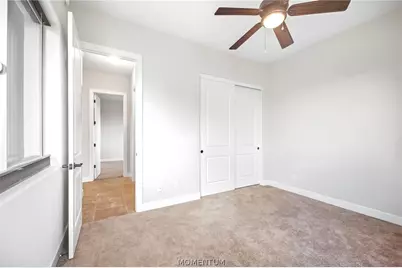
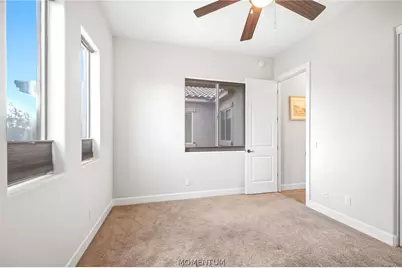
- Flooring: Carpet, Tile
Rooms
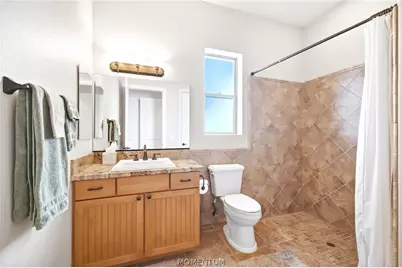
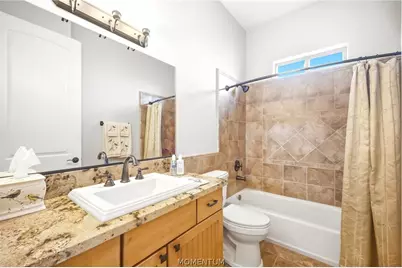
- Total Bathrooms: 3
- Full Bathrooms: 3
- Laundry: Electric Dryer Hookup, Inside, Laundry in Utility Room
Exterior
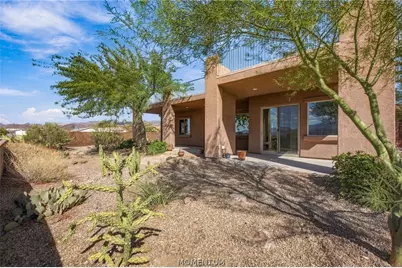
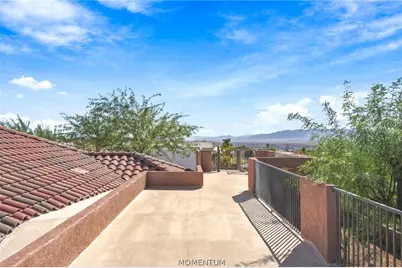
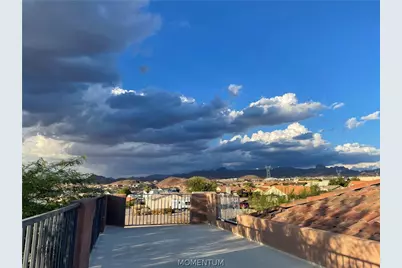
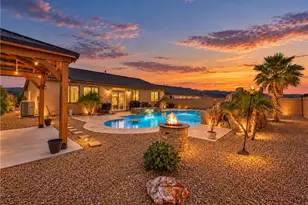
- Exterior Features: Deck, Landscaping
- Porch/Patio/Deck: Deck
Parking
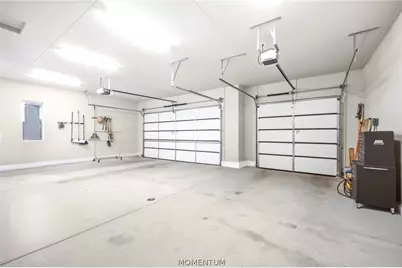
- Garage: Yes
- Garage Spaces: 3
- Parking Features: Attached, Finished Garage, Garage Door Opener
Location
- County: Mohave
- Subdivision: Sunridge Estates
- Cross Streets: Sharon
- Driving Directions: From Hwy 68, South on Landon Drive, right on Florence, Left onto Sunburst Dr. ************************** From McCormick, North on Indian Head Dr, Right on Sunburst Dr.
Heating & Cooling
- Central air: Yes
- Air Conditioning: Yes
- Cooling Type: Multi Units, Central Air, Electric
- Heating Type: Central, Electric
Utilities
- Water: Public
- Utility Description: Electricity Available
Structural Information
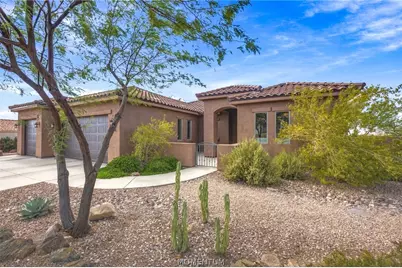
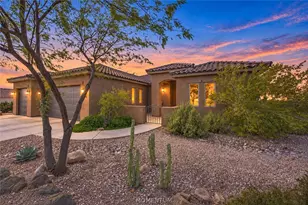
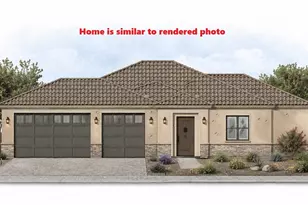
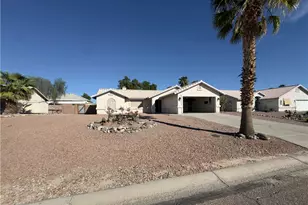
- Architectural Style: One Story
- Builder: owner
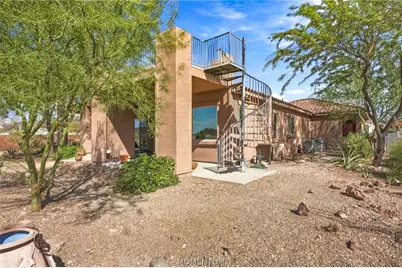
- Construction: Stucco
- Roof: Tile
- Windows: Window Coverings
- Entry Location: Breakfast Bar, Ceiling Fan(s), Counters-Granite/Ston
- Stories/Levels: 1
- Square Feet: 2,387
- Sq. Ft. Source: Owner
- Living Area: 2,387 Sq. Ft.
- Year Built: 2009
Lot Features
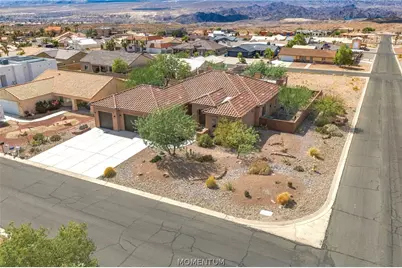
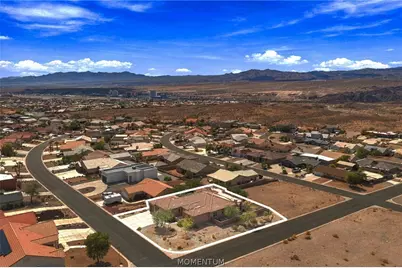
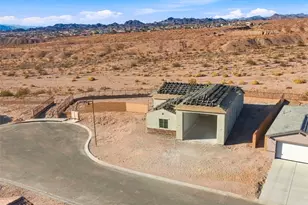
- Property View: Casino, Mountain(s), Panoramic
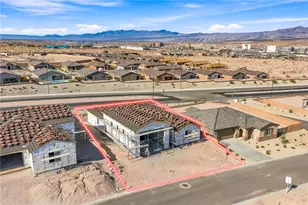
- Lot Size (Acres): 0.26
- Lot Size (Sq. Ft.): 11,326
- Lot Size: .26
- Lot Dimensions: 125 x 90
- Lot Features: Corner Lot, Public Road
- Zoning: R1 Single-Family Residential
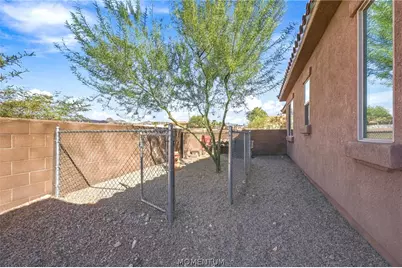
- Fencing (Description): Stucco Wall
Financial Considerations
- Tax Amount: $2,795.36
- Tax Year: 2024
- Terms: Cash, Conventional, FHA, VA Loan
Disclosures and Reports
- Legal Description: T21N R21W SEC 21 FIRST REVISED PLAT OF SUN RIDGE ESTATES TRACT 40 42A BLK 5 LOT 14 CONT 11164 SQ FT
- Property ID: 348-03-094
- Block: 5
- Lot Number: 14
Listed by RE/MAX Prestige Properties, Lori Chambers