This is a carousel with tiles that activate property listing cards. Use the previous and next buttons to navigate.
1/1
$218,000
This is a carousel with tiles that activate property listing cards. Use the previous and next buttons to navigate.
1/1
Property Description
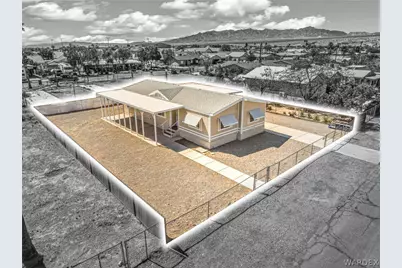
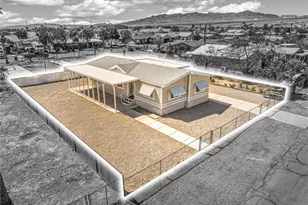
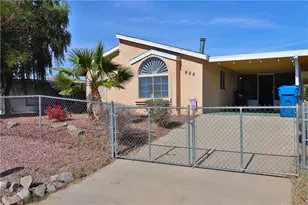
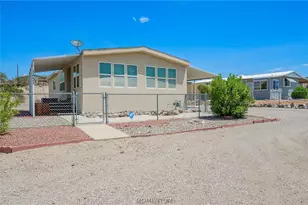
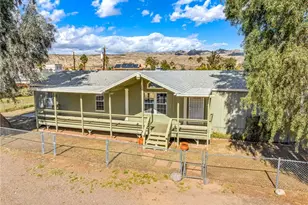
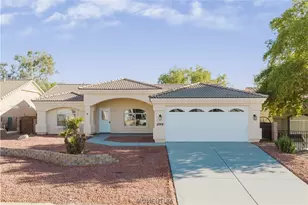
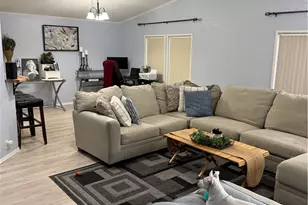
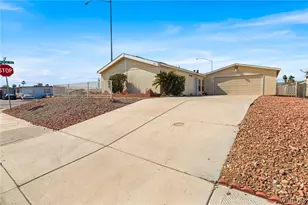
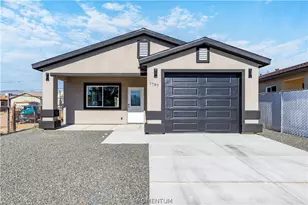
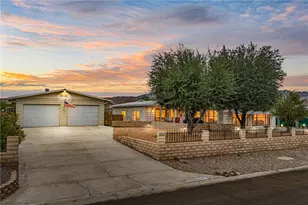
Step into this beautifully updated home where comfort, style, and functionality come together seamlessly. Situated on owned land no space rent this 3-bedroom, 2-bath doublewide offers 1,222 sq. ft. of thoughtfully refreshed living space, ready for its next owner. As you arrive, you ll immediately notice the freshly painted exterior in a warm sand tone with crisp white trim, giving the home a clean and inviting curb appeal. The property is spacious and fully chain-link fenced, offering plenty of room for boat or RV parking. Both patios have been recently reroofed, creating ideal spaces to relax or entertain, while the refreshed landscaping, new exterior lighting, and a storage shed in the backyard add both charm and practicality. A newer water heater just 6 months old adds peace of mind. Step inside and you re welcomed by an open and airy living and dining area, enhanced by all-new luxury vinyl plank flooring that flows seamlessly throughout the home, complemented by updated baseboards and fresh interior paint. Natural light and new ceiling fans and light fixtures create a bright, comfortable atmosphere in every room. The kitchen offers both function and style, featuring a breakfast bar, abundant cabinetry with updated hardware, and built-in wall ovens perfect for everyday living or entertaining. Just off the kitchen, you ll find a convenient indoor laundry room with electric hookups. The split floor plan provides privacy, with two spacious guest bedrooms and a beautifully updated guest bathroom featuring a new vanity and a modern walk-in shower on one side of the home. On the opposite side, the primary suite offers a relaxing retreat, complete with a walk-in closet and an en-suite bathroom with a shower/tub combo, new vanity, commode, and updated fixtures. Every detail of this home has been carefully considered from new faucets throughout to the cohesive upgrades that make the space feel fresh, modern, and move-in ready. Located within walking distance to MALC School (Mohave Accelerated Learning Center) and just minutes from shopping, dining, and medical facilities, this home offers both convenience and comfort in one complete package. This is a must-see property that truly feels like home the moment you walk in. Buyer to verify floodplain, utilities, sq.ft. and any pertinent information deemed necessary.
Full Property Details
Full Property Details for 680 Mimosa Trail
General
- Sold For: $218,000
- Taxes: $479 (2025)
- Status: Closed
- Type: Mobile Home
- Source: WARDEX_Lake_Havasue_MLS
- MLS ID: 037542
- Added to Site: 63 day(s) ago
Interior
- Interior Features: Breakfast Bar, Ceiling Fan(s), Dining Area, Laminate Counters, Laminate Countertop, Primary Suite, Open Floorplan, Vaulted Ceiling(s)
- Appliances: Dryer, Dishwasher, Gas Oven, Gas Range, Refrigerator, Water Heater, Washer
- Furnishings: Unfurnished
- Flooring: Vinyl
Rooms
Bathrooms
- Total Bathrooms: 2
- Full Bathrooms: 2
Bedrooms
- Total Bedrooms: 3
Other Rooms
- Laundry: Electric Dryer Hookup, Inside
Exterior
- Exterior Features: Landscaping, Shed
- Porch/Patio/Deck: Covered, Patio
Parking
- Carports: Yes
- Carport Spaces: 1
- Parking Features: Carport
Location
- County: Mohave
- Subdivision: Roadrunner Park
- Cross Streets: Bluebonnet Blvd
- Driving Directions: Hwy 95, West on Hancock Rd, S on Bluebonnet Blvd to Mimosa Trl
- Direction Faces: North
Heating & Cooling
- Central air: Yes
- Air Conditioning: Yes
- Cooling Type: Central Air, Electric
- Heating Type: Central, Gas
Utilities
- Sewer: Public Sewer
- Water: Public
- Utility Description: Electricity Available, Natural Gas Available
Structural Information
- Roof: Rolled/Hot Mop, Shingle
- Entry Location: Breakfast Bar, Ceiling Fan(s), Counters-Laminate, Din
- Square Feet: 1,222
- Sq. Ft. Source: Assessor
- Living Area: 1,222 Sq. Ft.
- Year Built: 1995
Lot Features
- Property View: Mountain(s)
- Lot Size (Acres): 0.16
- Lot Size (Sq. Ft.): 6,969
- Lot Size: .16
- Lot Dimensions: 93 x 75
- Lot Features: Street Level
- Zoning: R1MH Res: Single Fam Mobile Home
- Fencing (Description): Back Yard, Chain Link, Front Yard
Financial Considerations
- Tax Amount: $479
- Tax Year: 2025
- Terms: Cash, Conventional, 1031 Exchange
Disclosures and Reports
- Legal Description: T20N R22W SEC 19 ROADRUNNER PARK TRACT 1024 BLK 4 LOT 8
- Property ID: 219-07-081
- Block: 4
- Lot Number: 8
Listed by BH Keller Williams Arizona Living Realty, Nichole Klier
Sold by BH Keller Williams Arizona Living Realty, Arianna Romero

Get Pre-Approved Today
Schools
Schools serving 680 Mimosa Trail
School Districts:Colorado River Union High School District, Bullhead City School District
| Name | Grades | Distance |
|---|---|---|
Bullhead City Junior High School 1062 Hancock Road, Bullhead City, AZ 86442 | 6-8 | 0.8 mi |
Desert Valley School 1066 Marina Boulevard, Bullhead City, AZ 86442 | PK-5 | 0.8 mi |
Mohave High School 2251 Arizona 95, Bullhead City, AZ 86442 | 9-12 | 1.3 mi |
Cruhsd Academy 5221 South Highway 95, Fort Mohave, AZ 86426 | 9-12 | 7.1 mi |
Disclaimer:
School attendance boundaries provided by ATTOM Data Solutions and are for reference only. Contact the school directly to verify enrollment eligibility.
Price & Sales History for 680 Mimosa Trail
Date
Details
Price
Change
Source
4/30/2026
Sold
$218,000
—
MLS
3/25/2026
Listed
$218,000
—
MLS
Disclaimer: Historical sales information is derived from public records provided by the county offices. Information is not guaranteed and should be independently verified.
680 Mimosa Trail, Bullhead City, AZ 86442 (MLS# 037542) is a Mobile Home property that was sold at $218,000 on April 30, 2026. Want to learn more about 680 Mimosa Trail? Do you have questions about finding other Mobile Home real estate for sale in Bullhead City? You can browse all Bullhead City real estate or contact a Coldwell Banker agent to request more information.