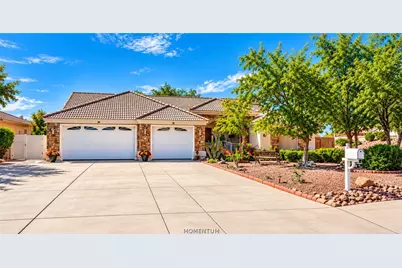
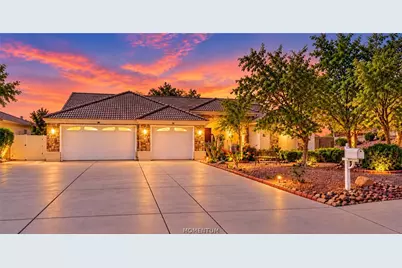
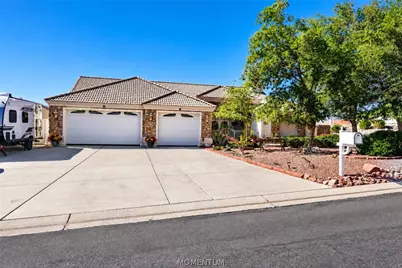
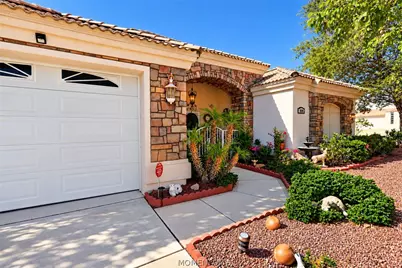
This is a carousel with tiles that activate property listing cards. Use the previous and next buttons to navigate.
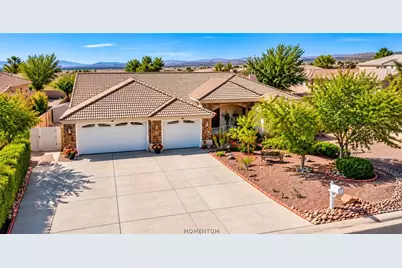
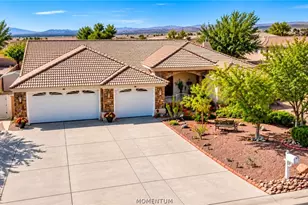
$585,000 Just Listed
This is a carousel with tiles that activate property listing cards. Use the previous and next buttons to navigate.
Full Property Details for 809 Park Crest Dr
General
- Price: $585,000
- Taxes: $3,235 (2025)
- Status: Active
- Type: Single Family
- Source: WARDEX_Lake_Havasue_MLS
- MLS ID: 043186
- Updated: 10/21/2026
- Added to Site: 12 day(s) ago
Rental Information
- Date Available: 10/21/2026
Interior
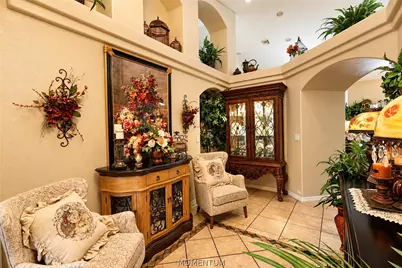
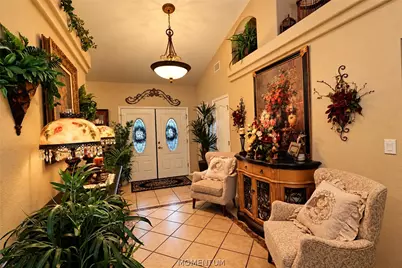
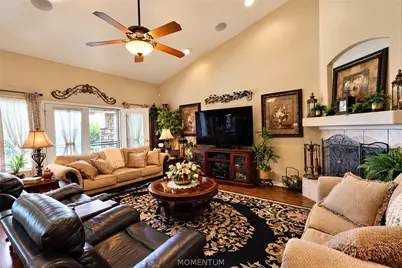
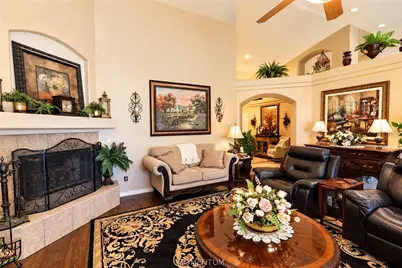
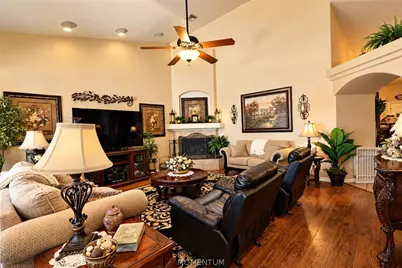
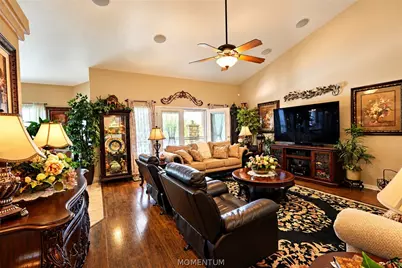
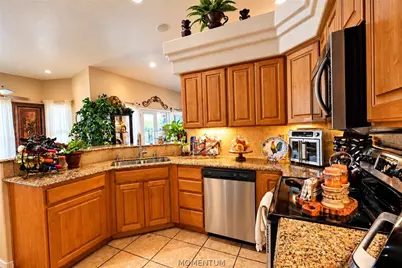
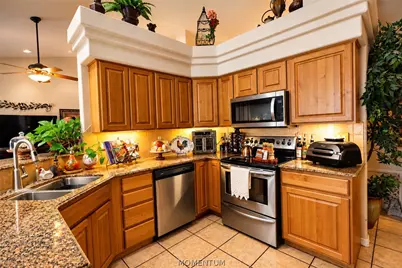
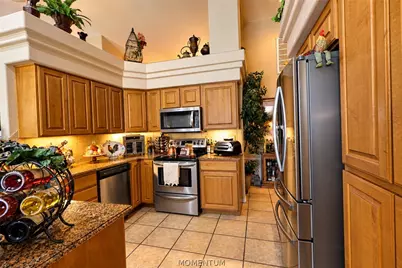
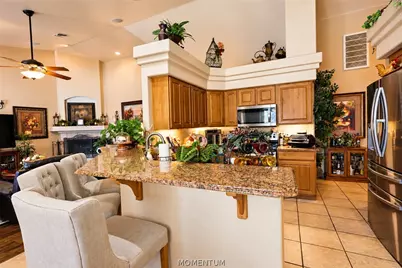
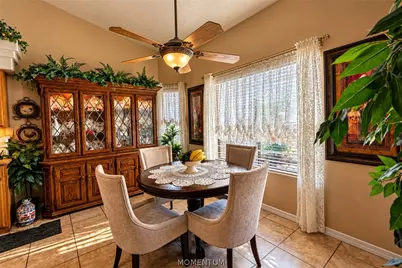
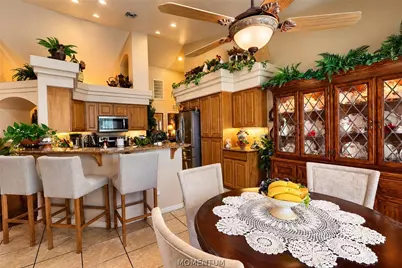
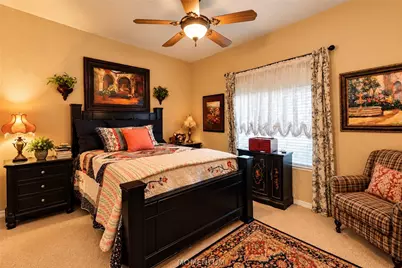
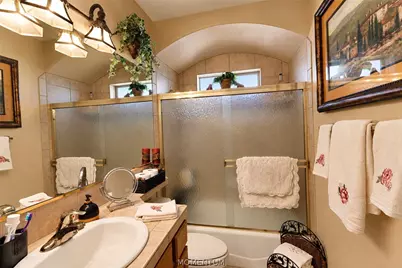
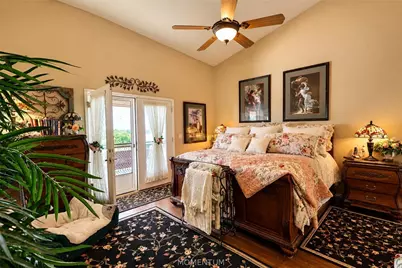
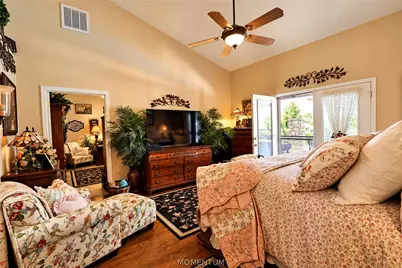
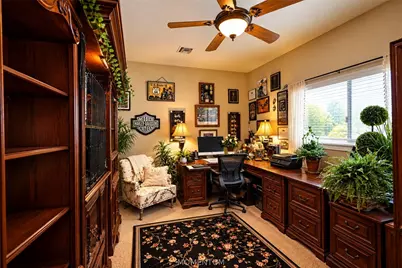
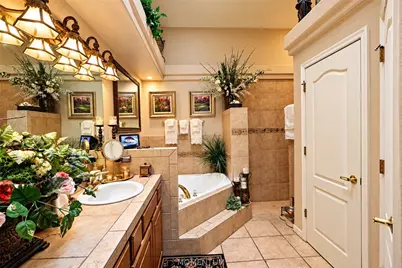
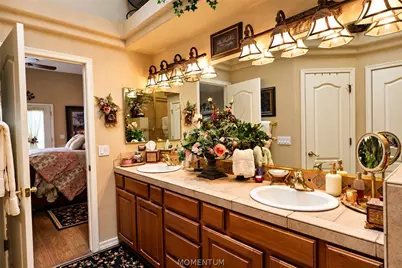
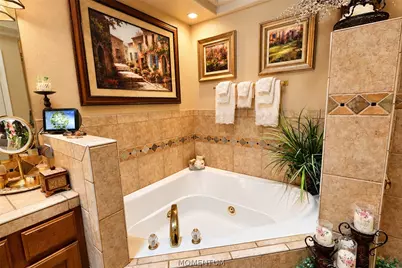
- Interior Features: Breakfast Bar, Ceiling Fan(s), Separate/Formal Dining Room, Dual Sinks, Granite Counters, Jetted Tub, Main Level Primary, Primary Suite, Open Floorplan, Sitting Area in Primary, Vaulted Ceiling(s), Walk-In Closet(s), Wired for Sound, Window Treatments
- Fireplace: Yes
- Fireplace(s): Wood Burning
- Appliances: Dryer, Dishwasher, Electric Oven, Electric Range, Disposal, Microwave, Refrigerator, Water Softener, Water Heater
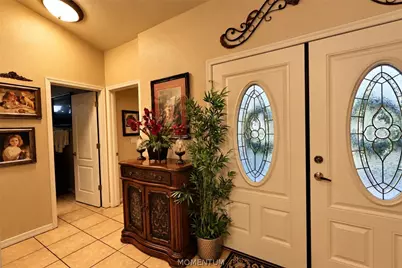
- Flooring: Carpet, Laminate, Tile, Hard Surface Flooring or Low Pile Carpet
Rooms
Bathrooms
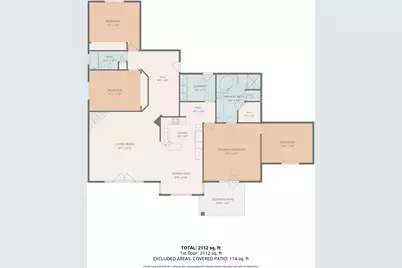
- Total Bathrooms: 2
- Full Bathrooms: 2
Bedrooms
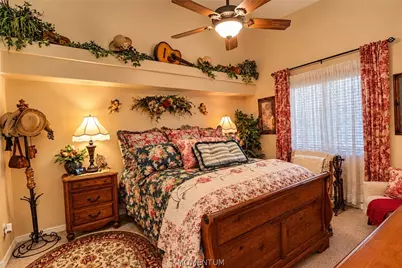
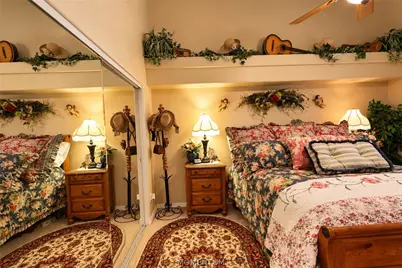
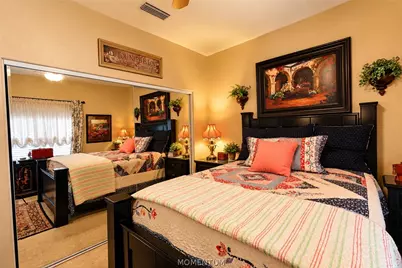
- Total Bedrooms: 3
Other Rooms
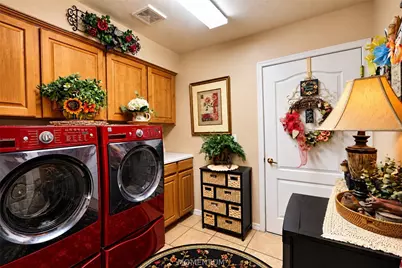
- Laundry: Electric Dryer Hookup, Inside
Additional Information
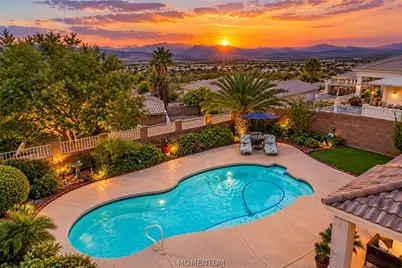
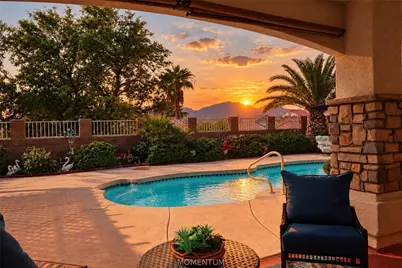
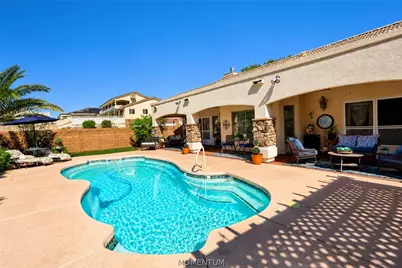
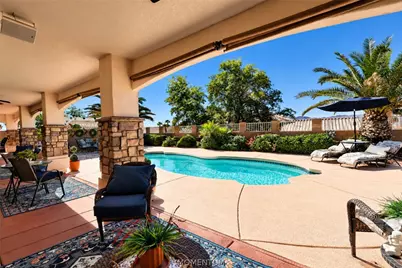
- Pool: Yes
- Private Pool: Yes
- Pool Description: Fiberglass, Private
- Spa: Yes
- Spa Description: Hot Tub
Exterior
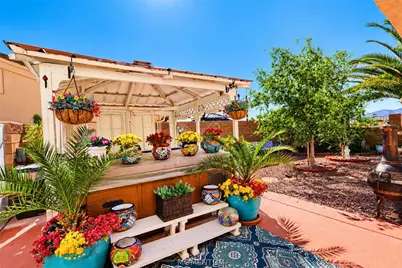
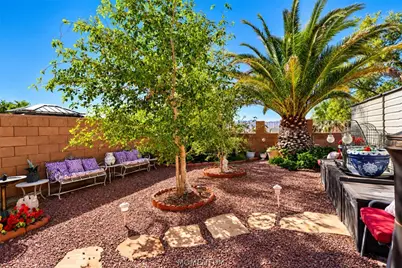
- Exterior Features: Hot Tub/Spa, Landscaping, RV Parking/RV Hookup, Shed
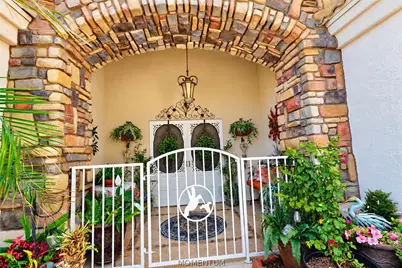
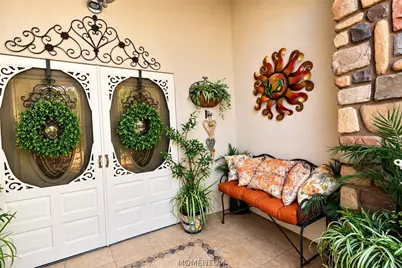
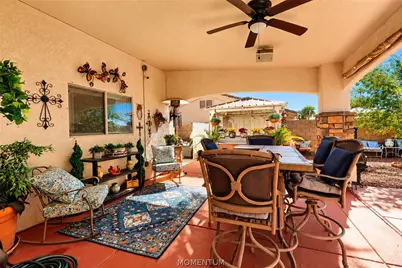
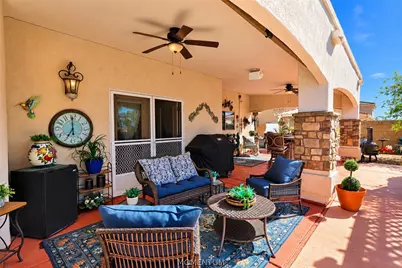
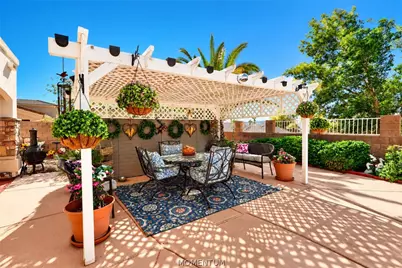
- Porch/Patio/Deck: Covered, Patio
Parking
- Garage: Yes
- Garage Spaces: 3
- Parking Features: Attached, Finished Garage, RV Access/Parking, Garage Door Opener
Location
- County: Mohave
- Subdivision: Sunridge Estates
- Cross Streets: McCormick
- Driving Directions: Fron Bullhead-Highway 95, east on McCormick, right on Park Crest to property on leftFrom Kingman-HWY 68, left onto Landon Dr, right on McCormick, let onto Park Crest Drive to home on right
- Direction Faces: East
Heating & Cooling
- Central air: Yes
- Air Conditioning: Yes
- Cooling Type: Central Air, Electric
- Heating Type: Central, Gas
Utilities
- Sewer: Public Sewer
- Water: Public
- Utility Description: Underground Utilities
Structural Information
- Architectural Style: One Story
- Construction: Stucco, Wood Frame
- Roof: Tile
- Windows: Window Coverings
- Entry Location: Breakfast Bar, Ceiling Fan(s), Counters-Granite/Ston
- Stories/Levels: 1
- Square Feet: 2,137
- Sq. Ft. Source: Assessor
- Living Area: 2,137 Sq. Ft.
- Year Built: 2005
Lot Features
- Property View: Mountain(s)
- Lot Size (Acres): 0.26
- Lot Size (Sq. Ft.): 11,326
- Lot Size: .26
- Lot Dimensions: 126 x 110 x 92 x 77 x 13
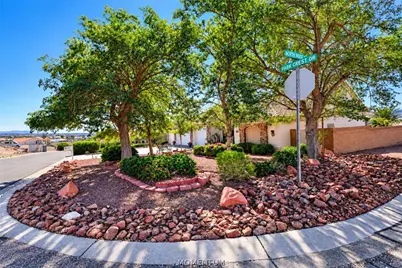
- Lot Features: Corner Lot, Street Level
- Zoning: R1S Res: Single Family Suburba
- Fencing (Description): Block, Back Yard
Green Features
- Energy Efficient: Exposure/Shade
Financial Considerations
- Tax Amount: $3,235.88
- Tax Year: 2025
- Terms: Cash, Conventional, 1031 Exchange, FHA, VA Loan
Disclosures and Reports
- Legal Description: TRACT: 4042B SUN RIDGE ESTATES TR 4042B 1ST REVISED BLK 3 LOT 1 C ONT 11539 SQ FT
- Property ID: 347-07-031
- Block: 3
- Lot Number: 1
Listed by REMAX Prestige Properties, Trina Runner
Schools serving 809 Park Crest Dr
| Name | Grades | Distance |
|---|---|---|
Sunrise Elementary School, Bullhead City, AZ 2645 Landon Drive, Bullhead City, AZ 86429 | K-5 | 1.6 mi |
Fox Creek Jr High School 3101 Desert Sky Boulevard, Bullhead City, AZ 86442 | 6-8 | 7.5 mi |
Mohave High School 2251 Arizona 95, Bullhead City, AZ 86442 | 9-12 | 6.1 mi |
Cruhsd Academy 5221 South Highway 95, Fort Mohave, AZ 86426 | 9-12 | 12.5 mi |
Price & Sales History for 809 Park Crest Dr
Tax History for 809 Park Crest Dr
Estimate the Cost for 809 Park Crest Dr
809 Park Crest Drive, Bullhead City, AZ 86429 (MLS# 043186) is a Single Family property with 3 bedrooms and 2 full bathrooms. 809 Park Crest Drive is currently listed for $585,000 and was received on October 21, 2026. Want to learn more about 809 Park Crest Drive? Do you have questions about finding other Single Family real estate for sale in Bullhead City? You can browse all Bullhead City real estate or contact a Coldwell Banker agent to request more information.
