This is a carousel with tiles that activate property listing cards. Use the previous and next buttons to navigate.
1/62
$1,650,000 Just Listed
This is a carousel with tiles that activate property listing cards. Use the previous and next buttons to navigate.
1/62
Property Description
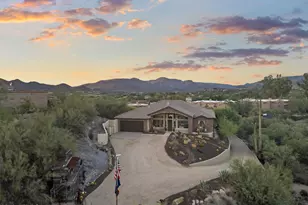
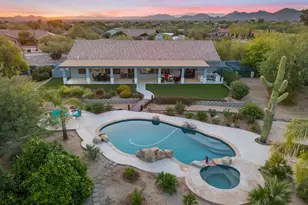
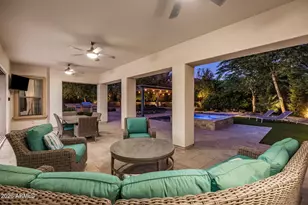
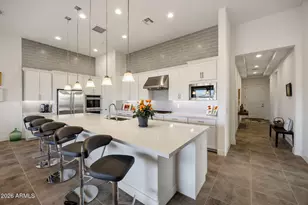
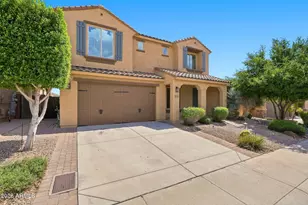
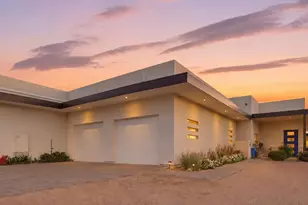
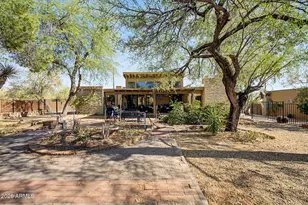
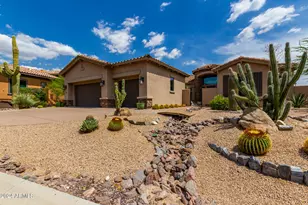
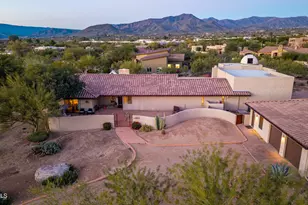
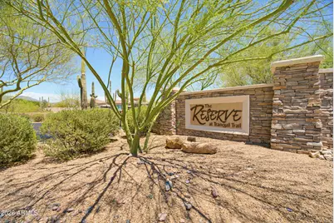
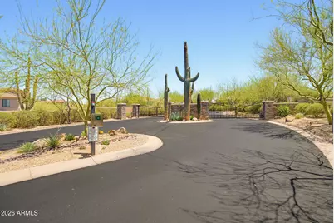
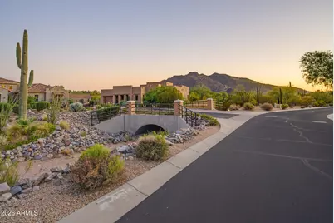
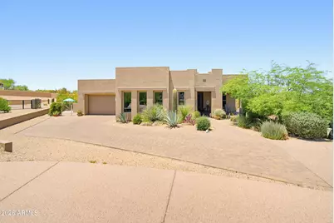
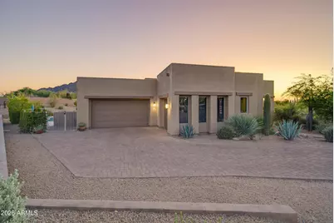
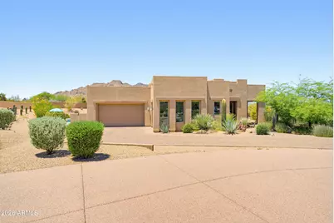
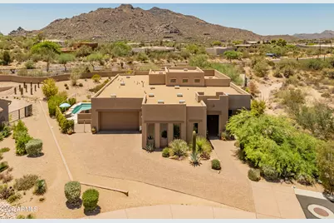
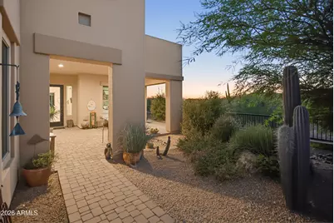
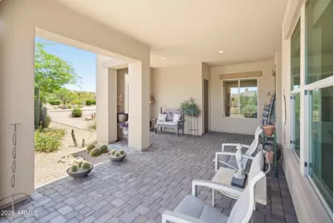
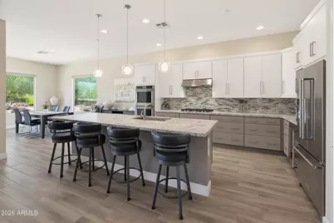
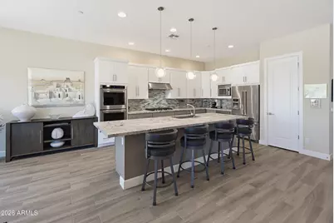
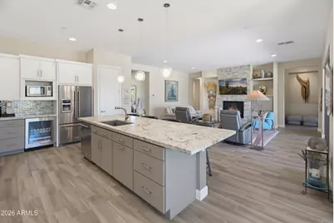
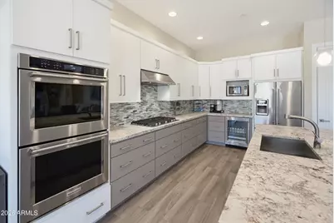
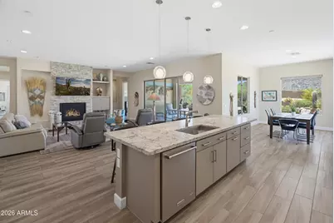
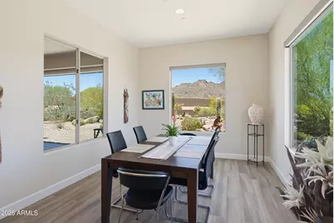
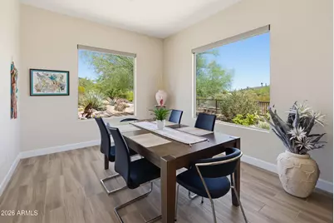
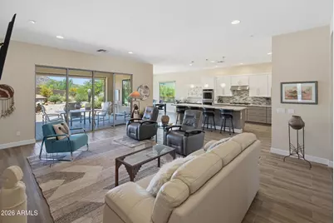
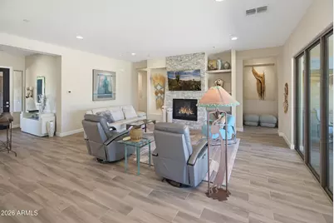
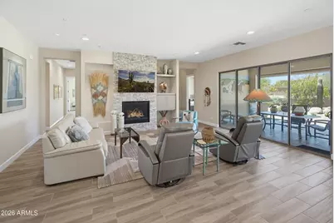
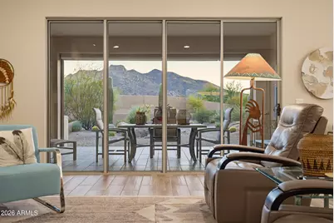
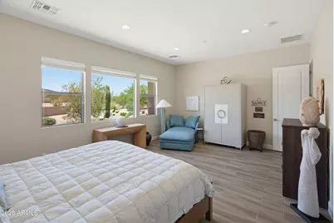
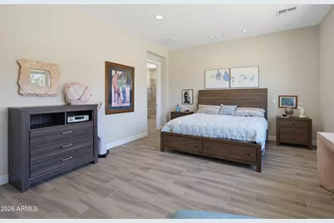
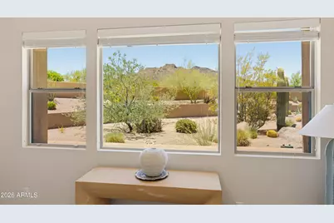
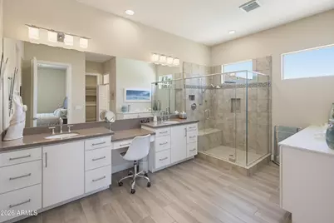
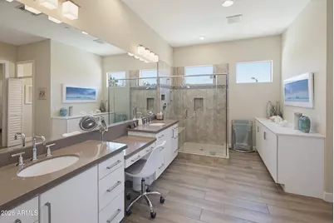
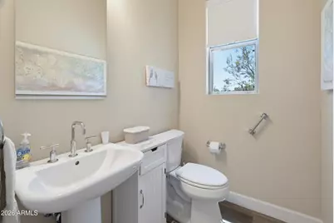
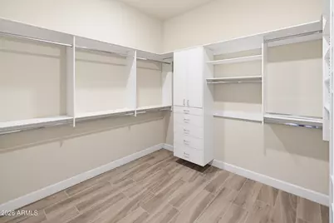
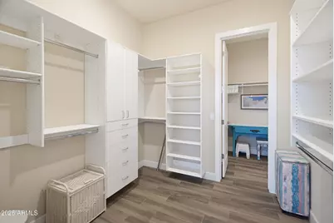
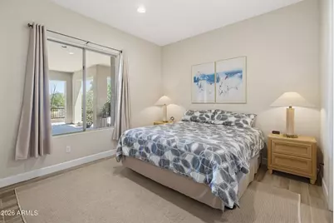

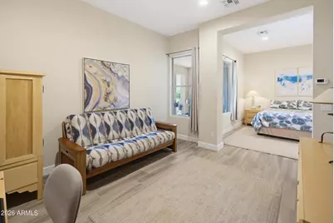
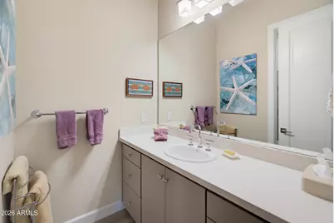
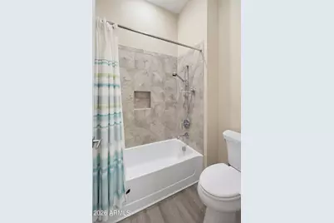
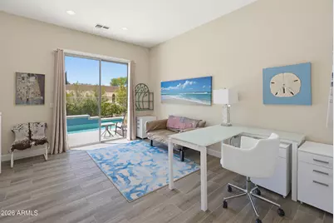
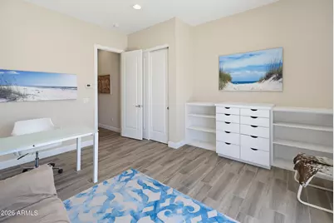
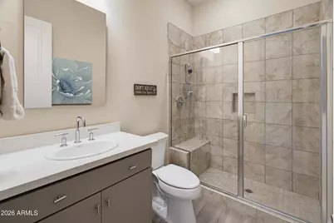
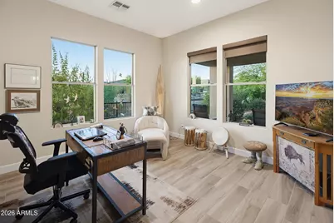
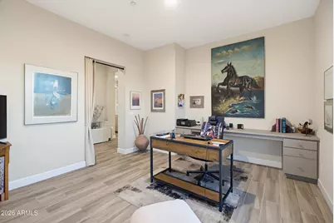
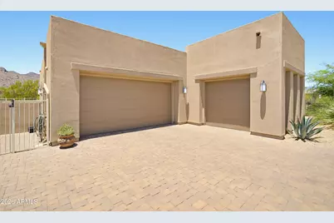
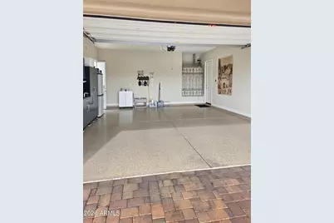
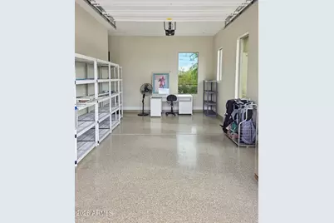
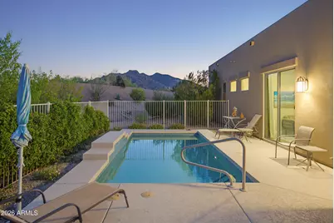
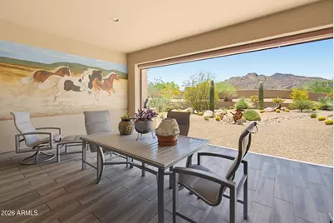
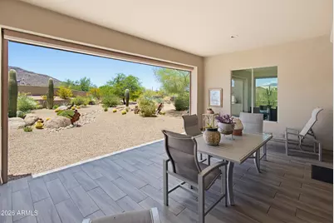
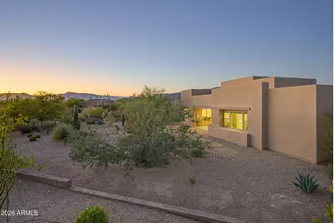
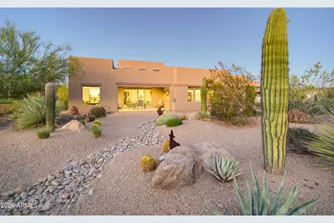
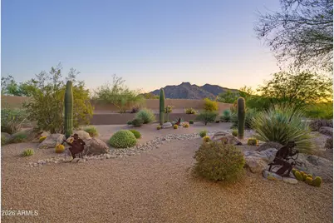
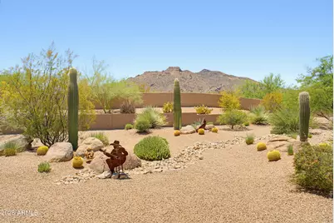
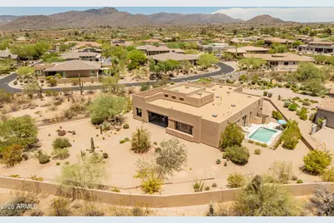
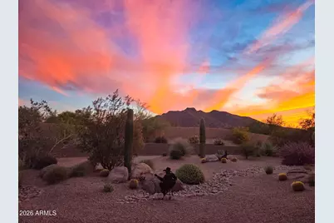
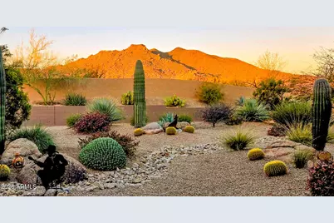
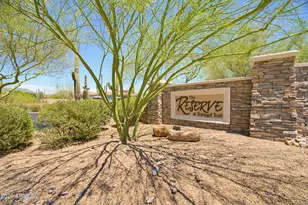
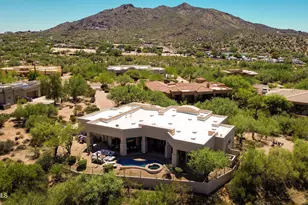
Experience Arizona luxury living in the prestigious gated community of Reserve at Tranquil Trail. Perfectly positioned on a sprawling ¾-acre homesite, this stunning residence captures breathtaking panoramic mountain views & unforgettable Arizona sunsets. Thoughtfully designed with 3 bedrooms, 3 baths, a private office & an oversized 3-car garage, this home offers an ideal blend of elegance & comfort. The chef-inspired kitchen showcases leather-finished granite countertops, KitchenAid stainless steel appliances & exceptional prep space for entertaining. Beautiful tile flooring flows throughout, while a gas fireplace creates a warm, inviting focal point in the great room. Step into your resort-style backyard featuring a sparkling heated pool, expansive outdoor living areas & endless views that make every day feel like a vacation. Ideally located just minutes from the renowned Sun Dial Plaza, where upscale dining, shopping & entertainment await.
Full Property Details
Full Property Details for 37087 NE Greythorn Cir
General
- Price: $1,650,000
- HOA FEE: $125/month
- HOA FEE FREQ.: Semi-Annually
- Taxes: $2,329 (2025)
- Status: Active
- Type: Single Family
- Source: ARMLS_Arizona_MLS_Phoenix_Area
- MLS ID: 7054040
- Updated: Today (7/17/2026)
- Added to Site: Today
Interior
- Interior Features: Walk-in Pantry, High Speed Internet, Granite Counters, Double Vanity, Breakfast Bar, 9+ Flat Ceilings, Furnished (See Remarks), No Interior Steps, Kitchen Island, 3/4 Bath Master Bdrm
- Fireplace: Yes
- Number of Fireplaces: 1
- Fireplace(s): Family Room, Gas
- Appliances: Dryer, Washer, Water Softener Owned, Refrigerator, Built-in Microwave, Dishwasher, Disposal, Gas Cooktop, Built-In Electric Oven
- Flooring: Tile
Rooms
Bathrooms
- Total Bathrooms: 3
- Full Bathrooms: 3
Bedrooms
- Total Bedrooms: 3
Other Rooms
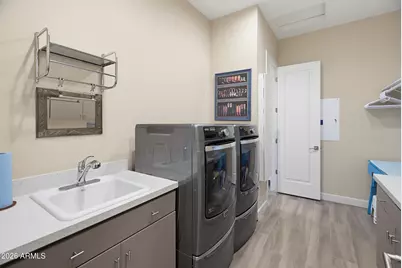
- Laundry: Inside
Additional Information
- Pool: Yes
- Pool Description: Variable Speed Pump, Outdoor, Fenced, Heated
- Security/Safety: Fire Sprinkler System
Exterior
- Exterior Features: Rain Gutters, Private Street(s)
Parking
- Garage: Yes
- Garage Spaces: 3
- Parking Features: Attached Garage, Garage Door Opener, Direct Access, Shared Driveway
Location
- County: Maricopa
- Township: 6N
- Subdivision: RESERVE AT TRANQUIL TRAIL UNIT 2
- Cross Streets: Cave Creek Road & Tom Darrlington
Community
- Association: Yes
- Assoc. Name: Reserve at Tranquil
- Assoc. Fees Include: Maintenance Grounds, Street Maint, Trash
Heating & Cooling
- Central air: Yes
- Air Conditioning: Yes
- Cooling Type: Central Air, Ceiling Fan(s), Programmable Thermostat
- Heating Type: Forced Air, Natural Gas, Ceiling
Utilities
- Water: City Water
- Utility Description: Phone Available
Structural Information
- Architectural Style: Ranch,
- Builder: Toll Brothers
- Exterior Const.: Stucco, Wood Frame, Blown Cellulose, Painted
- Roof: Composition, Rolled/Hot Mop
- Windows: Screens, Low-Emissivity Windows, Dual Pane, Mechanical Sun Shds
- Sq. Ft. Source: Assessor
- Year Built: 2016
Manufactured Home
- Model: Montilla
Lot Features
- Property View: Desert, Panoramic, Red Rocks/Boulders, Mountain(s)
- Mountain views: Yes
- Lot Size (Acres): 0.75
- Lot Size (Sq. Ft.): 32,662
- Lot Size Source: Assessor
- Frontage: Asphalt
- Lot Features: Borders Common Area, Adjacent to Wash, East/West Exposure, Corner Lot, Desert Back, Desert Front, Auto Timer H2O Front, Auto Timer H2O Back
Green Features
- Energy Efficient: Multi-Zones
Financial Considerations
- Association Fee: $750
- Assoc Fee Freq.: Semi-Annually
- Tax Amount: $2,329
- Tax Year: 2025
- Terms: Cash, Conventional, VA Loan
Disclosures and Reports
- Ownership: Fee Simple
- Legal Description: LOT 41 RESERVE AT TRANQUIL TRAIL UNIT 2 MCR 086030
- Property ID: 216-88-110
- Range: 4E
- Section: 35
- Lot Number: 41
Listed by HomeSmart
Get Pre-Approved Today
Schools
Schools serving 37087 NE Greythorn Cir
School District:Cave Creek Unified District
| Name | Grades | Distance |
|---|---|---|
Black Mountain Elementary School, Scottsdale, AZ 33606 N 60th St, Scottsdale, AZ 85266 | PK-6 | 3 mi |
Cactus Shadows High School 5802 E. Dove Valley Rd., Scottsdale, AZ 85266 | 9-12 | 3.4 mi |
Sonoran Trails Middle School 5555 East Pinnacle Vista Drive, Phoenix, AZ 85085 | 7-8 | 6.7 mi |
Disclaimer:
School attendance boundaries provided by ATTOM Data Solutions and are for reference only. Contact the school directly to verify enrollment eligibility.
Price & Sales History for 37087 NE Greythorn Cir
Date
Details
Price
Change
Source
7/17/2026
Listed
$1,650,000
119.49%
MLS
10/07/2016
Sold
$751,747
—
Public Record
Disclaimer: Historical sales information is derived from public records provided by the county offices. Information is not guaranteed and should be independently verified.
Tax History
Tax History for 37087 NE Greythorn Cir
Year
Property Taxes
Change
Tax Assessment
Change
2025
$2,328
3%
$128,970
3%
2024
$2,260
7%
$125,160
-2%
2022
$2,121
—
$127,810
23%
2022
$2,121
—
$103,550
37%
2022
$2,121
-11%
$75,380
4%
2021
$2,390
1%
$72,780
15%
2020
$2,363
3%
$63,330
1%
2019
$2,303
5%
$62,770
13%
2018
$2,183
114%
$55,410
195%
2017
$1,020
6%
$18,765
-2%
2016
$961
1%
$19,065
-14%
2015
$947
8%
$22,064
56%
2014
$880
1%
$14,128
2%
2013
$873
—
$13,840
—
Disclaimer: Historical tax information is derived from public records provided by the county offices. Information is not guaranteed and should be independently verified.
Estimate the Cost
Estimate the Cost for 37087 NE Greythorn Cir
37087 NE Greythorn Circle, Carefree, AZ 85377 (MLS# 7054040) is a Single Family property with 3 bedrooms and 3 full bathrooms. 37087 NE Greythorn Circle is currently listed for $1,650,000 and was received on July 17, 2026. Want to learn more about 37087 NE Greythorn Circle? Do you have questions about finding other Single Family real estate for sale in Carefree? You can browse all Carefree real estate or contact a Coldwell Banker agent to request more information.