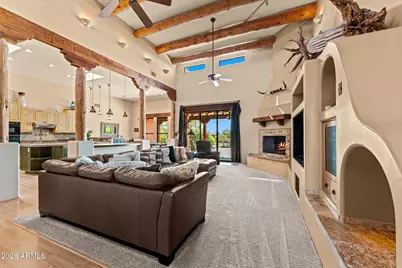
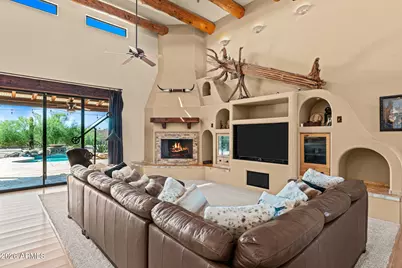
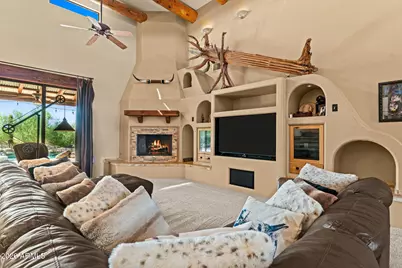
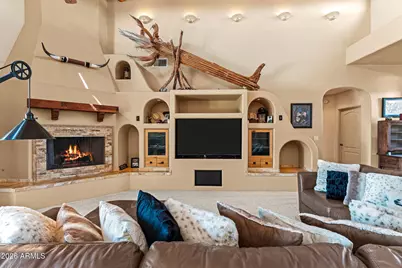
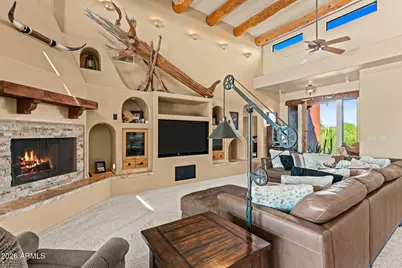
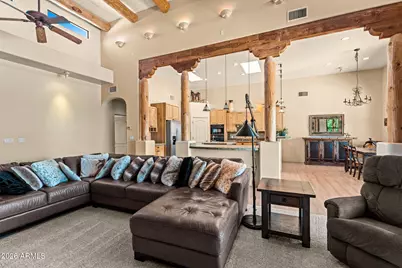
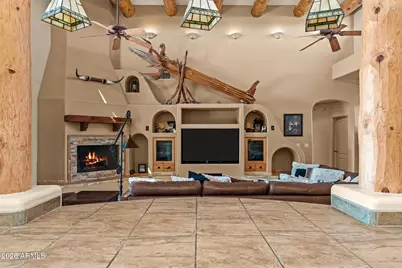
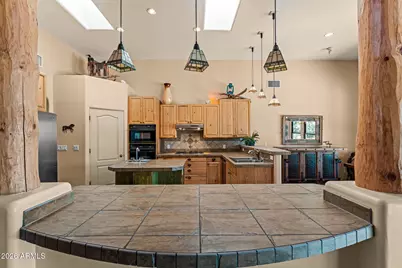
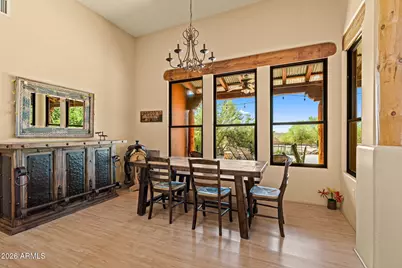
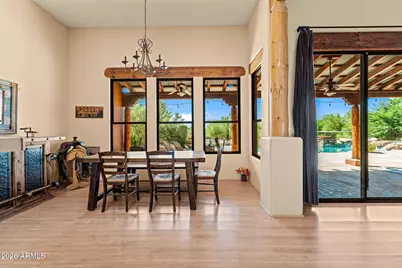
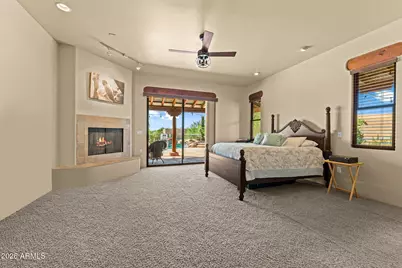
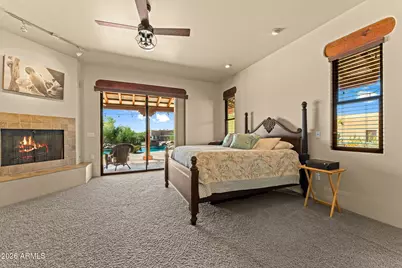
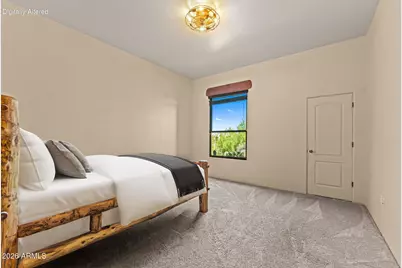
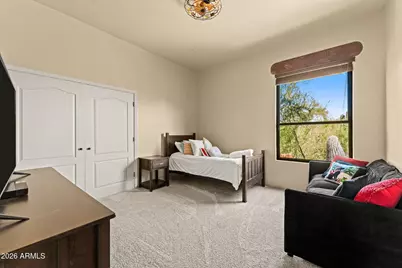
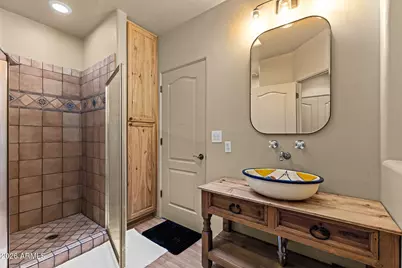
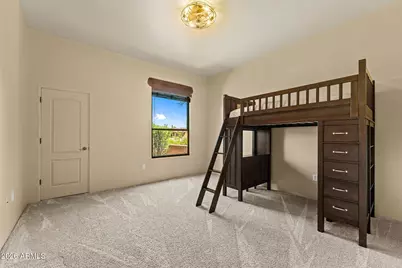
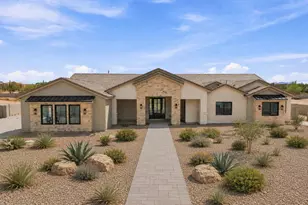
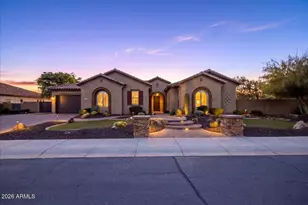
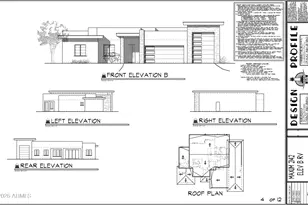
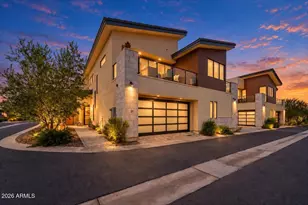
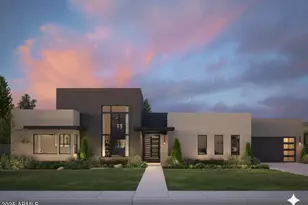
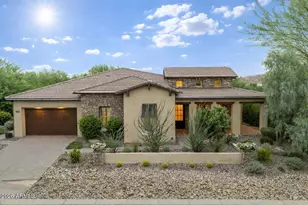
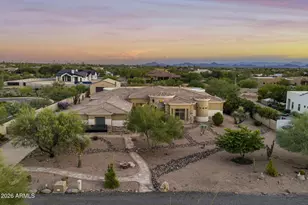
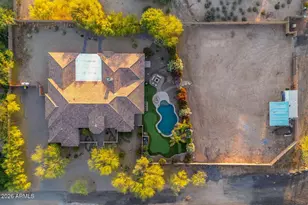
Full Property Details for 27021 N 44th St
General
- Price: $1,720,000
- Taxes: $2,414 (2025)
- Status: Active
- Type: Single Family
- Source: ARMLS_Arizona_MLS_Phoenix_Area
- MLS ID: 7082098
- Updated: 9/18/2026
- Added to Site: 3 day(s) ago
Interior
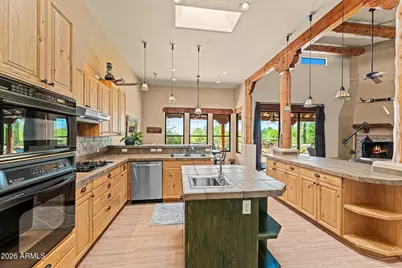
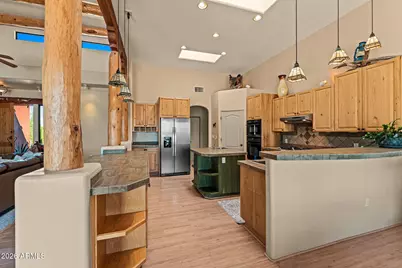
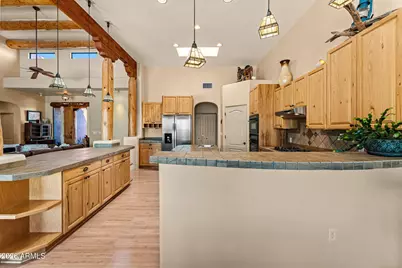
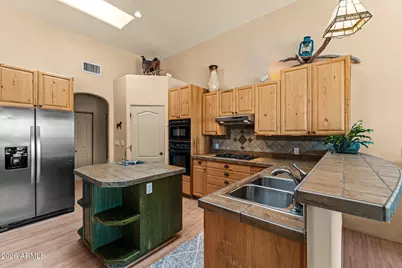
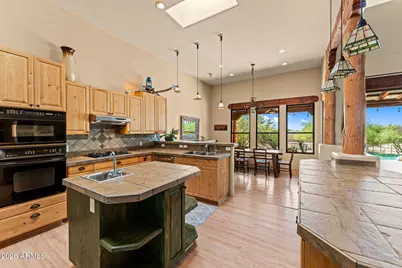
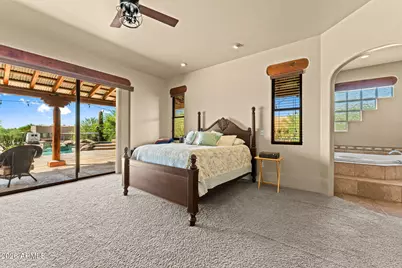
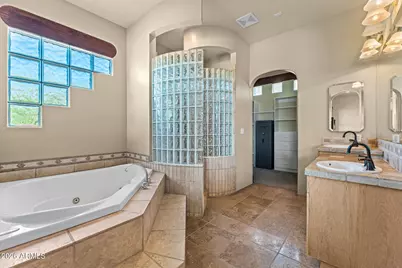
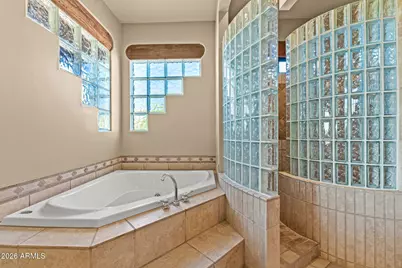
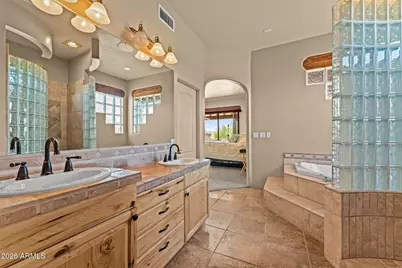
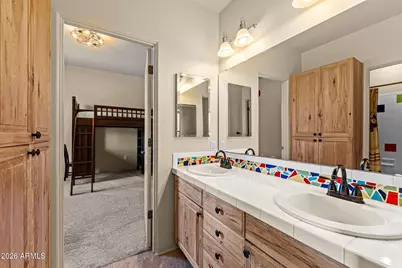
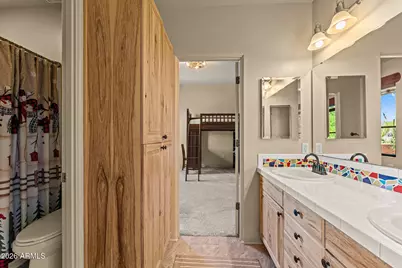
- Interior Features: Walk-in Pantry, Non-laminate Counter, Double Vanity, Eat-in Kitchen, Breakfast Bar, 9+ Flat Ceilings, Kitchen Island, Pantry, 2 Master Baths, Full Bth Master Bdrm, Separate Shwr & Tub, Tub with Jets
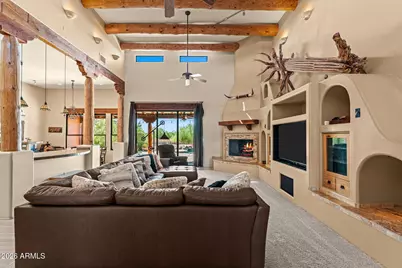
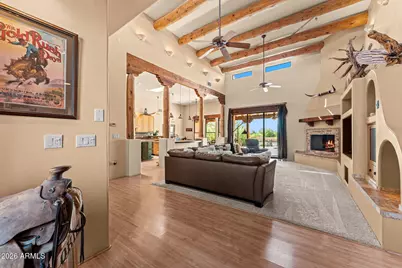
- Fireplace: Yes
- Number of Fireplaces: 2
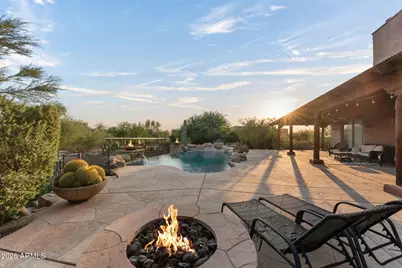
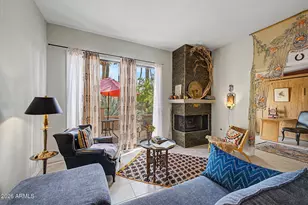
- Fireplace(s): Fire Pit, Family Room, Master Bedroom
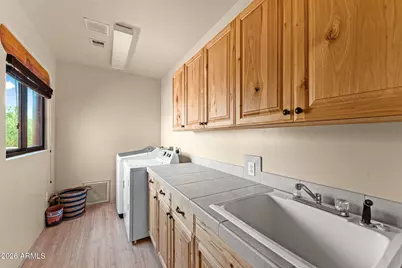
- Appliances: Dryer, Washer, Refrigerator, Built-in Microwave, Dishwasher, Disposal, Gas Range, Built-In Electric Oven
- Flooring: Carpet, Laminate, Tile
Rooms
- Total Bathrooms: 3
- Full Bathrooms: 3
Additional Information
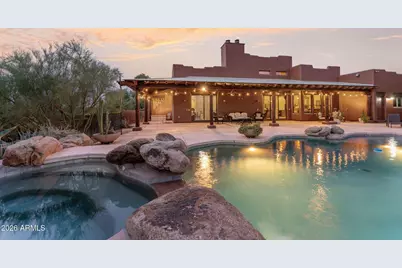
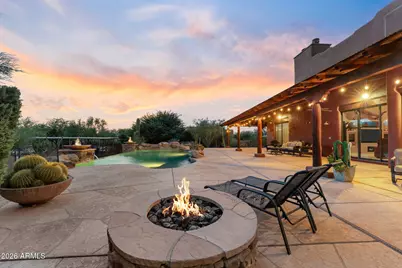
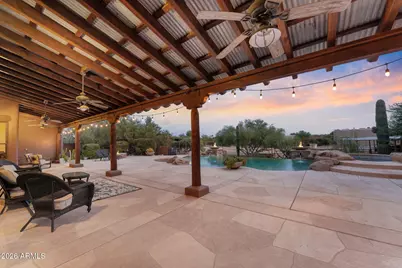
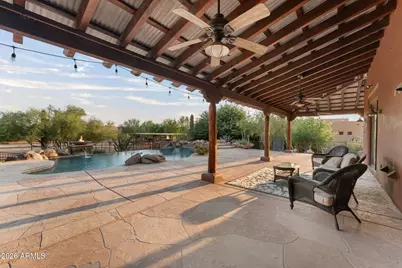
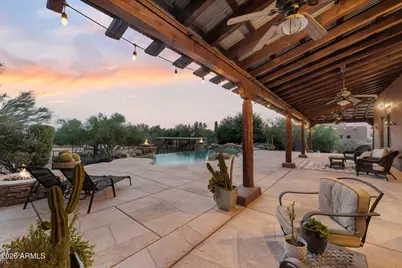
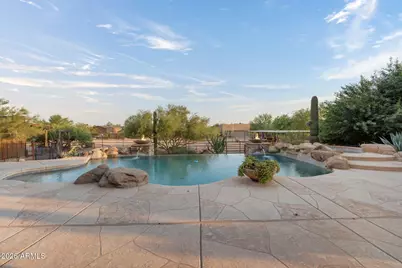
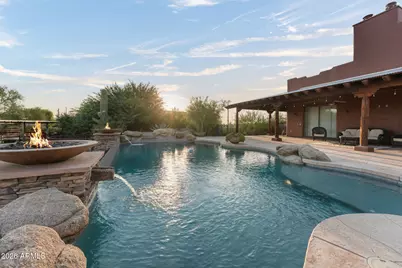
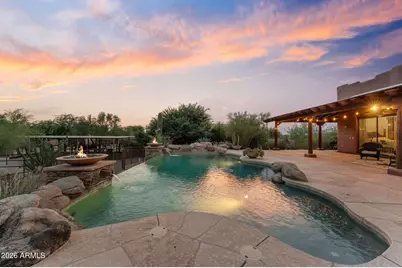
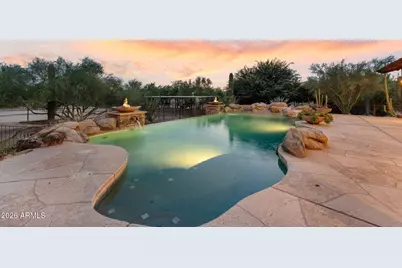
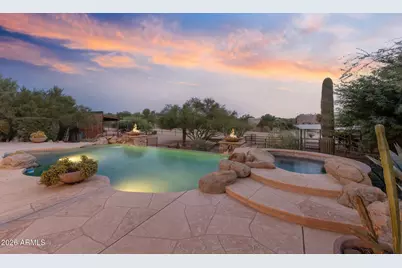
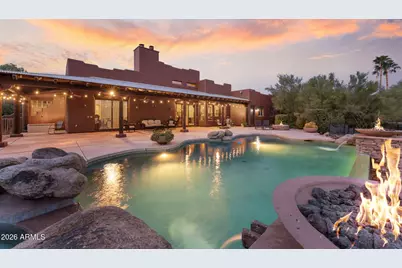
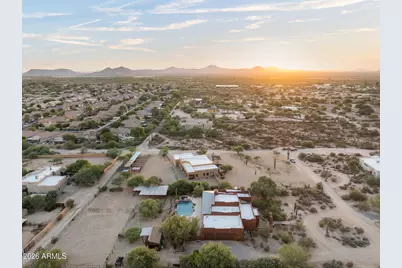
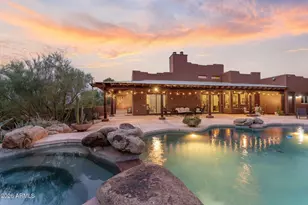
- Pool: Yes
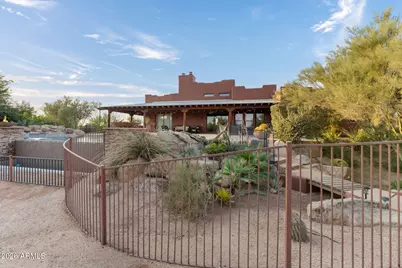
- Pool Description: Outdoor, Play Pool, Fenced
Exterior
- Exterior Features: Other, Storage
Parking
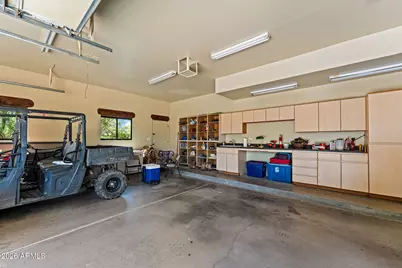
- Garage: Yes
- Garage Spaces: 3
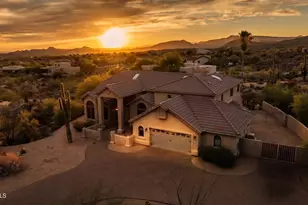
- Parking Features: Attached Garage, RV Access/Parking, RV Gated, Circular Driveway
Location
- County: Maricopa
- Subdivision: None
- Cross Streets: N 44th St & E Pinnacle Vista Dr
Community
- Assoc. Fees Include: No Fees
Heating & Cooling
- Central air: Yes
- Air Conditioning: Yes
- Cooling Type: Central Air, Ceiling Fan(s)
- Heating Type: Natural Gas
Utilities
Structural Information
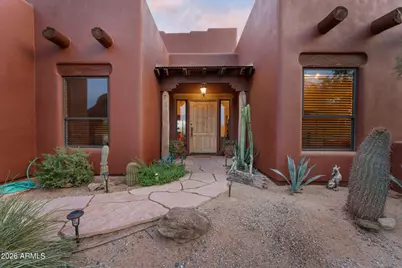
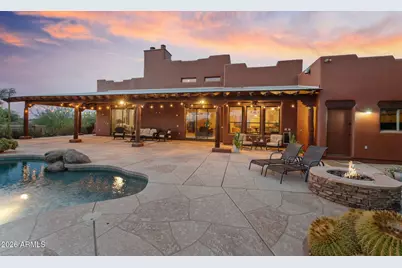
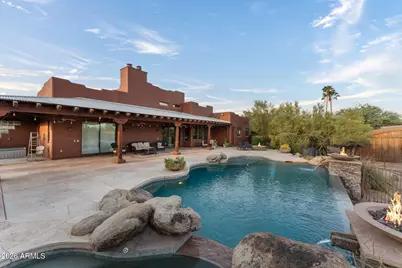
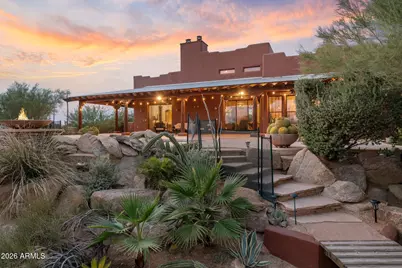
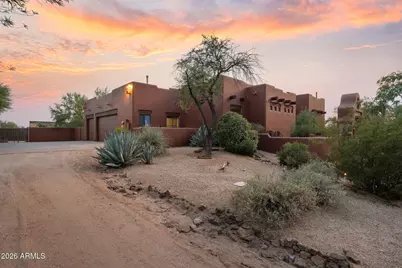
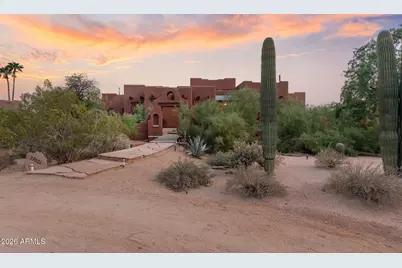
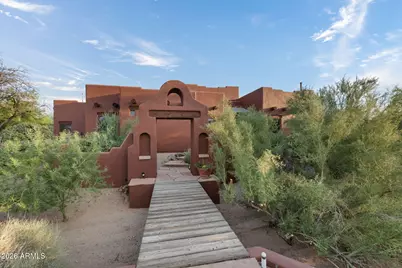
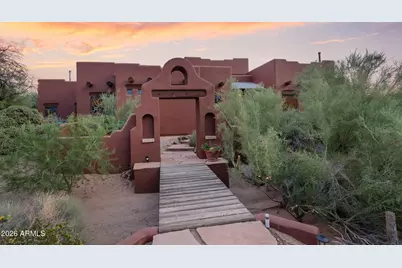
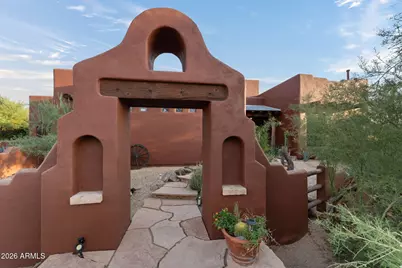
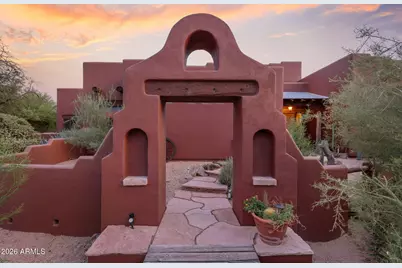
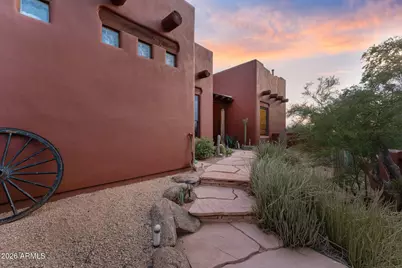
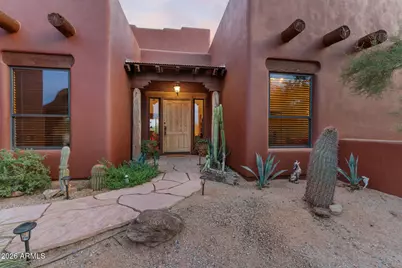
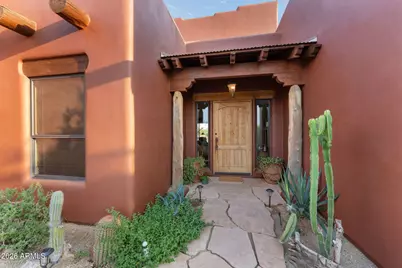
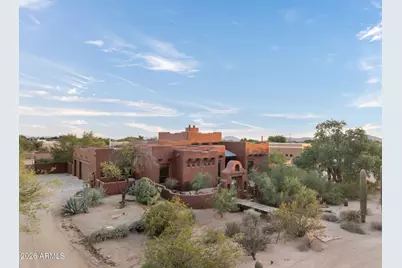
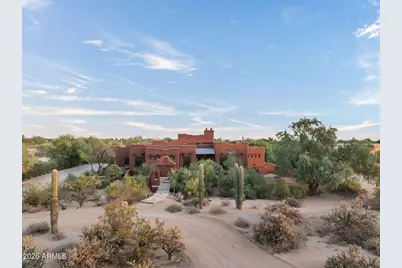
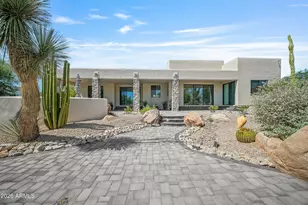
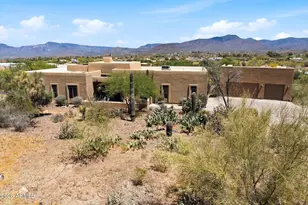
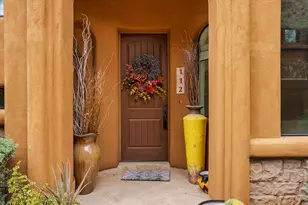
- Architectural Style: Territorial/Santa Fe,
- Builder: Custom
- Exterior Const.: Stucco, Wood Frame, Painted
- Roof: Foam, Metal
- Windows: Dual Pane
- Year Built: 2000
Lot Features
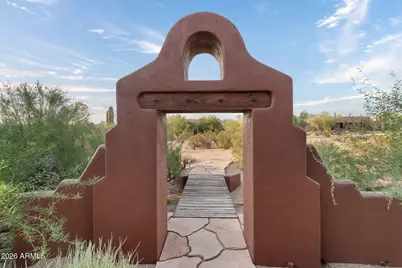
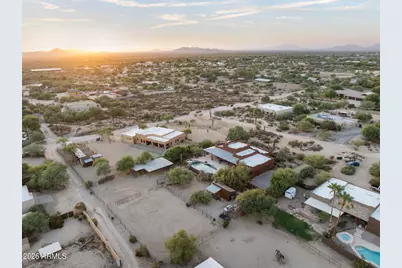
- Property View: Desert, Mountain(s)
- Mountain views: Yes
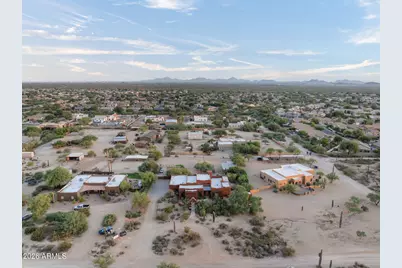
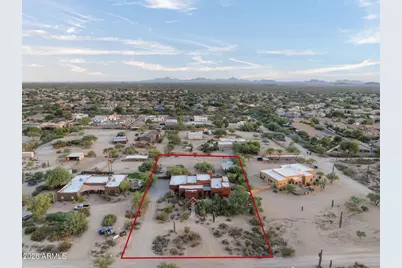
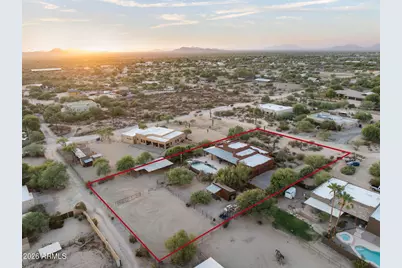
- Lot Size (Acres): 1.17
- Lot Size (Sq. Ft.): 51,044
- Lot Size Source: Assessor
- Frontage: Dirt
- Lot Features: Sprinklers In Rear, Natural Desert Back, Natural Desert Front
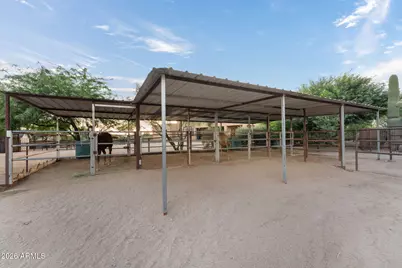
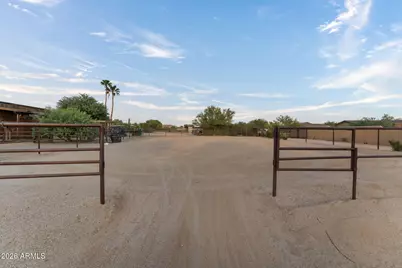
- Horse Property: Yes
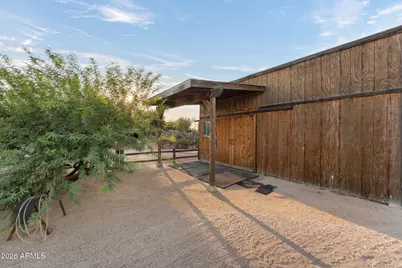
- Horse Facility Desc.: Arena, Auto Water, Bridle Path Access, Corral(s), Stall, Tack Room
Green Features
- Energy Efficient: Multi-Zones
Financial Considerations
- Tax Amount: $2,414
- Tax Year: 2025
- Terms: Cash, Conventional, 1031 Exchange, FHA, USDA Loan, VA Loan
Disclosures and Reports
- Ownership: Fee Simple
- Legal Description: PT S2 SW4 NW4 SE4 SEC 31 DAF COM AT CENT SD SEC TH S 990.37F TO PT TH E 195.44F TO TPOB TH CONT E 15
- Property ID: 212-12-008-L
- Lot Number: -
Listed by My Home Group Real Estate