This is a carousel with tiles that activate property listing cards. Use the previous and next buttons to navigate.
1/1
$3,250
This is a carousel with tiles that activate property listing cards. Use the previous and next buttons to navigate.
1/1
Property Description
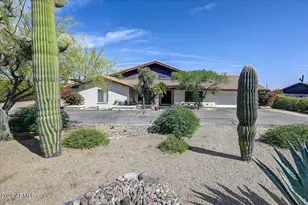
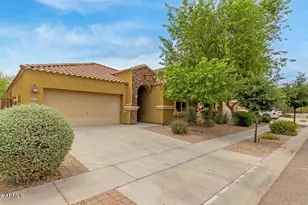
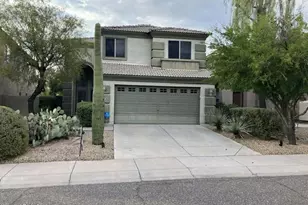
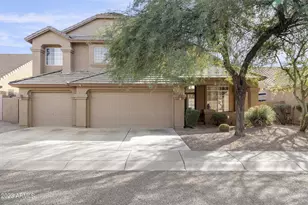
Wonderful opportunity in beautiful Diamond Creek! On a cul-de-sac and backs to an arroyo, this former model has it all, 5 bedrooms, 3.5 bathrooms, 4 car garage, formal living and dining rooms, open concept kitchen that expands into the large family room with wet bar and gas fireplace. One bedroom with ensuite bath downstairs, master suite with 2-way fireplace & ensuite bath upstairs. Three additional bedrooms upstairs with another bathroom and huge bonus room with access to walk deck. In addition, the resort-style backyard includes heated pebble-sheen pool & spa with water feature, built-in BBQ, fireplace, mountain and city light views. Shutters throughout. Can be rented partially furnished, negotiable. Rent includes pool & yard service. A+ Cave Creek School District.
Full Property Details
Full Property Details for 27812 N 46th Pl
General
- Rent: $3,250
- Status: Closed
- Type: Single Family
- Source: ARMLS_Arizona_MLS_Phoenix_Area
- MLS ID: 5450488
- Added to Site: 3, 690 day(s) ago
Rental Information
- Lease Info: Management - Owner, No Smoking Allowed, 12 Month Minimum
- Lease Includes: Pool Service - Full, Gardening Service
Interior
- Rooms/Areas: Bonus/Game Room, Family Room
- Interior Features: 9+ Flat Ceilings, Wet Bar(s), Vaulted Ceiling(s), Intercom
- Fireplace(s): 3+ Fireplaces, Two Way Fireplace, Gas Fireplace, Master Bedroom Fireplace, Living Room Fireplace, Family Room Fireplace, Exterior Fireplace
- Furnished: Yes
- Furnishings: Negotiable
- Flooring: Tile, Wood, Carpet
- Floor/Window Décor: Shutters
- Technology: Cable TV Available, Security System, Pre-Wired for Surround Sound, Pre-Wired for Satellite Dish, High-Speed Internet Available
Rooms
Bathrooms
- Total Bathrooms: 4
- Full Bathrooms: 3
- Half Bathrooms: 1
- Primary Bathroom: Double Sinks, Walk-in Shower, Private Toilet Room, Separate Shwr & Tub, Full Bth Master Bdrm
Bedrooms
- Total Bedrooms: 5
- Bedroom Features: Mstr Bdr Walkin Clst, Separate Bdrm Exit, Other Bdrm Dwnstrs
Other Rooms
- Kitchen: Refrigerator, Non-laminate Counter, Granite Countertops, Multiple Ovens, Wall Oven(s), Built-in Microwave, Cook Top Gas, Pantry, Kitchen Island, Dishwasher, Disposal
- Dining Room: Breakfast Room, Formal, Eat-in Kitchen
- Laundry: Dryer Included, Washer Included, Inside Laundry
Additional Information
- Pool: Yes
- Pool Description: Private Only, Heated Pool, Pool - Private
- Spa Description: Spa - Heated, Spa - Private
Exterior
- Exterior Features: Balcony/Deck(s), Built-In Barbecue, Patio, Covered Patio(s)
Parking
- Garage Spaces: 4
- Covered Spaces: 4
- Parking Features: Attch'd Gar Cabinets, Dir Entry frm Garage, Electric Door Opener
Location
- County: Maricopa
- Township: 5N
- Subdivision: Diamond Creek
- Cross Streets: Tatum and Dynamite
- Driving Directions: Tatum north to Oberlin, turn west, enter through gate, second street on the right, second house on the left.
School Information
- Elem School District: 093 - Cave Creek Unified District
- High School District: 093 - Cave Creek Unified District
- Elementary School: Horseshoe Trails Elementary School
- Middle School: Sonoran Trails Middle School
- High School: Cactus Shadows High School
Community
- Community Name: Diamond Creek
- Community Features: Biking/Walking Path, Gated Community
- Assoc. Name: First Residential
- Pet Restrictions: Lessor Approval
Heating & Cooling
- Cooling Type: Refrigeration
- Heating Type: Gas Heat
Utilities
- Sewer: Public Sewer
- Water: City Water
- Utility Description: APS, SW Gas
Structural Information
- Builder: Hancock Homes
- Construction: Frame - Wood
- Exterior Const.: Painted, Stucco
- Roof: All Tile
- Windows: Dual Pane
- Plumbing: Engy Star Ht Wtr Htr
- Stories/Levels: 2
- Stories Description: 2
- Square Feet: 4,461
- Square Feet Range: 4, 001 - 4, 500
- Sq. Ft. Source: County Assessor
- Year Built: 1999
Lot Features
- Property View: Mountain View
- Mountain views: Yes
- Lot Size (Sq. Ft.): 10,400
- Lot Size Range: 10, 001 - 12, 500
- Lot Description: Adjacent to Wash, Mountain View(s), City Light View(s), Cul-de-Sac, Border Pres/Pub Lnd, Borders Common Area
- Fencing (Description): Block, View/Wrought Iron
Green Features
- Green Features: Ceiling Fan(s), Multi-Zones
Financial Considerations
- Lease Price: $3,250
- Security Deposit: $3,250
- Pet Deposit: $500
- Cleaning Deposit/Fee: $400
- Credit Check Amount: $50
- Earnest Deposit: $1,000
Disclosures and Reports
- Special Conditions: Owner/Agent, Also for Sale
- APN: 212-18-107
- Range: 4E
- Section: 31
- Lot Number: 82
Schools
Schools serving 27812 N 46th Pl
School District:Cave Creek Unified District
| Name | Grades | Distance |
|---|---|---|
Horseshoe Trails Elementary School 5405 E. Pinnacle Vista Drive, Phoenix, AZ 85085 | PK-6 | 0.9 mi |
Sonoran Trails Middle School 5555 East Pinnacle Vista Drive, Phoenix, AZ 85085 | 7-8 | 1.1 mi |
Cactus Shadows High School 5802 E. Dove Valley Rd., Scottsdale, AZ 85266 | 9-12 | 3.6 mi |
Disclaimer:
School attendance boundaries provided by ATTOM Data Solutions and are for reference only. Contact the school directly to verify enrollment eligibility.
Price History for 27812 N 46th Pl
Date
Details
Price
Change
Source
6/25/2016
Sold
$3,250
—
MLS
5/31/2016
Listed
$3,250
—
MLS
Disclaimer: Historical sales information is derived from public records provided by the county offices. Information is not guaranteed and should be independently verified.
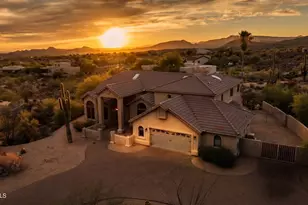
27812 N 46th Place, Cave Creek, AZ 85331 (MLS# 5450488) is a Single Family property that was sold at $3,250 on June 25, 2016. This property was listed by Elana Nager from our North Scottsdale Office.Want to learn more about 27812 N 46th Place? Do you have questions about finding other real estate for sale or rent in Desert View? You can browse all Desert View rentals or contact a Coldwell Banker agent to request more information.