This is a carousel with tiles that activate property listing cards. Use the previous and next buttons to navigate.
1/43
$1,199,000 Just Listed
This is a carousel with tiles that activate property listing cards. Use the previous and next buttons to navigate.
1/43
Property Description
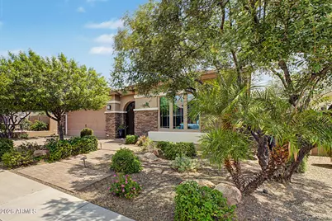
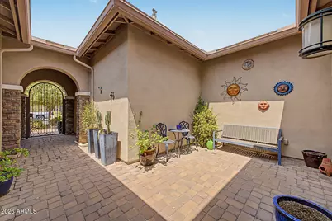
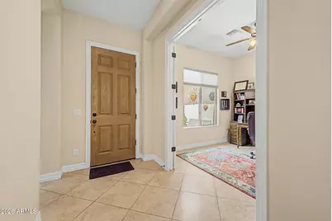
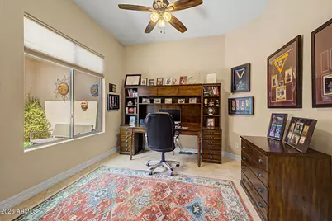
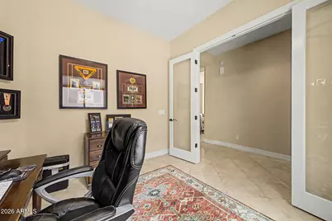
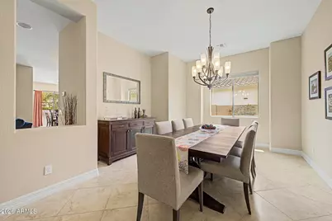
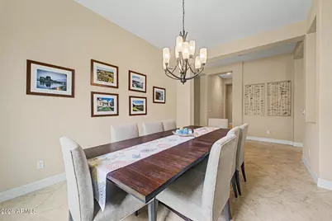
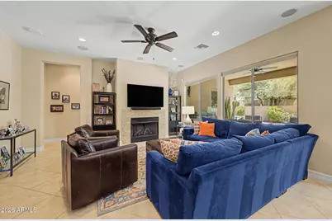
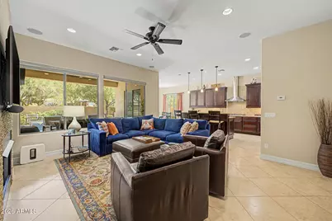
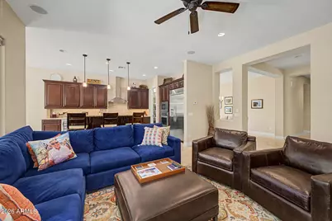
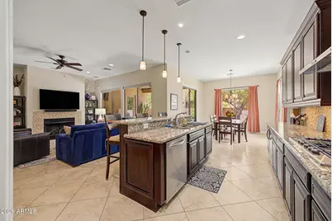
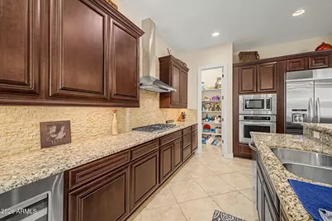
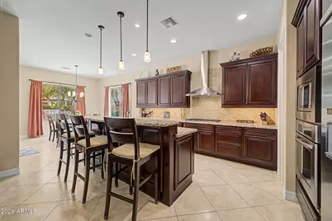
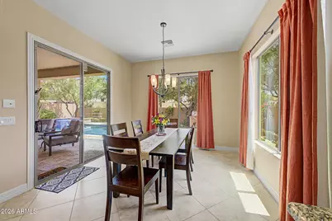
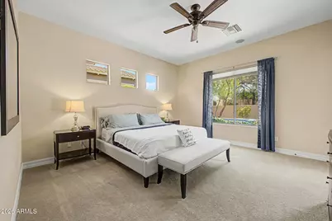
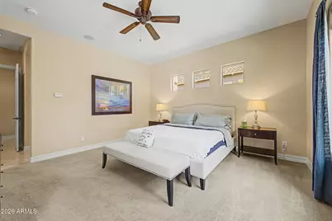
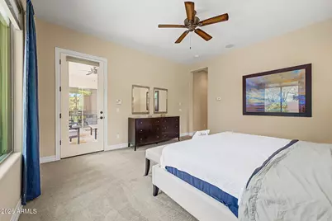
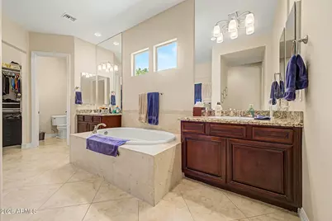
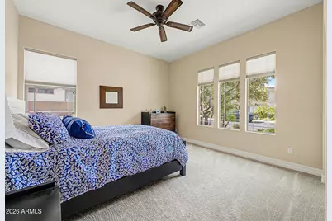
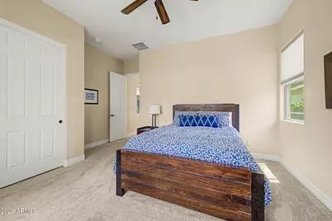
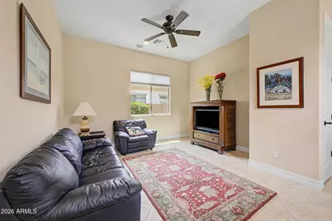
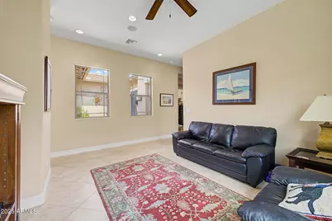
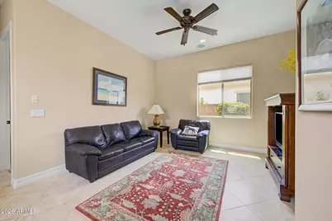
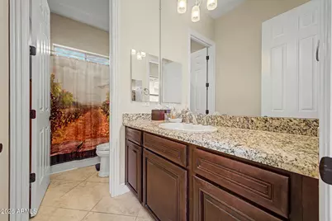
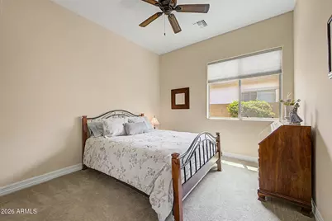
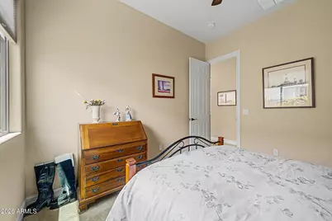
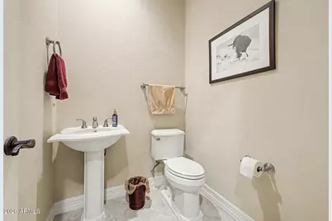
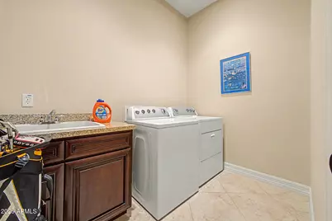
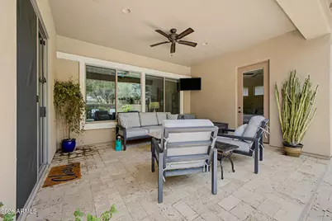
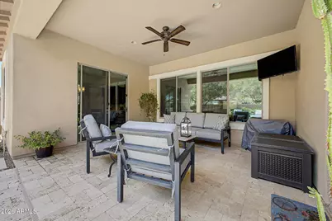
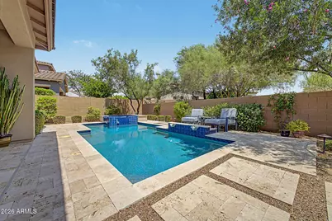
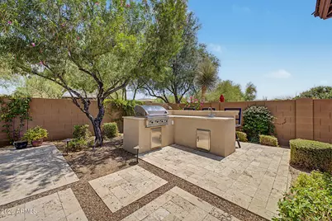
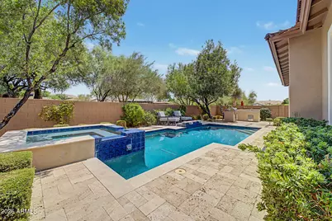
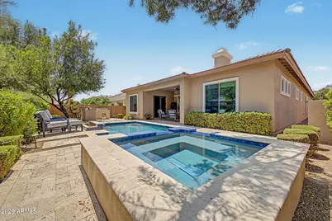
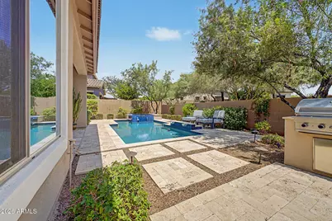
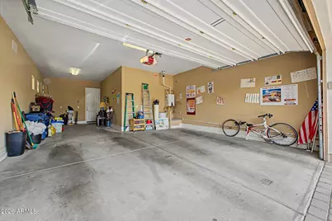
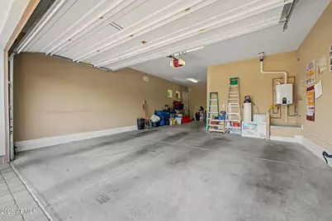
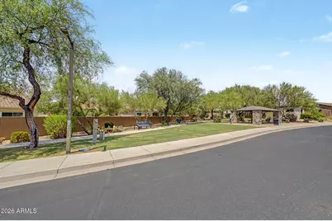
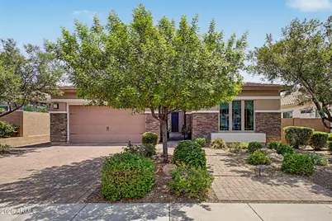
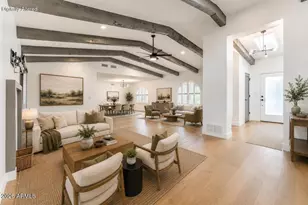
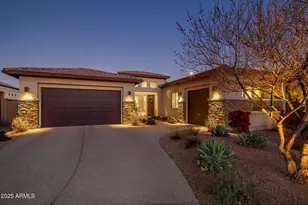
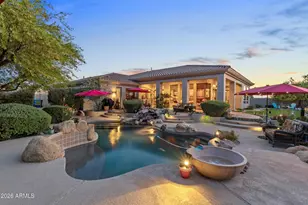
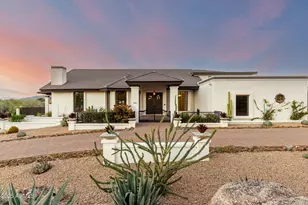
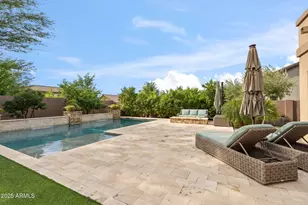
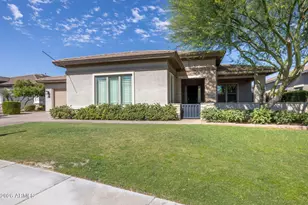
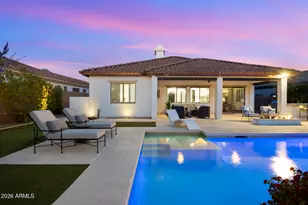
YOUR CLIENT IS GOING TO LOVE THIS HOME! This 2,655 sq ft, 3-bedroom, 2.5-bath located in eloquent Monte Vista, a supreme Toll Brothers gated community in Cave Creek with magnificent common area views boasts a large & gorgeous kitchen w/granite countertops, upgraded built-in microwave, built-in refrigerator, over-sized walk-in pantry, wall oven, natural gas cooktop, substantial island, eat-in kitchen dining; oversized living room; formal dining room; split Master bedroom w/separate exit to the rear yard; generous sized Master bath w/double sinks & vanities, separate shower & tub, & large walk-in closet; 2 additional bedrooms with full bathroom; living room; den; inside laundry room. The grounds feature: desert low maintenance front yard w/mature tree & significant gated courtyard; majestic rear yard w/large covered patio, sparkling pool w/elevated spa, additional seating area w/in-ground modern gas firepit, outdoor kitchen w/built-in BBQ, sink, and bar height seating. Three car tandem garage, tankless water heater, water softener. This home is a fantastic family home w/outstanding entertainment spaces. The location is within proximity of schools, shopping, and dining. This home is an absolute MUST SEE! Your client will not be disappointed.
Full Property Details
Full Property Details for 30333 N 54th St
General
- Price: $1,199,000
- HOA FEE: $239/month
- HOA FEE FREQ.: Quarterly
- Taxes: $4,278 (2025)
- Status: Active
- Type: Single Family
- Source: ARMLS_Arizona_MLS_Phoenix_Area
- MLS ID: 7071124
- Updated: Today (8/25/2026)
- Added to Site: Today
Interior
- Interior Features: Walk-in Pantry, High Speed Internet, Granite Counters, Double Vanity, Eat-in Kitchen, Breakfast Bar, 9+ Flat Ceilings, Kitchen Island, Pantry, Full Bth Master Bdrm, Separate Shwr & Tub, Tub with Jets
- Fireplace: Yes
- Number of Fireplaces: 2
- Fireplace(s): Fire Pit, Living Room, Gas
- Appliances: Water Softener Owned, Refrigerator, Built-in Microwave, Dishwasher, Disposal, Gas Cooktop, Built-In Electric Oven
- Flooring: Carpet, Tile
Rooms
Bathrooms
- Total Bathrooms: 3
- Full Bathrooms: 2
- Half Bathrooms: 1
Bedrooms
- Total Bedrooms: 3
Other Rooms
- Laundry: Inside, Gas Dryer Hookup, Wshr/Dry HookUp Only
Additional Information
- Pool: Yes
- Pool Description: Outdoor, Play Pool, Heated
Exterior
- Exterior Features: Rain Gutters, Private Yard, Built-in Barbecue
Parking
- Garage: Yes
- Garage Spaces: 3
- Parking Features: Attached Garage, Tandem Garage, Garage Door Opener, Extended Length Garage
Location
- County: Maricopa
- Township: 5N
- Subdivision: MONTE VISTA
- Cross Streets: Tatum Blvd & Dixileta
Community
- Association: Yes
- Assoc. Name: Monte Vista Com Asso
- Assoc. Fees Include: Maintenance Grounds
Heating & Cooling
- Central air: Yes
- Air Conditioning: Yes
- Cooling Type: Central Air, Ceiling Fan(s)
- Heating Type: Natural Gas
Utilities
- Water: City Water
Structural Information
- Architectural Style: Ranch,
- Builder: Toll Brothers
- Exterior Const.: Stucco, Wood Frame, Painted
- Roof: Tile
- Windows: Dual Pane, Vinyl Frame
- Sq. Ft. Source: Assessor
- Year Built: 2012
Lot Features
- Lot Size (Acres): 0.17
- Lot Size (Sq. Ft.): 7,432
- Lot Size Source: Assessor
- Lot Features: Borders Common Area, East/West Exposure, Sprinklers In Rear, Sprinklers In Front, Desert Back, Desert Front, Gravel/Stone Front, Gravel/Stone Back, Auto Timer H2O Front, Auto Timer H2O Back
Financial Considerations
- Association Fee: $717
- Assoc Fee Freq.: Quarterly
- Tax Amount: $4,278
- Tax Year: 2025
- Terms: Cash, Conventional
Disclosures and Reports
- Ownership: Fee Simple
- Legal Description: MONTEVISTA MCR 938-06 LOT 136 EX TH PT LY WI/IN TRACT 6C.1 OF STATE PLAT 57 MONTEVISTA MCR 1017/28
- Property ID: 211-89-456
- Range: 4E
- Section: 20
- Lot Number: 136
Listed by Realty ONE Group

Get Pre-Approved Today
Schools
Schools serving 30333 N 54th St
School District:Cave Creek Unified District
| Name | Grades | Distance |
|---|---|---|
Lone Mountain Elementary School 5250 East Montgomery Road, Cave Creek, AZ 85331 | PK-6 | 0.3 mi |
Cactus Shadows High School 5802 E. Dove Valley Rd., Scottsdale, AZ 85266 | 9-12 | 1.8 mi |
Sonoran Trails Middle School 5555 East Pinnacle Vista Drive, Phoenix, AZ 85085 | 7-8 | 2 mi |
Disclaimer:
School attendance boundaries provided by ATTOM Data Solutions and are for reference only. Contact the school directly to verify enrollment eligibility.
Price & Sales History for 30333 N 54th St
Date
Details
Price
Change
Source
8/25/2026
Listed
$1,199,000
150.11%
MLS
9/25/2012
Sold
$479,387
—
Public Record
Disclaimer: Historical sales information is derived from public records provided by the county offices. Information is not guaranteed and should be independently verified.
Tax History
Tax History for 30333 N 54th St
Year
Property Taxes
Change
Tax Assessment
Change
2025
$49
2%
$2,583
2%
2024
$48
7%
$2,540
-3%
2022
$45
—
$2,630
41%
2022
$45
—
$1,870
21%
2022
$45
-4%
$1,550
3%
2021
$47
2%
$1,500
4%
2020
$46
5%
$1,440
4%
2019
$44
2%
$1,390
1%
2018
$43
5%
$1,380
—
2017
$41
—
$1,380
4%
2016
$41
11%
$1,330
10%
2015
$37
-43%
$1,210
-16%
2014
$65
35%
$1,440
—
2013
$48
—
$1,440
—
Disclaimer: Historical tax information is derived from public records provided by the county offices. Information is not guaranteed and should be independently verified.
Estimate the Cost
Estimate the Cost for 30333 N 54th St
30333 N 54th Street, Cave Creek, AZ 85331 (MLS# 7071124) is a Single Family property with 3 bedrooms and 2 full bathrooms. 30333 N 54th Street is currently listed for $1,199,000 and was received on August 25, 2026. Want to learn more about 30333 N 54th Street? Do you have questions about finding other Single Family real estate for sale in Maryvale? You can browse all Maryvale real estate or contact a Coldwell Banker agent to request more information.