
This is a carousel with tiles that activate property listing cards. Use the previous and next buttons to navigate.
1/42
$799,900 Sale Pending
This is a carousel with tiles that activate property listing cards. Use the previous and next buttons to navigate.
1/42
Property Description
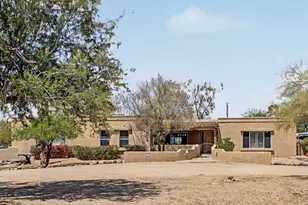
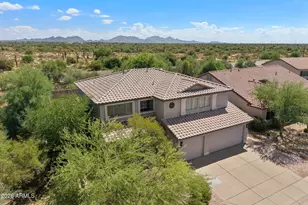
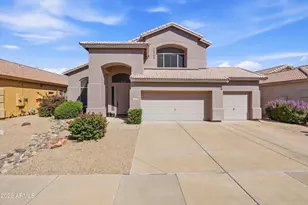
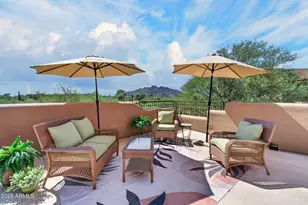
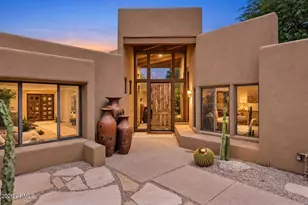
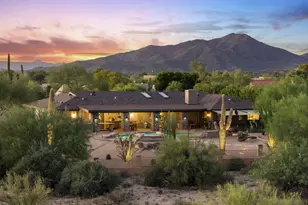
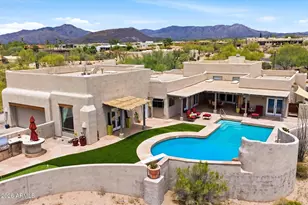
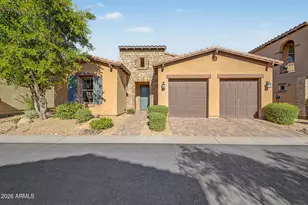
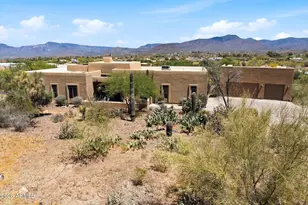
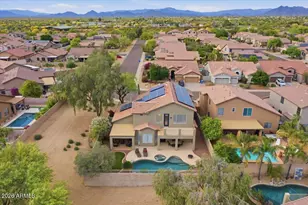
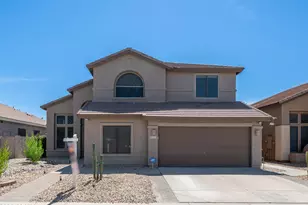
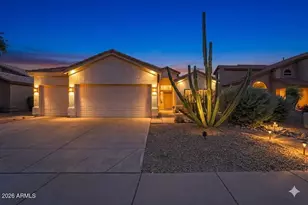
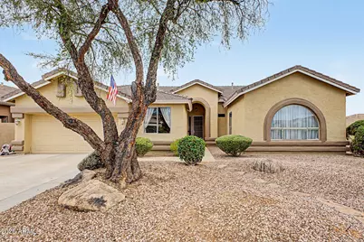
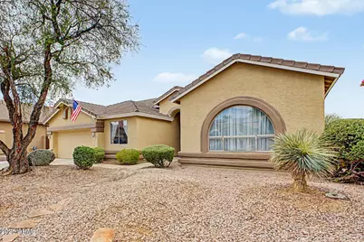
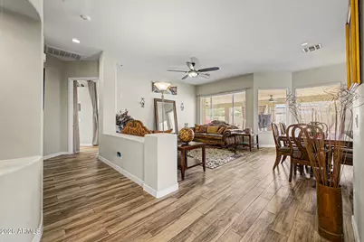
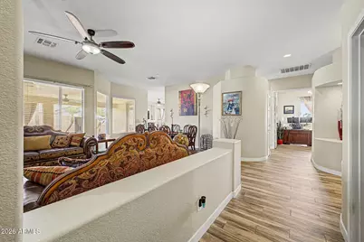
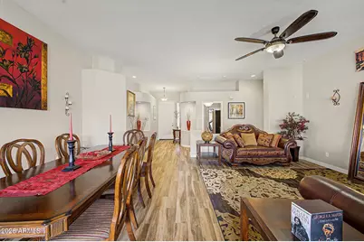
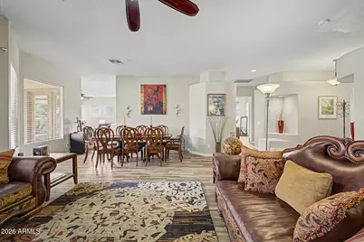
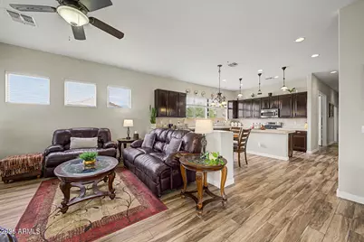
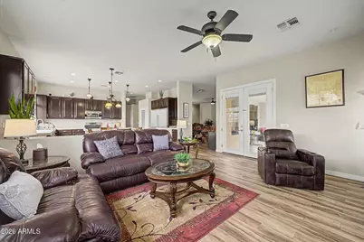
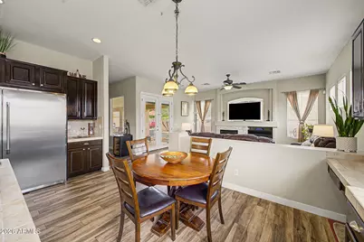
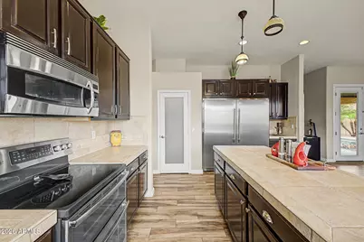
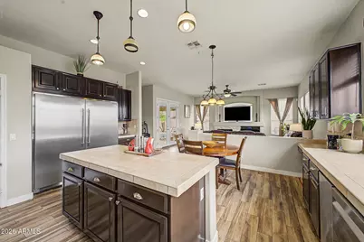
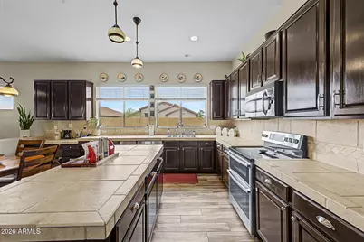
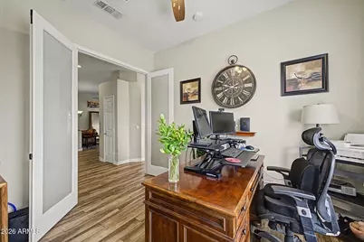
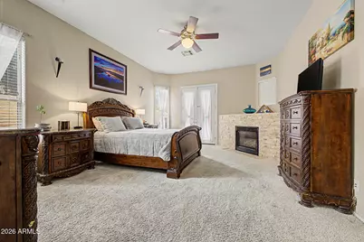
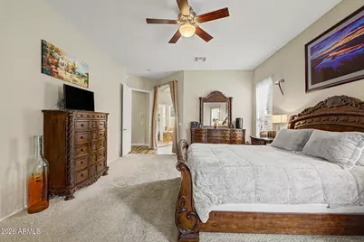
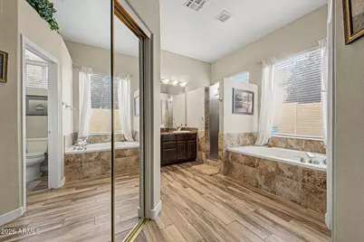
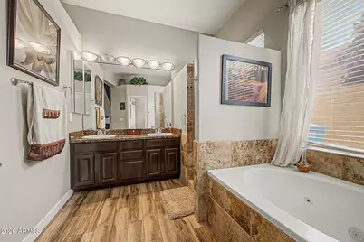
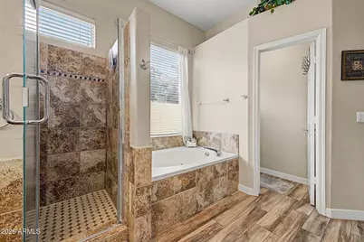
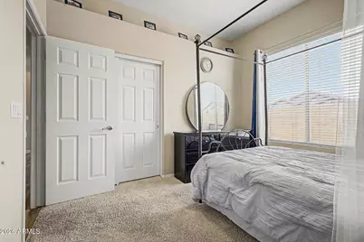
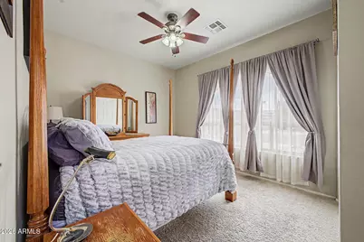
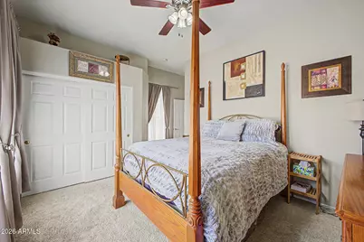
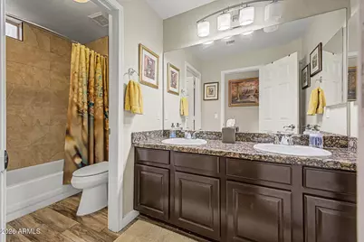
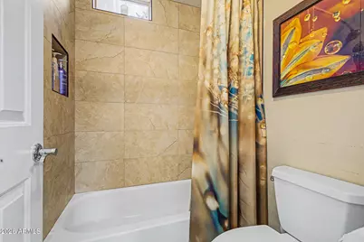
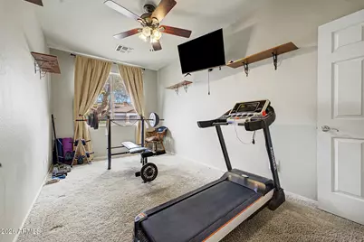
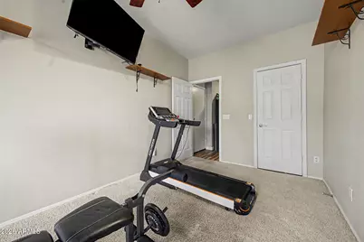
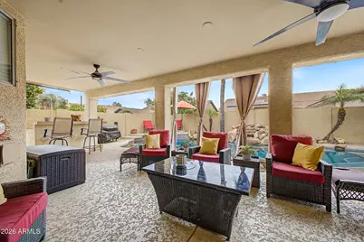
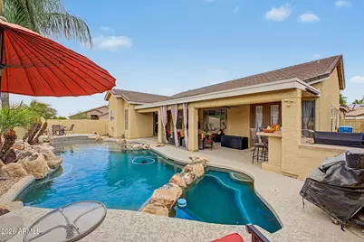
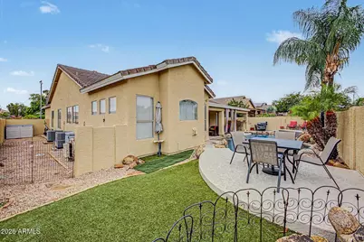
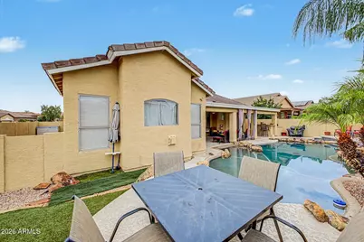
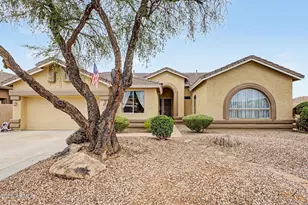
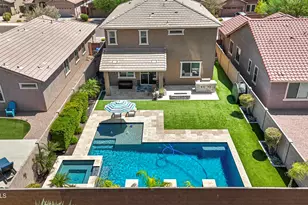
Great 2667 sq ft, 5-bedroom single level home located in the highly desirable Tatum Highlands. Beautifully maintained home on a desirable corner lot with a **brand-new roof** plus **2024 HVAC system and water heater** for added peace of mind! Soaring ceilings and wood-look flooring welcome you into the living and dining room. The cozy family room features a fireplace, Kitchen has plenty of cabinets & counter space, ss appliances featuring Sub Zero style fridge, & large pantry w/RO and Trash Compactor. 5th bedroom or office with double doors. The spacious primary suite includes a fireplace, backyard access, jetted tub, dual sinks, walk-in closet, and ensuite bath. Enjoy the private backyard, a covered patio, commercial misters & built-in BBQ w/ dry bar,& sparkling pool and spa
Full Property Details
Full Property Details for 4103 E Andrea Dr
General
- Price: $799,900
- HOA FEE: $48/month
- HOA FEE FREQ.: Quarterly
- Taxes: $2,642 (2025)
- Status: Pending
- Type: Single Family
- Source: ARMLS_Arizona_MLS_Phoenix_Area
- MLS ID: 7059840
- Updated: 9/12/2026
- Added to Site: 60 day(s) ago
Interior
- Interior Features: Walk-in Pantry, Non-laminate Counter, High Speed Internet, Double Vanity, Eat-in Kitchen, 9+ Flat Ceilings, No Interior Steps, Kitchen Island, Full Bth Master Bdrm, Separate Shwr & Tub, Tub with Jets
- Fireplace: Yes
- Number of Fireplaces: 2
- Fireplace(s): Family Room, Master Bedroom, Gas
- Appliances: Reverse Osmosis, Built-in Microwave, Dishwasher, Disposal, Electric Range, Water Purifier
- Flooring: Carpet, Tile
Rooms
Bathrooms
- Total Bathrooms: 2
- Full Bathrooms: 2
Bedrooms
- Total Bedrooms: 5
Other Rooms
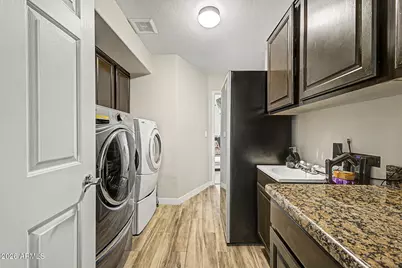
- Laundry: Inside, Wshr/Dry HookUp Only
Additional Information
- Pool: Yes
- Pool Description: Outdoor
- Security/Safety: Security System Owned
Exterior
- Exterior Features: Misting System, Built-in Barbecue
Parking
- Garage: Yes
- Garage Spaces: 2
- Parking Features: Attached Garage, Garage Door Opener, Direct Access
Location
- County: Maricopa
- Township: 5N
- Subdivision: TATUM HIGHLANDS PARCEL 1
- Cross Streets: Cave Creek Rd & Jomax Rd
Community
- Association: Yes
- Assoc. Name: Tatum Highlands
- Assoc. Fees Include: Maintenance Grounds
Heating & Cooling
- Central air: Yes
- Air Conditioning: Yes
- Cooling Type: Central Air
- Heating Type: Natural Gas
Utilities
- Water: Public
Structural Information
- Architectural Style: Ranch,
- Builder: Richmond American Homes
- Exterior Const.: Stucco, Wood Frame, Painted
- Roof: Tile
- Windows: Solar Screens, Dual Pane
- Year Built: 1998
Lot Features
- Lot Size (Acres): 0.18
- Lot Size (Sq. Ft.): 7,900
- Lot Size Source: Assessor
- Lot Features: North/South Exposure, Sprinklers In Rear, Sprinklers In Front, Corner Lot, Gravel/Stone Front, Gravel/Stone Back, Synthetic Grass Back
Financial Considerations
- Association Fee: $145
- Assoc Fee Freq.: Quarterly
- Tax Amount: $2,642
- Tax Year: 2025
- Terms: Cash, Conventional
Disclosures and Reports
- Ownership: Fee Simple
- Legal Description: LOT 14 TATUM HIGHLANDS PARCEL 1 MCR 041307
- Property ID: 212-12-632
- Range: 4E
- Section: 31
- Lot Number: 14
Listed by Epique Realty
Get Pre-Approved Today
Schools
Schools serving 4103 E Andrea Dr
School District:Cave Creek Unified District
| Name | Grades | Distance |
|---|---|---|
Horseshoe Trails Elementary School 5405 E. Pinnacle Vista Drive, Phoenix, AZ 85085 | PK-6 | 1.7 mi |
Sonoran Trails Middle School 5555 East Pinnacle Vista Drive, Phoenix, AZ 85085 | 7-8 | 1.9 mi |
Cactus Shadows High School 5802 E. Dove Valley Rd., Scottsdale, AZ 85266 | 9-12 | 4.6 mi |
Disclaimer:
School attendance boundaries provided by ATTOM Data Solutions and are for reference only. Contact the school directly to verify enrollment eligibility.
Price & Sales History for 4103 E Andrea Dr
Date
Details
Price
Change
Source
8/21/2026
Price Reduced
$799,900
-3.03%
MLS
8/11/2026
Price Reduced
$824,900
-2.9%
MLS
8/01/2026
Price Reduced
$849,500
-0.05%
MLS
7/29/2026
Listed
$849,900
97.65%
MLS
8/29/2017
Sold
$430,000
—
Public Record
Disclaimer: Historical sales information is derived from public records provided by the county offices. Information is not guaranteed and should be independently verified.
Tax History
Tax History for 4103 E Andrea Dr
Year
Property Taxes
Change
Tax Assessment
Change
2025
$2,642
—
$44,607
-35%
2025
$2,642
7%
$68,650
-4%
2023
$2,464
3%
$71,270
24%
2022
$2,396
—
$57,350
32%
2022
$2,396
-6%
$43,420
4%
2021
$2,553
2%
$41,920
9%
2020
$2,494
4%
$38,470
5%
2019
$2,406
4%
$36,500
4%
2018
$2,312
4%
$35,060
4%
2017
$2,226
2%
$33,710
-3%
2016
$2,190
11%
$34,760
10%
2015
$1,980
7%
$31,700
20%
2014
$1,849
9%
$26,350
11%
2013
$1,689
—
$23,710
—
Disclaimer: Historical tax information is derived from public records provided by the county offices. Information is not guaranteed and should be independently verified.
Estimate the Cost
Estimate the Cost for 4103 E Andrea Dr
4103 E Andrea Drive, Cave Creek, AZ 85331 (MLS# 7059840) is a Single Family property with 5 bedrooms and 2 full bathrooms. 4103 E Andrea Drive is currently listed for $799,900 and was received on July 29, 2026. Want to learn more about 4103 E Andrea Drive? Do you have questions about finding other Single Family real estate for sale in Cave Creek? You can browse all Cave Creek real estate or contact a Coldwell Banker agent to request more information.