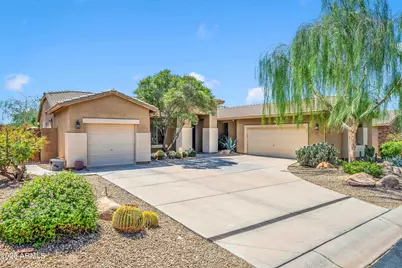
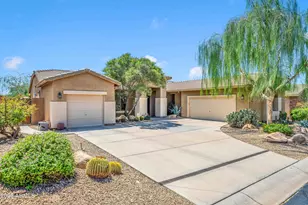
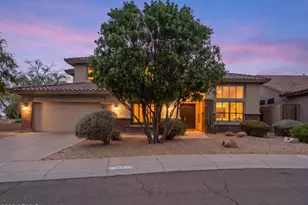
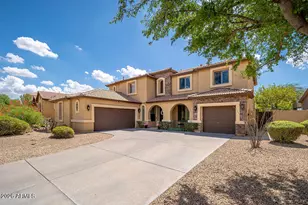
This is a carousel with tiles that activate property listing cards. Use the previous and next buttons to navigate.
1/1
$958,500
This is a carousel with tiles that activate property listing cards. Use the previous and next buttons to navigate.
1/1
Property Description
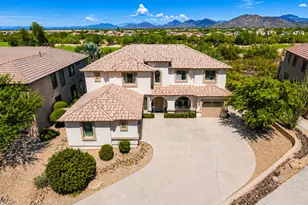
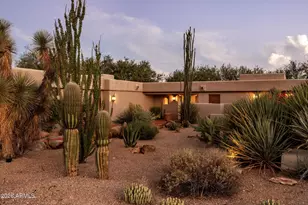
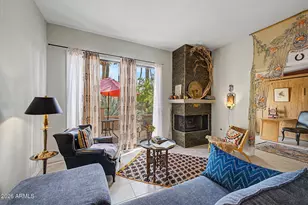
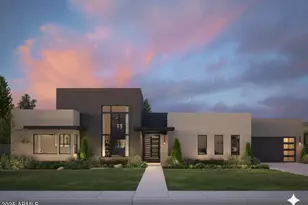
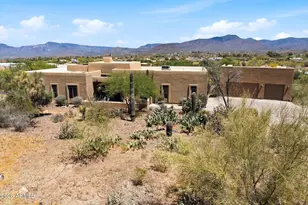
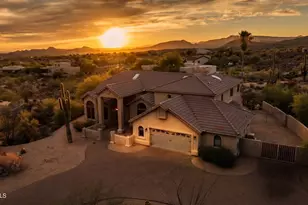
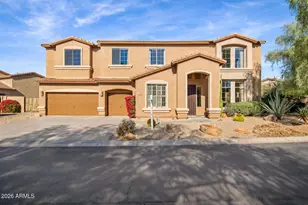
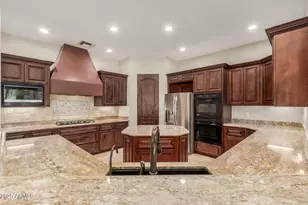
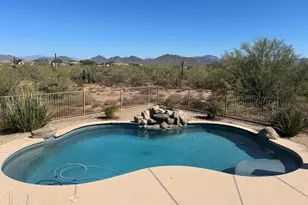
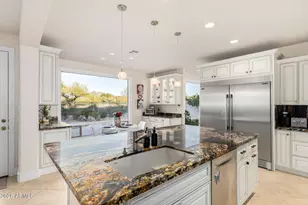
Where modern luxury meets everyday serenity, this beautifully renovated single level home in gated Terraza at Dove Valley Ranch blends style, comfort, and functionality. Featuring 5 bedrooms, 3 baths, a bonus flex room, and a private backyard oasis backing to a natural preserve, this home offers elevated indoor outdoor living in one of Cave Creek's most sought after communities. Enjoy easy access to top rated golf courses like Dove Valley Ranch Golf Club and Rancho Mañana Golf Club, as well as picturesque hiking trails at Spur Cross Ranch Conservation Area and Cave Creek Regional Park. Step inside to soaring 9+ ft ceilings, abundant natural light, fresh paint, updated wood style plank tile flooring, and new carpet, creating a bright and inviting feel. The formal living room flows into a gourmet kitchen with refinished 42" white cabinetry, pull outs, a large waterfall quartz island, quartz backsplash, double ovens, and a custom pantry with a built in coffee station. The open layout connects seamlessly to the family room and covered patio, ideal for everyday living and entertaining. A thoughtfully designed split floor plan enhances privacy and livability. The primary suite serves as a peaceful retreat with serene views, marble flooring, dual quartz vanities, a soaking tub, separate shower, and a custom walk in closet. Secondary bedrooms are well positioned for comfort and flexibility, ideal for guests, family, or a home office. Enjoy a backyard oasis featuring a pebble pool with removable fence option, waterfall, outdoor shower, turf, citrus trees, and a covered patio, all backing to a natural preserve for added privacy and tranquility. Perfectly located near top rated Cave Creek Unified schools and trusted care at Abrazo Cave Creek Hospital and HonorHealth. Don't miss your chance to call this sought after gated community home.
Full Property Details
Full Property Details for 4509 E Zenith Ln
General
- Sold For: $958,500
- HOA FEE: $70/month
- HOA FEE FREQ.: Quarterly
- Taxes: $2,127 (2025)
- Status: Closed
- Type: Single Family
- Source: ARMLS_Arizona_MLS_Phoenix_Area
- MLS ID: 7018525
- Added to Site: 97 day(s) ago
Interior
- Interior Features: Walk-in Pantry, Quartz Countertops, High Speed Internet, Double Vanity, Eat-in Kitchen, Breakfast Bar, 9+ Flat Ceilings, No Interior Steps, Vaulted Ceiling(s), Kitchen Island, Pantry, Full Bth Master Bdrm, Separate Shwr & Tub
- Fireplace: Yes
- Number of Fireplaces: 1
- Fireplace(s): Family Room
- Appliances: Water Softener Owned, Refrigerator, Built-in Microwave, Dishwasher, Disposal, Electric Range, Electric Oven, Electric Cooktop
- Flooring: Carpet, Tile
Rooms
Bathrooms
- Total Bathrooms: 3
- Full Bathrooms: 3
Bedrooms
- Total Bedrooms: 5
Other Rooms
- Laundry: Gas Dryer Hookup, Wshr/Dry HookUp Only
Additional Information
- Pool: Yes
- Pool Description: Outdoor, Fenced
- Security/Safety: Security System Owned
Exterior
- Exterior Features: Other
Parking
- Garage: Yes
- Garage Spaces: 3
- Parking Features: Attached Garage, Garage Door Opener, Extended Length Garage, Attch'd Gar Cabinets, Side Vehicle Entry
Location
- County: Maricopa
- Township: 5N
- Subdivision: A-M RANCH PARCEL D RE-RECORDED
- Cross Streets: Carefree Highway & Black Mountain Parkway
Community
- Association: Yes
- Assoc. Name: Dove Valley Ranch
- Assoc. Fees Include: Maintenance Grounds, Street Maint
Heating & Cooling
- Central air: Yes
- Air Conditioning: Yes
- Cooling Type: Central Air, Ceiling Fan(s)
- Heating Type: Natural Gas
Utilities
- Water: City Water
Structural Information
- Architectural Style: Ranch,
- Builder: Maracay
- Exterior Const.: Stucco, Wood Frame, Painted
- Roof: Tile
- Common Walls: No Common Walls
- Windows: Solar Screens, Dual Pane
- Sq. Ft. Source: Assessor
- Year Built: 2002
Lot Features
- Lot Size (Acres): 0.23
- Lot Size (Sq. Ft.): 9,999
- Lot Size Source: Assessor
- Lot Features: Borders Common Area, North/South Exposure, Borders Preserve/Public Land, Sprinklers In Rear, Sprinklers In Front, Desert Back, Desert Front, Synthetic Grass Back
- Fencing (Description): Back Yard, Block, Wrought Iron
Financial Considerations
- Association Fee: $209
- Assoc Fee Freq.: Quarterly
- Tax Amount: $2,127
- Tax Year: 2025
- Terms: Cash, Conventional, 1031 Exchange, FHA, VA Loan
Disclosures and Reports
- Ownership: Fee Simple
- Special Conditions: Owner/Agent
- Legal Description: LOT 173 A-M RANCH PARCEL D RE-RECORDED MCR 054205
- Property ID: 211-90-171
- Range: 4E
- Section: 7
- Lot Number: 173
Listed by Keller Williams Realty Phoenix
Sold by Fathom Realty Elite

Get Pre-Approved Today
Schools
Schools serving 4509 E Zenith Ln
School District:Cave Creek Unified District
| Name | Grades | Distance |
|---|---|---|
Lone Mountain Elementary School 5250 East Montgomery Road, Cave Creek, AZ 85331 | PK-6 | 2.4 mi |
Cactus Shadows High School 5802 E. Dove Valley Rd., Scottsdale, AZ 85266 | 9-12 | 1.8 mi |
Sonoran Trails Middle School 5555 East Pinnacle Vista Drive, Phoenix, AZ 85085 | 7-8 | 4.5 mi |
Disclaimer:
School attendance boundaries provided by ATTOM Data Solutions and are for reference only. Contact the school directly to verify enrollment eligibility.
Price & Sales History for 4509 E Zenith Ln
Date
Details
Price
Change
Source
7/22/2026
Sold
$958,500
-1.68%
MLS
6/11/2026
Price Reduced
$974,900
-1.03%
MLS
4/30/2026
Listed
$985,000
—
MLS
Disclaimer: Historical sales information is derived from public records provided by the county offices. Information is not guaranteed and should be independently verified.
4509 E Zenith Lane, Cave Creek, AZ 85331 (MLS# 7018525) is a Single Family property that was sold at $958,500 on July 22, 2026. Want to learn more about 4509 E Zenith Lane? Do you have questions about finding other Single Family real estate for sale in Cave Creek? You can browse all Cave Creek real estate or contact a Coldwell Banker agent to request more information.