This is a carousel with tiles that activate property listing cards. Use the previous and next buttons to navigate.
1/29
$949,000 Just Listed
This is a carousel with tiles that activate property listing cards. Use the previous and next buttons to navigate.
1/29
Property Description
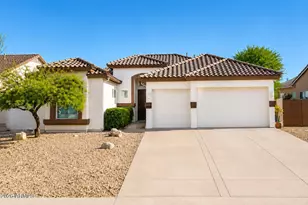
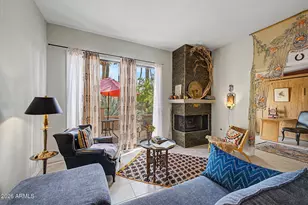
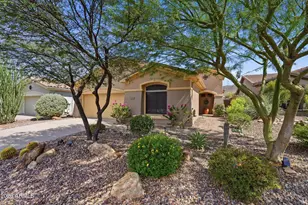
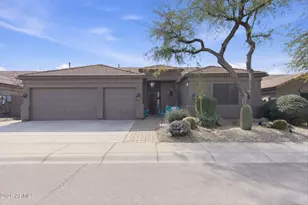
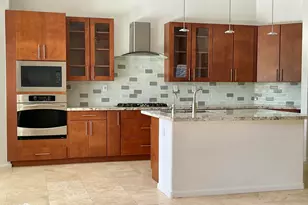
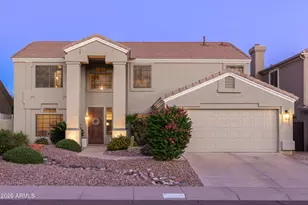
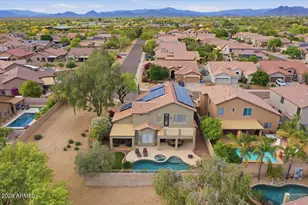
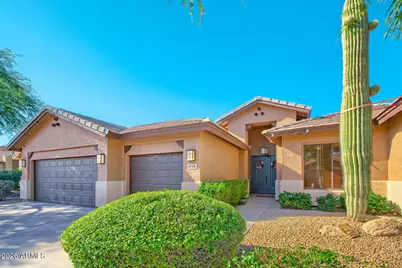
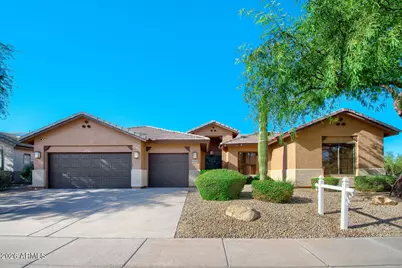
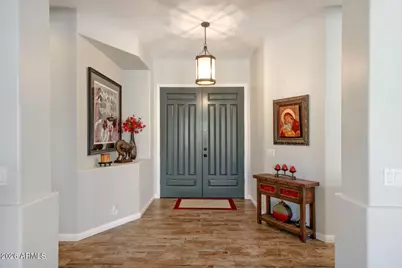
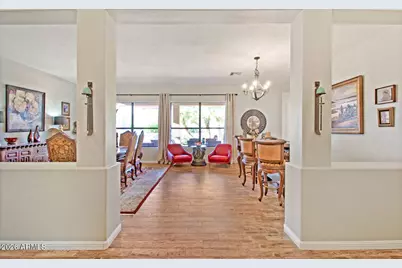
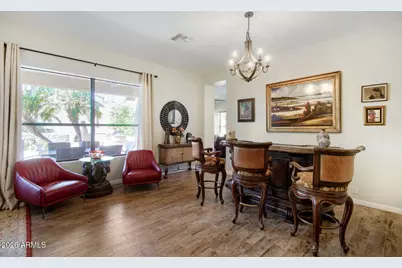
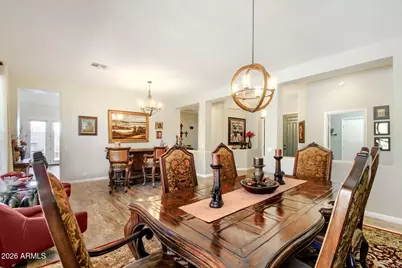
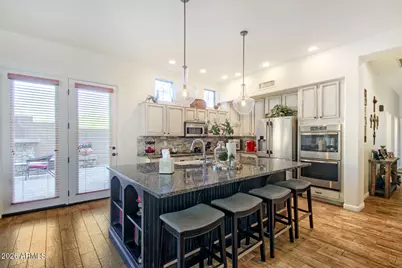
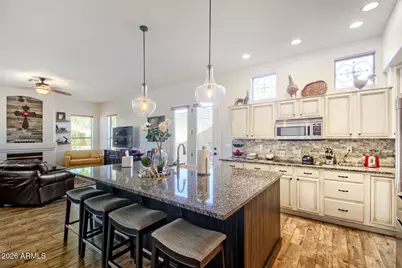
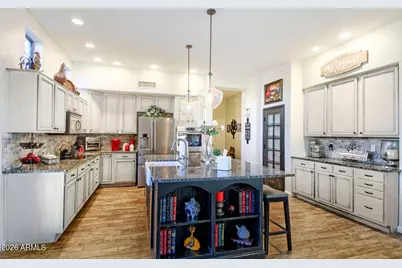
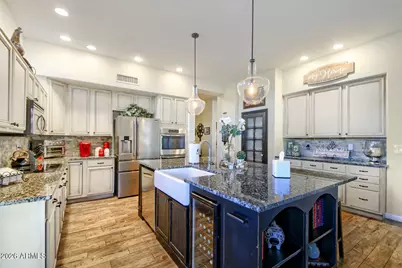
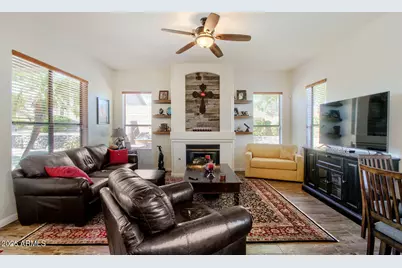
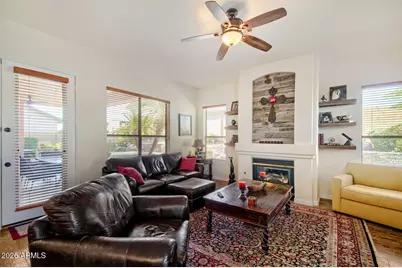
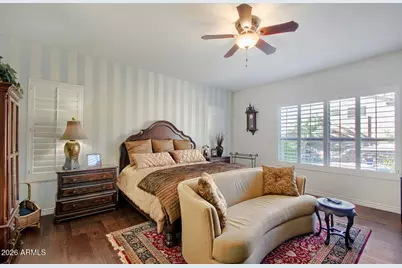
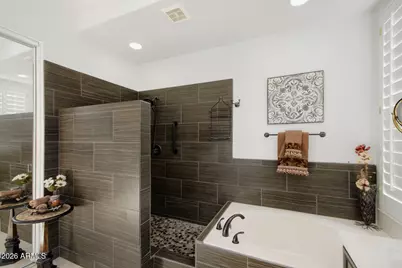
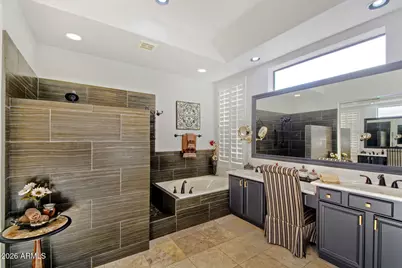
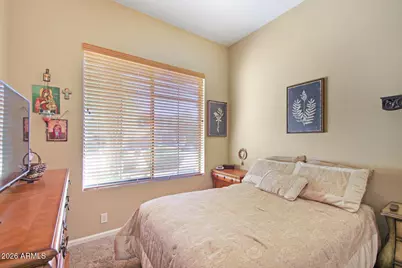
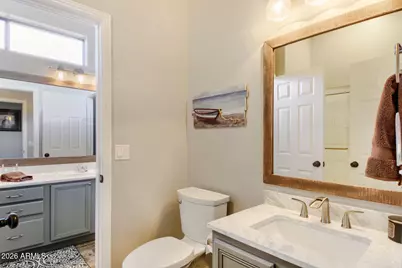
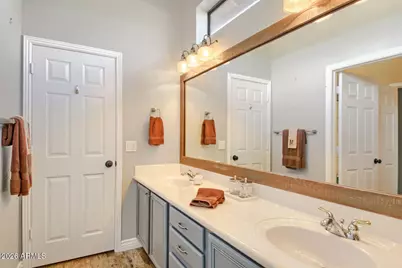
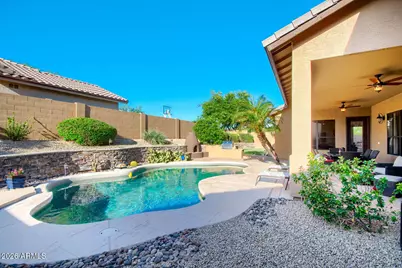
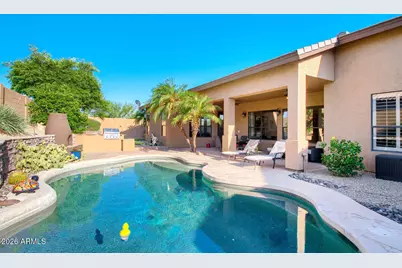
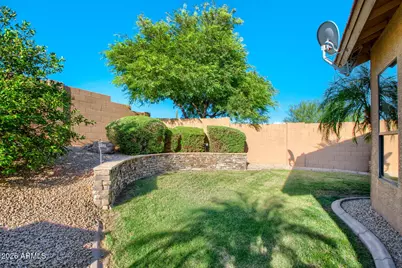
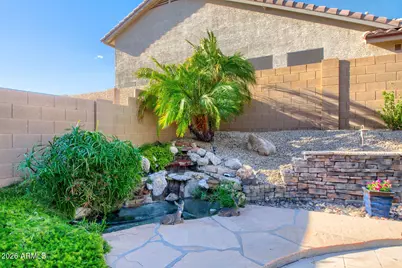
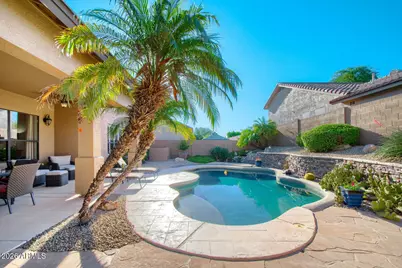
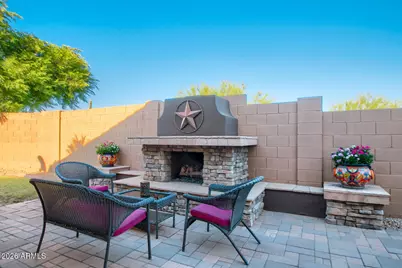
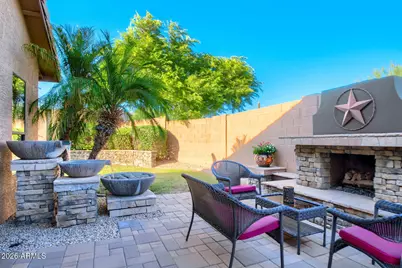
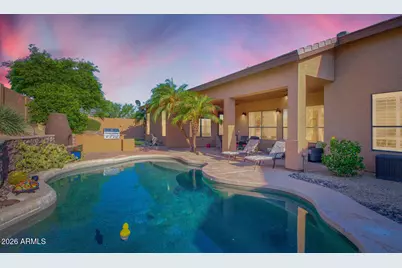
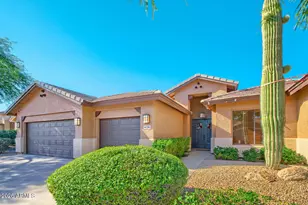
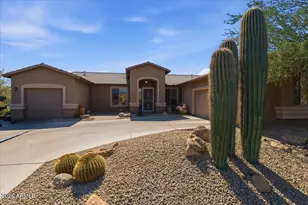
Welcome home to Tatum Highlands. This beautifully updated corner lot residence checks every box, with north/south exposure and nearly 2,700 sf of thoughtfully designed living space. Step inside to soaring ceilings and oversized picture windows that fill the home with natural light. Beautiful hardwood and tile flooring throughout. The family room features a cozy fireplace and flows into the nicely remodeled kitchen featuring a custom-designed island, slab granite counters, a farmhouse sink, beverage fridge, double ovens, stainless steel appliances and glass front pantry door, perfect for both living and entertaining. Retreat to the spacious primary with master bath featuring a soaking tub, pebble finished walk in shower and a generous walk in closet. Split floorplan, additional bdrms sha a Jack and Jill bath. This home is move in ready, freshly painted exterior, epoxied garage floor w/ built in cabinetry, 2 new ac units(2022)and new water heater(2025. Out back is your own private resort. A sparkling pool, lush grass and 2 beautiful water features, 2 expansive patios, one with large stacked stone fireplace, and the other with cozy beehive fireplace and built in bbq all gas, make this backyard an entertainer's dream year-round. Located in beautiful Cave Creek, minutes to Desert Ridge Marketplace, High Street and the loop 101. Come see why this is the one you've been waiting for!
Full Property Details
Full Property Details for 4728 E Spur Dr
General
- Price: $949,000
- HOA FEE: $48/month
- HOA FEE FREQ.: Quarterly
- Taxes: $2,840 (2025)
- Status: Active
- Type: Single Family
- Source: ARMLS_Arizona_MLS_Phoenix_Area
- MLS ID: 7081008
- Updated: 9/16/2026
- Added to Site: Today
Interior
- Interior Features: Non-laminate Counter, High Speed Internet, Granite Counters, Double Vanity, Eat-in Kitchen, Breakfast Bar, 9+ Flat Ceilings, No Interior Steps, Kitchen Island, Pantry, Full Bth Master Bdrm, Separate Shwr & Tub
- Fireplace: Yes
- Number of Fireplaces: 3
- Fireplace(s): Exterior Fireplace, Family Room, Gas
- Appliances: Refrigerator, Built-in Microwave, Dishwasher, Disposal, Electric Range, Electric Oven, Electric Cooktop, Built-In Electric Oven
- Flooring: Carpet, Tile, Wood
Rooms
Bathrooms
- Total Bathrooms: 3
- Full Bathrooms: 2
- Half Bathrooms: 1
Bedrooms
- Total Bedrooms: 4
Other Rooms
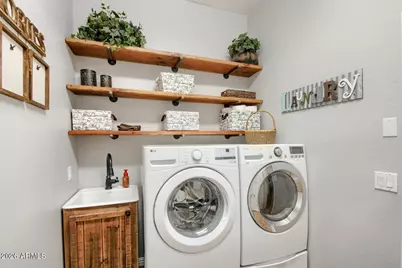
- Laundry: Inside, Other, Wshr/Dry HookUp Only
Additional Information
- Pool: Yes
- Pool Description: Outdoor
Exterior
- Exterior Features: Built-in Barbecue
Parking
- Garage: Yes
- Garage Spaces: 3
- Parking Features: Attached Garage, Garage Door Opener, Attch'd Gar Cabinets, Separate Strge Area
Location
- County: Maricopa
- Township: 5N
- Subdivision: TATUM RIDGE PARCELS 5 6
- Cross Streets: Tatum and Jomax
Community
- Association: Yes
- Assoc. Name: Tatum Highlands
- Assoc. Fees Include: Maintenance Grounds, Street Maint
Heating & Cooling
- Central air: Yes
- Air Conditioning: Yes
- Cooling Type: Central Air, Ceiling Fan(s)
- Heating Type: Forced Air, Natural Gas
Utilities
- Water: Public
- Utility Description: Natural Gas Available
Structural Information
- Architectural Style: Spanish,
- Builder: Del Webb
- Exterior Const.: Stucco, Wood Frame, Painted
- Roof: Tile
- Windows: Dual Pane
- Year Built: 1997
Lot Features
- Property View: City, Desert, Mountain(s)
- Mountain views: Yes
- Lot Size (Acres): 0.22
- Lot Size (Sq. Ft.): 9,683
- Lot Size Source: Assessor
- Frontage: Asphalt
- Lot Features: North/South Exposure, Borders Preserve/Public Land, Sprinklers In Front, Corner Lot, Gravel/Stone Front, Gravel/Stone Back, Grass Back, Auto Timer H2O Front, Auto Timer H2O Back
Green Features
- Energy Efficient: Multi-Zones
Financial Considerations
- Association Fee: $143
- Assoc Fee Freq.: Quarterly
- Tax Amount: $2,840
- Tax Year: 2025
- Terms: Cash, Conventional, VA Loan
Disclosures and Reports
- Ownership: Fee Simple
- Legal Description: LOT 122 TATUM RIDGE PARCELS 5 6 MCR 037409
- Property ID: 212-12-137
- Range: 4E
- Section: 31
- Lot Number: 122
Listed by HomeSmart
Get Pre-Approved Today
Schools
Schools serving 4728 E Spur Dr
School District:Cave Creek Unified District
| Name | Grades | Distance |
|---|---|---|
Horseshoe Trails Elementary School 5405 E. Pinnacle Vista Drive, Phoenix, AZ 85085 | PK-6 | 0.8 mi |
Sonoran Trails Middle School 5555 East Pinnacle Vista Drive, Phoenix, AZ 85085 | 7-8 | 1 mi |
Cactus Shadows High School 5802 E. Dove Valley Rd., Scottsdale, AZ 85266 | 9-12 | 4.2 mi |
Disclaimer:
School attendance boundaries provided by ATTOM Data Solutions and are for reference only. Contact the school directly to verify enrollment eligibility.
Price & Sales History for 4728 E Spur Dr
Date
Details
Price
Change
Source
9/16/2026
Listed
$949,000
18.62%
MLS
7/18/2022
Sold
$800,000
—
Public Record
Disclaimer: Historical sales information is derived from public records provided by the county offices. Information is not guaranteed and should be independently verified.
Tax History
Tax History for 4728 E Spur Dr
Year
Property Taxes
Change
Tax Assessment
Change
2025
$2,840
3%
$68,660
2%
2024
$2,763
4%
$67,030
-6%
2023
$2,648
3%
$71,160
22%
2022
$2,575
—
$58,420
36%
2022
$2,575
-6%
$43,020
3%
2021
$2,744
2%
$41,950
9%
2020
$2,680
4%
$38,360
5%
2019
$2,585
4%
$36,380
-3%
2018
$2,485
4%
$37,600
4%
2017
$2,393
2%
$36,020
-3%
2016
$2,353
11%
$37,050
10%
2015
$2,128
7%
$33,570
20%
2014
$1,983
8%
$28,030
9%
2013
$1,838
—
$25,800
—
Disclaimer: Historical tax information is derived from public records provided by the county offices. Information is not guaranteed and should be independently verified.
Estimate the Cost
Estimate the Cost for 4728 E Spur Dr
4728 E Spur Drive, Cave Creek, AZ 85331 (MLS# 7081008) is a Single Family property with 4 bedrooms and 2 full bathrooms. 4728 E Spur Drive is currently listed for $949,000 and was received on September 16, 2026. Want to learn more about 4728 E Spur Drive? Do you have questions about finding other Single Family real estate for sale in Maryvale? You can browse all Maryvale real estate or contact a Coldwell Banker agent to request more information.