This is a carousel with tiles that activate property listing cards. Use the previous and next buttons to navigate.
1/1
$4,020,000
This is a carousel with tiles that activate property listing cards. Use the previous and next buttons to navigate.
1/1
Property Description
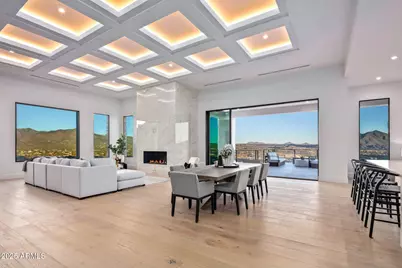
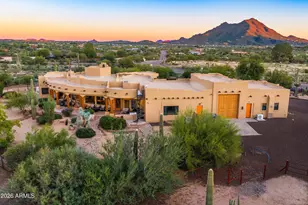
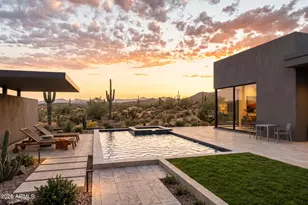
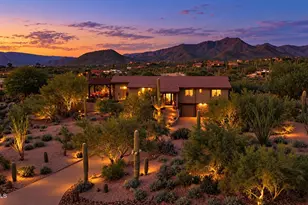
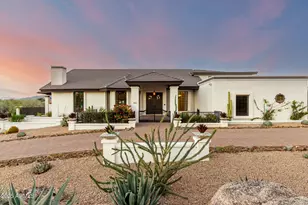
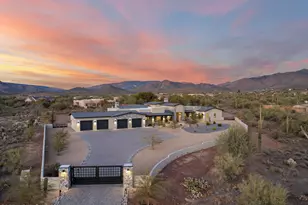
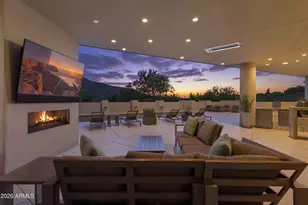
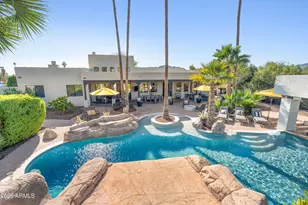
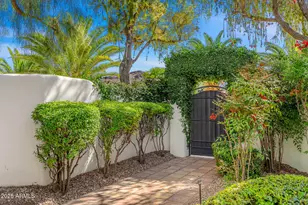
AUCTION BIDDING OPEN: Current High Bid $3M. Absolutely selling on May 14th. Previously Listed $5.995M. No Reserve. Saturday and Sunday 1-4 p.m. **Perched high in the Cave Creek hills within the gated enclave of Seven Sisters Estate, this desert contemporary masterpiece commands sweeping 270-degree panoramas of the Sonoran Desert, the Valley, and glittering city lights at dusk. The 8,682-square-foot residence unfolds across one thoughtfully composed level of primary living, where walls of glass dissolve the boundary between interior refinement and raw desert grandeur. Open great room plan with five luxury ensuite bedrooms, a sports bar, wine room and a 7-car garage with lift capability. The primary suite is a private retreat featuring a spa-inspired bath, a gym with steam room, and captivating views. Additional spaces include a dedicated office, an entertainer's bar, a hidden catering kitchen, and a guest wing with three en suite bedrooms. The lower level offers even more for the ultimate lifestyle, with a sports-style bar, a wine room, billiards area, and a game room. The fifth bedroom is versatile and can transform into a home theater. The 7-car garage, equipped to accommodate lifts, and a sleek elevator add to the home's thoughtful design. A serene interior courtyard is perfect for pets, morning meditation, or intimate evenings by the fire. The exterior's striking stone and stucco blend harmoniously with the home's streamlined modern lines, while walls of glass bring the desert's beauty indoors. The interior palette, curated by renowned Renee Christina Interior Design, features neutral tones, oak flooring, exquisite stone accents, designer lighting, luxury WOLF/SUBZERO appliances, and bespoke cabinetry. This exclusive property is the first of five custom homes by Diamond West in the coveted Seven Sisters Estates. Each home is situated on a 4+ acre site amidst pristine desert flora, stunning rock outcroppings, and iconic landmarks such as Elephant Butte, the Seven Sisters, and views extending to Camelback Mountain and the McDowell range.
Full Property Details
Full Property Details for 4880 E Lone Mountain Rd N
General
- Sold For: $4,020,000
- Taxes: $6,740 (2024)
- Status: Closed
- Type: Single Family
- Source: ARMLS_Arizona_MLS_Phoenix_Area
- MLS ID: 7008214
- Added to Site: 100 day(s) ago
Interior
- Interior Features: Walk-in Pantry, High Speed Internet, Granite Counters, Double Vanity, 9+ Flat Ceilings, Elevator, Wet Bar, Kitchen Island, Full Bth Master Bdrm, Separate Shwr & Tub
- Fireplace: Yes
- Number of Fireplaces: 3
- Fireplace(s): Fire Pit, Living Room, Master Bedroom, Gas
- Appliances: Built In Recycling, Refrigerator, Built-in Microwave, Dishwasher, Disposal, Gas Range, Gas Oven, Gas Cooktop
- Flooring: Tile, Wood
Rooms
Bathrooms
- Total Bathrooms: 7
- Full Bathrooms: 6
- Half Bathrooms: 1
Bedrooms
- Total Bedrooms: 5
Other Rooms
- Laundry: Inside, Gas Dryer Hookup, Other, See Remarks, Engy Star (See Rmks), Wshr/Dry HookUp Only
Additional Information
- Pool: Yes
- Pool Description: Variable Speed Pump, Heated
- Security/Safety: Fire Sprinkler System
Exterior
- Exterior Features: Balcony, Private Street(s), Private Yard, Built-in Barbecue
Parking
- Garage: Yes
- Garage Spaces: 7
- Parking Features: Garage Door Opener, Over Height Garage
Location
- County: Maricopa
- Township: 6N
- Subdivision: Seven Sisters Estates
- Cross Streets: Spur Cross and Cahava Ranch Rd
Community
- Assoc. Fees Include: No Fees
Heating & Cooling
- Central air: Yes
- Air Conditioning: Yes
- Cooling Type: Central Air, Ceiling Fan(s)
- Heating Type: Electric
Utilities
- Water: Pvt Water Company, Shared Well
- Well: Yes
- Utility Description: Propane
Structural Information
- Architectural Style: Contemporary,
- Builder: Diamond West
- Exterior Const.: Stucco, Wood Frame, Painted, Stone
- Roof: Tile, Foam
- Windows: Low-Emissivity Windows, Dual Pane, ENERGY STAR Qualified Windows
- Sq. Ft. Source: Assessor
- Year Built: 2024
- Property Condition: Under Construction
Lot Features
- Property View: Mountain(s)
- Mountain views: Yes
- Lot Size (Acres): 4.38
- Lot Size (Sq. Ft.): 190,581
- Lot Size Source: Assessor
- Lot Features: East/West Exposure, Sprinklers In Rear, Sprinklers In Front, Desert Back, Desert Front, Auto Timer H2O Front, Auto Timer H2O Back, Irrigation Front, Irrigation Back
- Fencing (Description): Block, Wrought Iron
Green Features
- Energy Efficient: Multi-Zones
- Water Conservation: Tankless Ht Wtr Heat, Recirculation Pump
Financial Considerations
- Tax Amount: $6,740
- Tax Year: 2024
- Terms: Cash, Conventional
Disclosures and Reports
- Ownership: Fee Simple
- Legal Description: TH PT NW4 NW4 SEC 20 DAF COM SE COR SD NW4 NW4 TH W 615F TO POB TH CON W 290.40F TH N 134.43F TH W 2
- Property ID: 211-59-070-E
- Range: 4E
- Section: 20
- Lot Number: 070-E
Listed by Russ Lyon Sotheby's International Realty
Sold by Compass

Get Pre-Approved Today
Schools
Schools serving 4880 E Lone Mountain Rd N
School District:Cave Creek Unified District
| Name | Grades | Distance |
|---|---|---|
Black Mountain Elementary School, Scottsdale, AZ 33606 N 60th St, Scottsdale, AZ 85266 | PK-6 | 4.3 mi |
Cactus Shadows High School 5802 E. Dove Valley Rd., Scottsdale, AZ 85266 | 9-12 | 4.7 mi |
Sonoran Trails Middle School 5555 East Pinnacle Vista Drive, Phoenix, AZ 85085 | 7-8 | 8.4 mi |
Disclaimer:
School attendance boundaries provided by ATTOM Data Solutions and are for reference only. Contact the school directly to verify enrollment eligibility.
Price & Sales History for 4880 E Lone Mountain Rd N
Date
Details
Price
Change
Source
6/05/2026
Sold
$4,020,000
34%
MLS
5/06/2026
Price Reduced
$3,000,000
-49.96%
MLS
4/02/2026
Listed
$5,995,000
—
MLS
Disclaimer: Historical sales information is derived from public records provided by the county offices. Information is not guaranteed and should be independently verified.
4880 E Lone Mountain Road N, Cave Creek, AZ 85331 (MLS# 7008214) is a Single Family property that was sold at $4,020,000 on June 05, 2026. Want to learn more about 4880 E Lone Mountain Road N? Do you have questions about finding other Single Family real estate for sale in Cave Creek? You can browse all Cave Creek real estate or contact a Coldwell Banker agent to request more information.