This is a carousel with tiles that activate property listing cards. Use the previous and next buttons to navigate.
1/67
$1,000,000 Just Listed
This is a carousel with tiles that activate property listing cards. Use the previous and next buttons to navigate.
1/67
Property Description
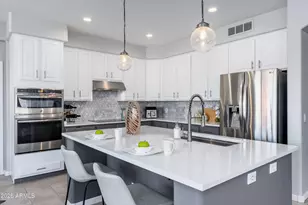
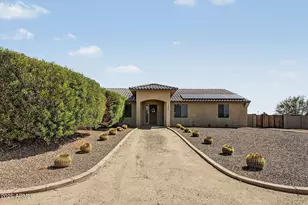
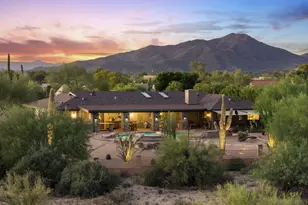
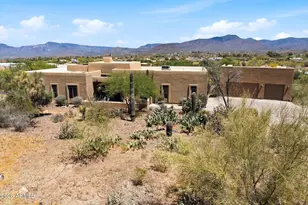
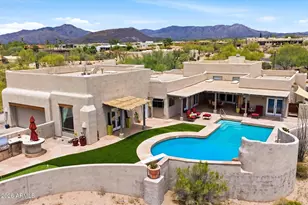
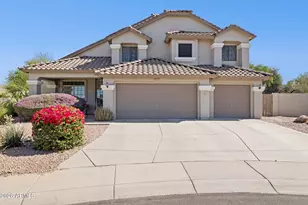
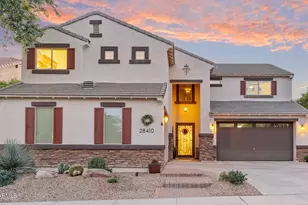
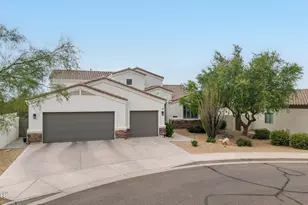
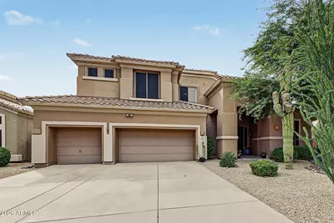
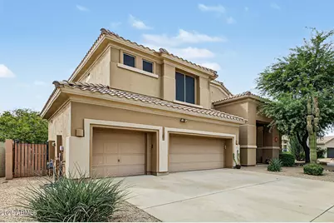
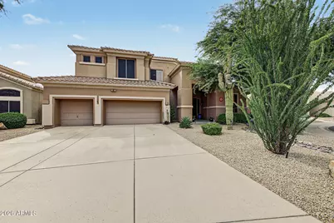
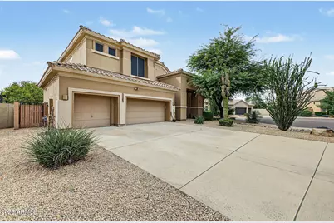
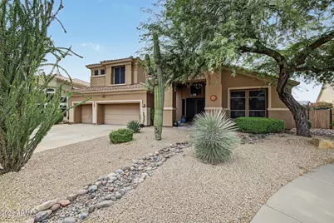
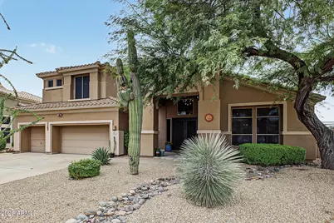
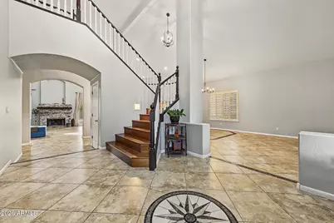
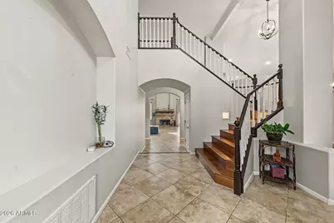
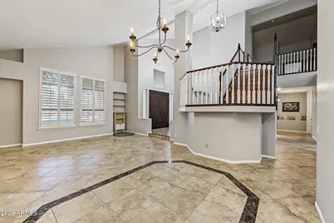
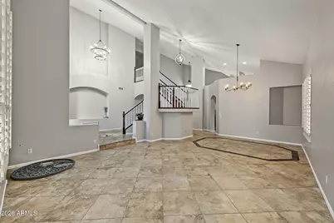
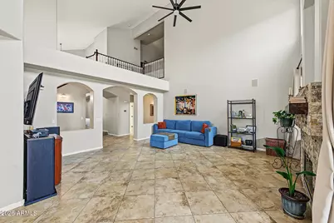
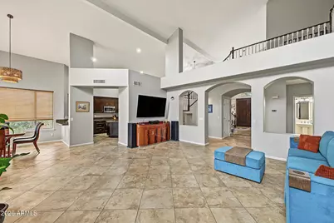
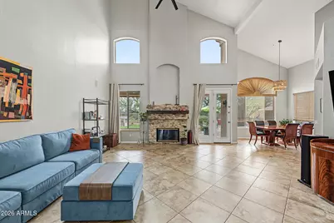
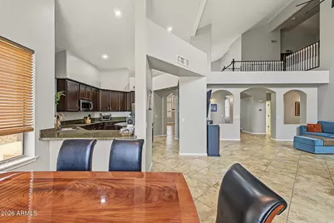
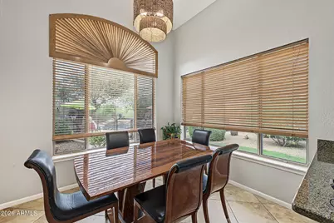
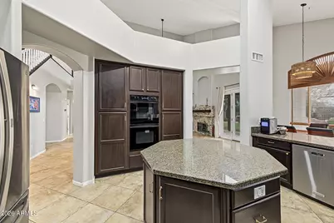
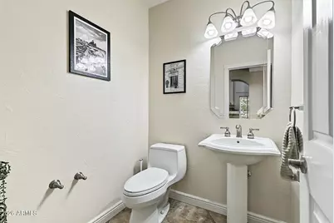
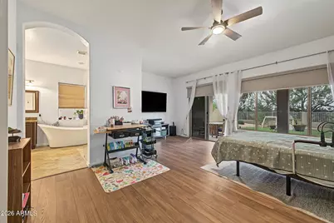
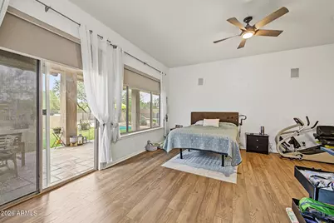
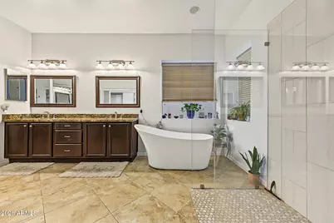
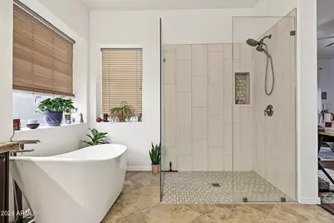
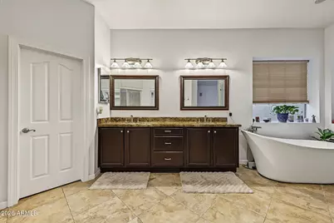
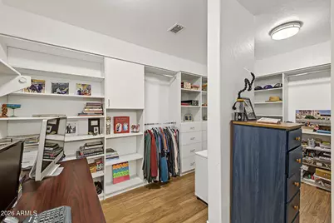
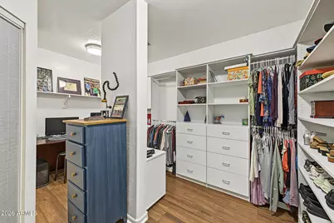
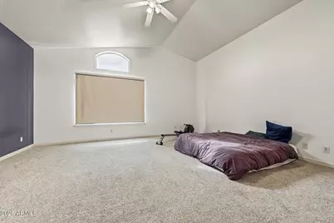
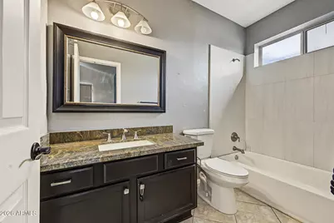
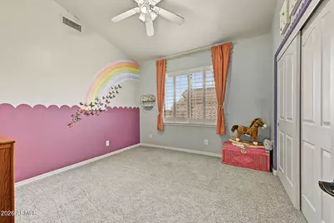
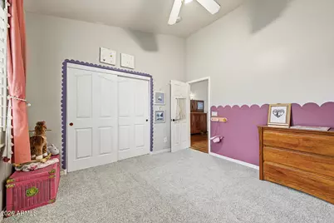
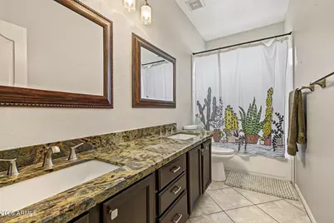
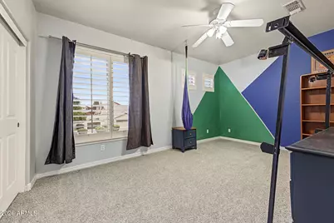
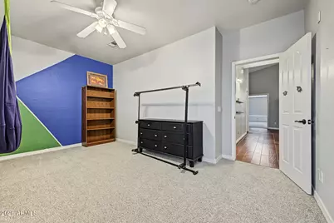
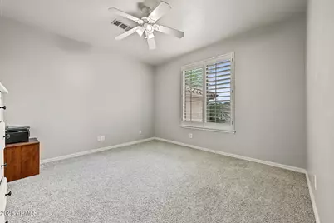
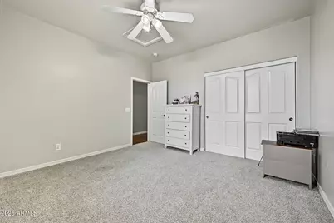
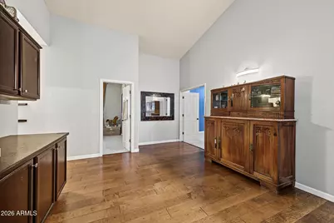
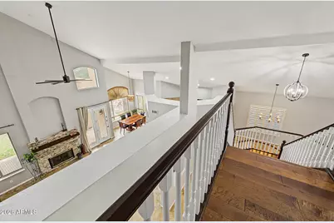
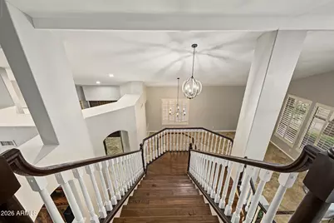
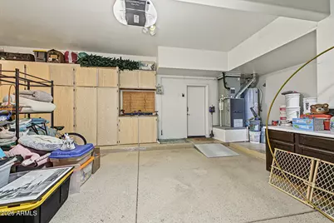
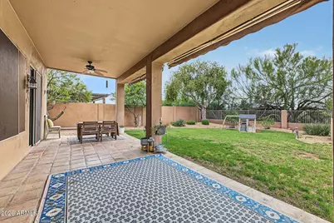
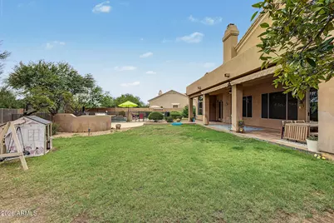
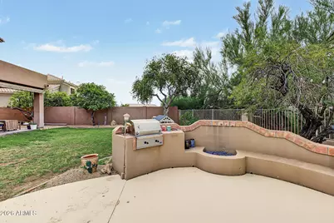
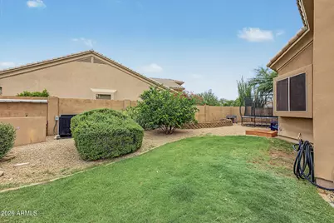
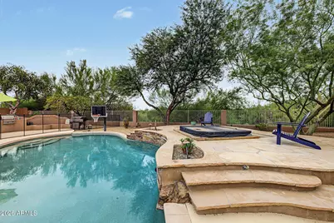
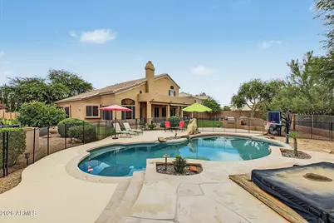
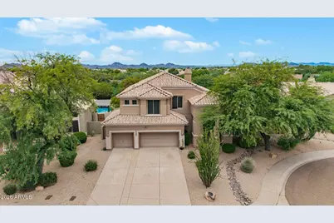
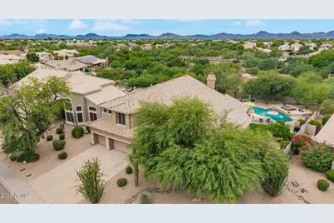
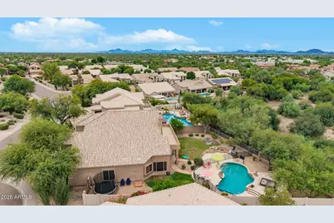
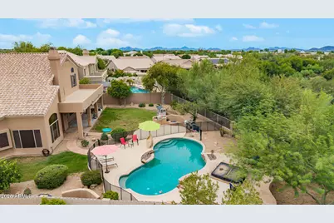
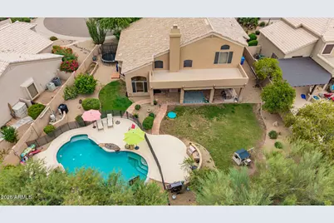
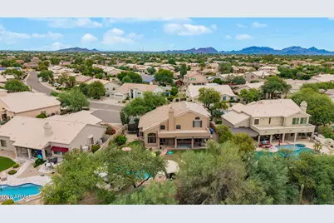
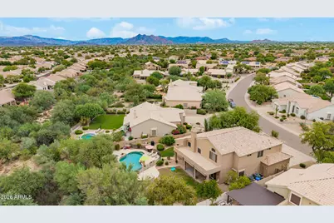
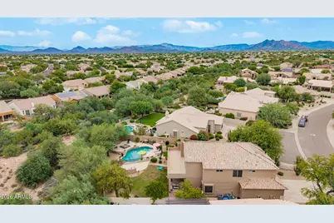
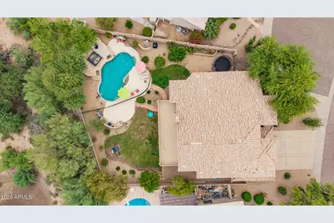
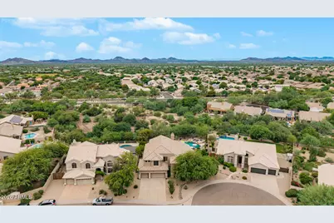
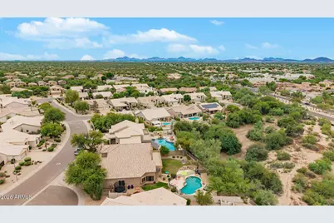
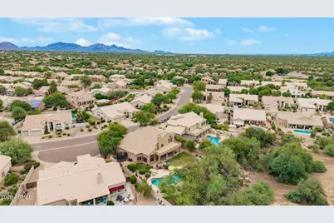
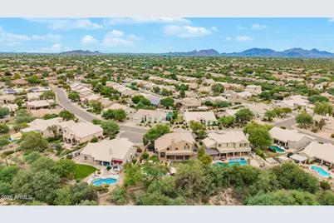
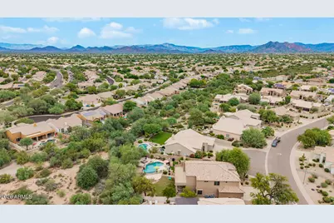
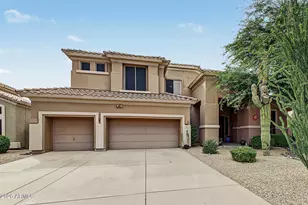
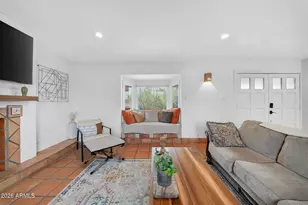
Discover refined desert living in this elegant 2-story home w/POOL in Tatum Ranch! Featuring 5 beds, 3 baths + powder room, 3-car garage w/built-in cabinets, 2025 new water heater/water softener and R/O a covered front porch. Inside,soaring vaulted ceilings,natural light, hardwood/tile floors welcome you to a spacious great room connecting the living and dining areas.The family room is highlighted by a fireplace with a stone-mosaic surround & wood mantel, while flowing seamlessly into the eat-in kitchen. The kitchen boasts ample wood cabinets, granite counters, recessed lights a peninsula w/breakfast bar.The primary suite offers access to the back, and a spa-like ensuite w/dual sinks,a separate soaking tub & penny-tiled shower,HUGE walk in custom- custom Closetsbydesign and electric black out blinds. Upstairs, the secondary bedrooms offer soft carpet, and one includes a private bath. Bathrooms updated in 2025. Outside, your backyard oasis is complete with a covered patio, multiple seating areas, a built-in BBQ, and a spa that was purchased in 2022 along with a sparkling fenced-in pool w/travertine waterfall feature, ideal for relaxing and year-round entertaining. No immediate neighbors add privacy. Enjoy nearby golf, shopping and dining, plus access to Desert Ridge Marketplace and Loop 101 via Tatum Boulevard. Don't miss this great opportunity!
Full Property Details
Full Property Details for 4926 E Roy Rogers Rd
General
- Price: $1,000,000
- HOA FEE: $36/month
- HOA FEE FREQ.: Quarterly
- Taxes: $3,283 (2025)
- Status: Active
- Type: Single Family
- Source: ARMLS_Arizona_MLS_Phoenix_Area
- MLS ID: 7085919
- Updated: 9/27/2026
- Added to Site: Today
Interior
- Number of Rooms: 4
- Interior Features: High Speed Internet, Granite Counters, Double Vanity, Master Downstairs, Upstairs, Eat-in Kitchen, Breakfast Bar, 9+ Flat Ceilings, Vaulted Ceiling(s), Kitchen Island, Pantry, 2 Master Baths, Full Bth Master Bdrm, Separate Shwr & Tub, Tub with Jets
- Fireplace: Yes
- Number of Fireplaces: 1
- Fireplace(s): Fire Pit, Family Room, Gas
- Appliances: Water Softener Owned, Built-in Microwave, Dishwasher, Disposal, Electric Oven, Electric Cooktop
- Flooring: Carpet, Tile, Wood
Rooms
Bathrooms
- Total Bathrooms: 4
- Full Bathrooms: 3
- Half Bathrooms: 1
Bedrooms
- Total Bedrooms: 5
Other Rooms
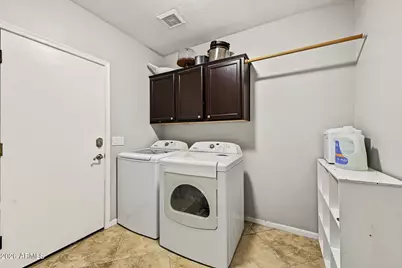
- Laundry: Inside, Gas Dryer Hookup, Wshr/Dry HookUp Only
Additional Information
- Pool: Yes
- Pool Description: Play Pool, Fenced, Heated
Exterior
- Exterior Features: Built-in Barbecue
Parking
- Garage: Yes
- Garage Spaces: 3
- Parking Features: Attached Garage, RV Gated, Garage Door Opener, Attch'd Gar Cabinets
Location
- County: Maricopa
- Township: 5N
- Subdivision: PARCEL 33 AT TATUM RANCH
- Cross Streets: E Dynamite Blvd & N Tatum Blvd
Community
- Association: Yes
- Assoc. Name: Tatum Ranch
- Assoc. Fees Include: Maintenance Grounds
Heating & Cooling
- Air Conditioning: Yes
- Cooling Type: Ceiling Fan(s), Programmable Thermostat
- Heating Type: Electric
Utilities
- Water: Public
Structural Information
- Architectural Style: Contemporary, Santa Barbara/Tuscan,
- Builder: T W LEWIS
- Exterior Const.: Stucco, Wood Frame, Painted
- Roof: Tile
- Windows: Solar Screens, Dual Pane, Mechanical Sun Shds, Wood Frames
- Year Built: 1998
Lot Features
- Property View: Desert
- Lot Size (Acres): 0.31
- Lot Size (Sq. Ft.): 13,515
- Lot Size Source: Assessor
- Frontage: Paved
- Lot Features: Borders Common Area, Adjacent to Wash, East/West Exposure, Desert Front, Gravel/Stone Front, Gravel/Stone Back, Grass Back, Irrigation Front, Irrigation Back
Financial Considerations
- Association Fee: $107
- Assoc Fee Freq.: Quarterly
- Tax Amount: $3,283
- Tax Year: 2025
- Terms: Cash, Conventional, VA Loan
Disclosures and Reports
- Ownership: Fee Simple
- Legal Description: LOT 70 PARCEL 33 AT TATUM RANCH MCR 041947
- Property ID: 211-42-475
- Range: 4E
- Section: 29
- Lot Number: 70
Listed by HomeSmart
Get Pre-Approved Today
Schools
Schools serving 4926 E Roy Rogers Rd
School District:Cave Creek Unified District
| Name | Grades | Distance |
|---|---|---|
Horseshoe Trails Elementary School 5405 E. Pinnacle Vista Drive, Phoenix, AZ 85085 | PK-6 | 1.1 mi |
Sonoran Trails Middle School 5555 East Pinnacle Vista Drive, Phoenix, AZ 85085 | 7-8 | 1.2 mi |
Cactus Shadows High School 5802 E. Dove Valley Rd., Scottsdale, AZ 85266 | 9-12 | 3 mi |
Disclaimer:
School attendance boundaries provided by ATTOM Data Solutions and are for reference only. Contact the school directly to verify enrollment eligibility.
Price & Sales History for 4926 E Roy Rogers Rd
Date
Details
Price
Change
Source
9/27/2026
Listed
$1,000,000
11.11%
MLS
11/05/2024
Sold
$900,000
—
Public Record
Disclaimer: Historical sales information is derived from public records provided by the county offices. Information is not guaranteed and should be independently verified.
Tax History
Tax History for 4926 E Roy Rogers Rd
Year
Property Taxes
Change
Tax Assessment
Change
2025
$3,283
-10%
$87,610
2%
2024
$3,658
23%
$85,500
-6%
2022
$2,976
—
$90,880
24%
2022
$2,976
—
$73,370
36%
2022
$2,976
-6%
$53,920
5%
2021
$3,171
2%
$51,150
9%
2020
$3,098
4%
$46,750
—
2019
$2,988
4%
$46,610
3%
2018
$2,872
4%
$45,250
4%
2017
$2,766
2%
$43,560
4%
2016
$2,720
11%
$42,070
6%
2015
$2,459
7%
$39,650
22%
2014
$2,292
-7%
$32,400
7%
2013
$2,475
—
$30,320
—
Disclaimer: Historical tax information is derived from public records provided by the county offices. Information is not guaranteed and should be independently verified.
Estimate the Cost
Estimate the Cost for 4926 E Roy Rogers Rd
4926 E Roy Rogers Road, Cave Creek, AZ 85331 (MLS# 7085919) is a Single Family property with 5 bedrooms and 3 full bathrooms. 4926 E Roy Rogers Road is currently listed for $1,000,000 and was received on September 27, 2026. Want to learn more about 4926 E Roy Rogers Road? Do you have questions about finding other Single Family real estate for sale in Cave Creek? You can browse all Cave Creek real estate or contact a Coldwell Banker agent to request more information.