This is a carousel with tiles that activate property listing cards. Use the previous and next buttons to navigate.
1/33
$950,000 Sale Pending
This is a carousel with tiles that activate property listing cards. Use the previous and next buttons to navigate.
1/33
Property Description
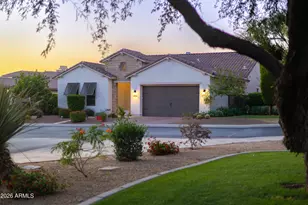
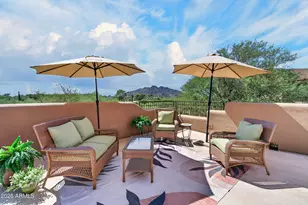
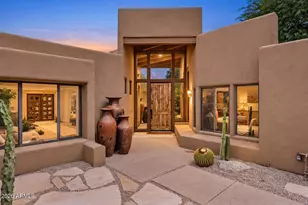
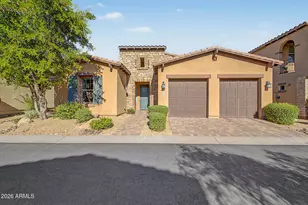
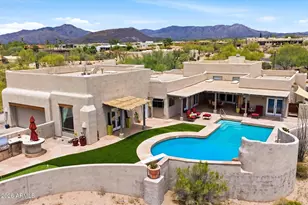
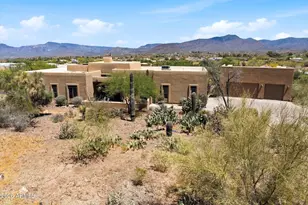
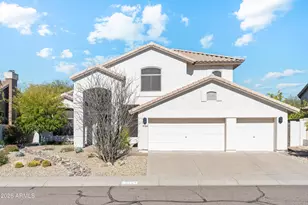
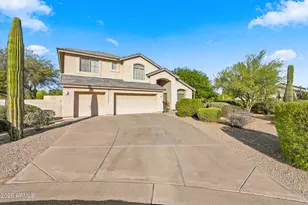
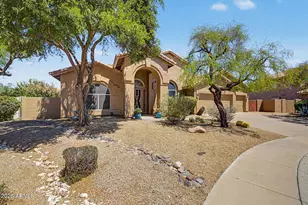
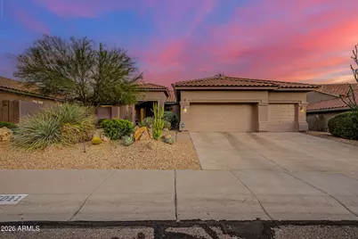
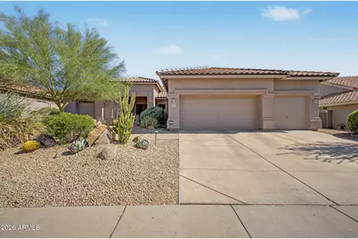
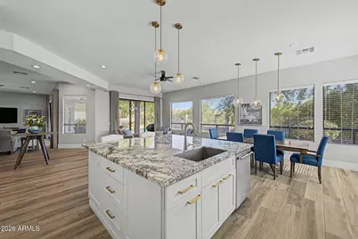
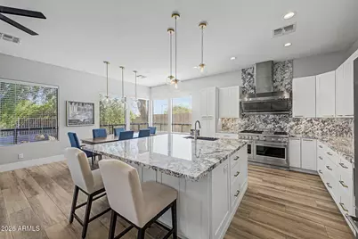
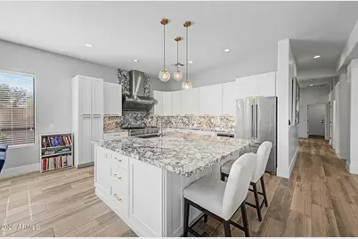
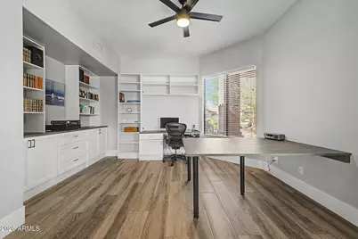
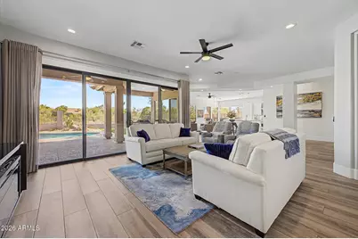
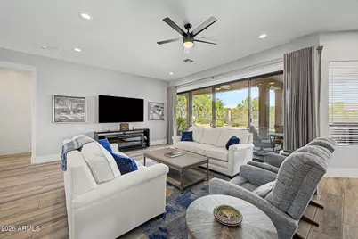
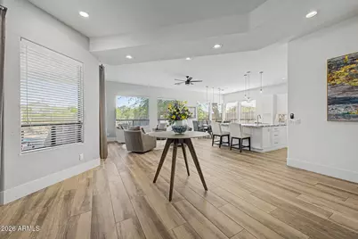
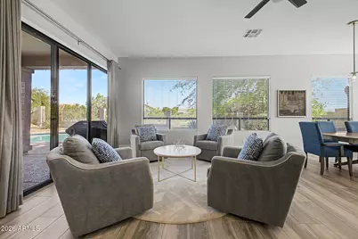
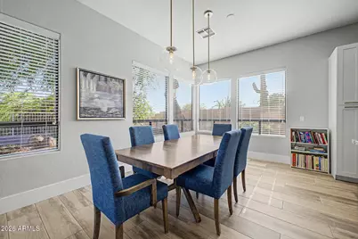
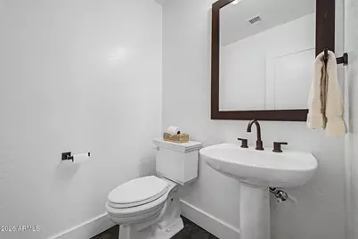
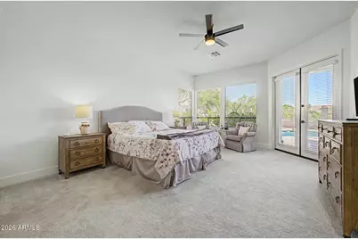
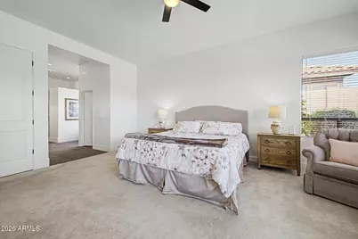
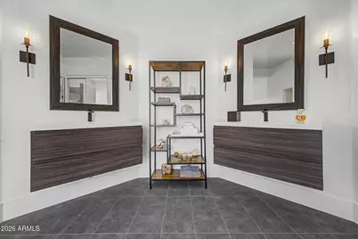
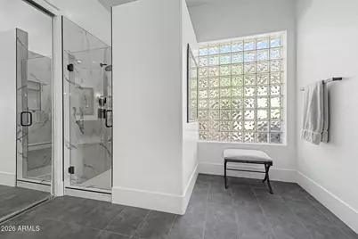
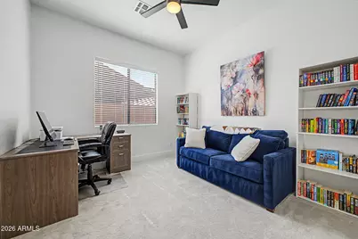
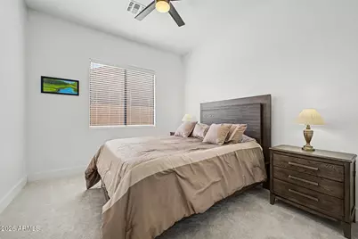
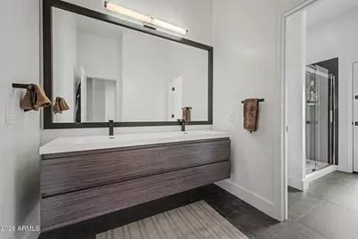
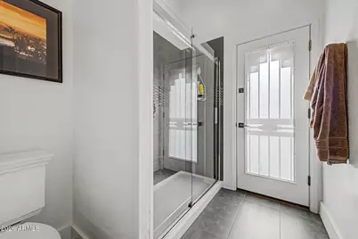
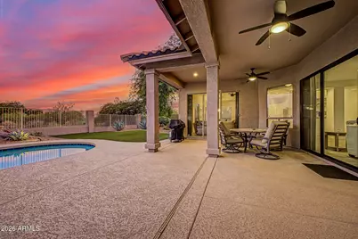
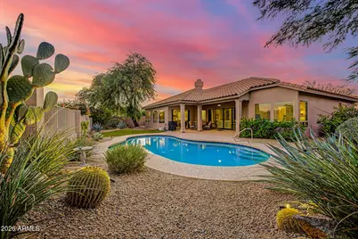
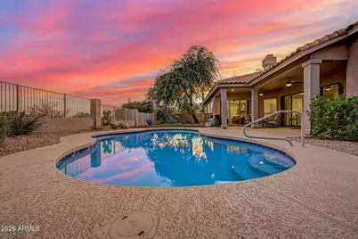
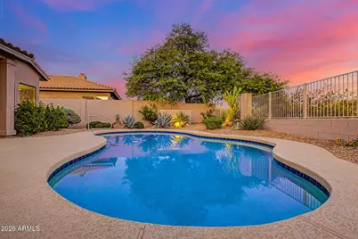
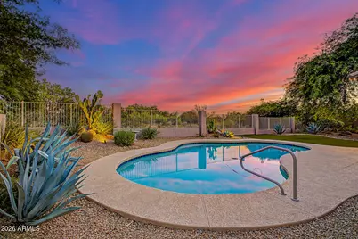
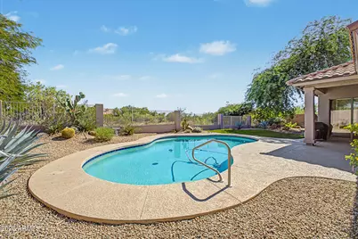
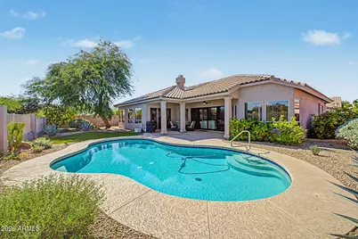
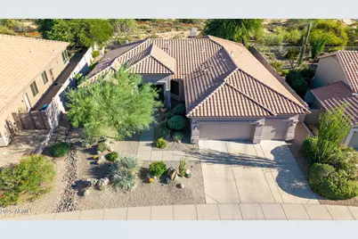
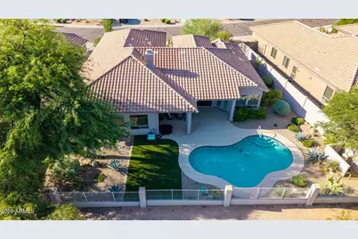
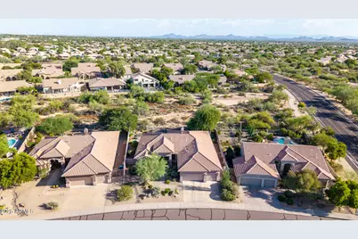
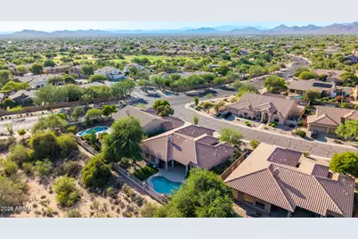
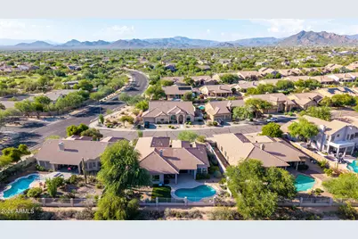
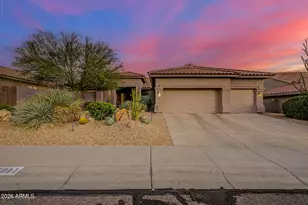
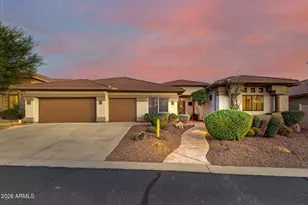
Experience the best of Tatum Ranch in this beautifully reimagined home, perfectly positioned on a premium wash lot with a private pool and exceptional indoor-outdoor living. Meticulously cared for and thoughtfully updated, this fully move-in-ready residence reflects true pride of ownership, with every improvement completed with quality, comfort, and lasting enjoyment in mind. From the moment you enter, your eye is drawn through a wall of oversized sliding glass doors to the sparkling backyard pool and natural desert wash beyond. Walls were removed to create a true open-concept floor plan that is difficult to find in this neighborhood, allowing the kitchen, living spaces, and backyard views to flow together seamlessly. Soaring ceilings, new flooring, updated lighting, and bright, inviting spaces enhance the home's open and airy feel. The gourmet kitchen serves as the heart of the home, with a high-end GE Monogram Professional gas range featuring double ovens and a warming tray, along with a coordinating hood, creating a striking centerpiece. New granite countertops, shaker cabinetry, stainless steel appliances, and a spacious island with breakfast bar seating complete this beautifully designed space. A versatile open den with a custom built-in desk and bookshelves provides the ideal home office or creative space. The grand primary suite offers direct backyard access, a custom walk-in closet, and a beautifully updated bathroom featuring dual vanities and a new walk-in shower. Additional upgrades include updated baseboards, integrated stereo speakers, custom sliding-door drapes, electrical improvements, and screens throughout, including a hidden front door screen. Step outside to your own private desert retreat, complete with all-new landscaping, artificial turf, a sparkling pool with equipment replaced in 2020, and a covered patio enhanced with misters, lighting, and ceiling fans. The premium wash-side setting and snake fencing add privacy and peace of mind. Even the three-car garage has been thoughtfully upgraded with an insulated door and ceiling, overhead storage, a new water heater, and a new water softener. A dedicated mini-split A/C system keeps the garage cool and comfortable, even during the hottest Arizona summer months. Beautifully finished, extensively upgraded, and designed for effortless living, this is the Tatum Ranch home you have been waiting for.
Full Property Details
Full Property Details for 5011 E Justica St
General
- Price: $950,000
- HOA FEE: $36/month
- HOA FEE FREQ.: Quarterly
- Taxes: $2,140 (2025)
- Status: Pending
- Type: Single Family
- Source: ARMLS_Arizona_MLS_Phoenix_Area
- MLS ID: 7061539
- Updated: 9/12/2026
- Added to Site: 56 day(s) ago
Interior
- Interior Features: High Speed Internet, Granite Counters, Double Vanity, Eat-in Kitchen, Breakfast Bar, 9+ Flat Ceilings, No Interior Steps, Kitchen Island, 3/4 Bath Master Bdrm
- Appliances: Dryer, Washer, Built-in Microwave, Dishwasher, Disposal, Gas Range
- Flooring: Carpet, Vinyl, Tile
Rooms
Bathrooms
- Total Bathrooms: 3
- Full Bathrooms: 2
- Half Bathrooms: 1
Bedrooms
- Total Bedrooms: 3
Other Rooms
- Laundry: Inside, Wshr/Dry HookUp Only
Additional Information
- Pool: Yes
- Pool Description: Outdoor
Parking
- Garage: Yes
- Garage Spaces: 3
- Parking Features: Attached Garage, Garage Door Opener, Direct Access
Location
- County: Maricopa
- Township: 5N
- Subdivision: TATUM RANCH
- Cross Streets: Desert Willow Pkwy & Dixileta Dr
Community
- Association: Yes
- Assoc. Name: Tatum Ranch
- Assoc. Fees Include: Maintenance Grounds
Heating & Cooling
- Central air: Yes
- Air Conditioning: Yes
- Cooling Type: Central Air, Ceiling Fan(s)
- Heating Type: Hot Water, Natural Gas
Utilities
- Water: Public
Structural Information
- Architectural Style: Ranch,
- Builder: UDC Homes
- Exterior Const.: Stucco, Wood Frame, Painted
- Roof: Tile
- Windows: Dual Pane
- Year Built: 1997
Lot Features
- Property View: Desert
- Lot Size (Acres): 0.25
- Lot Size (Sq. Ft.): 10,807
- Lot Size Source: Assessor
- Frontage: Asphalt
- Lot Features: Adjacent to Wash, North/South Exposure, Desert Back, Desert Front, Synthetic Grass Back
Financial Considerations
- Association Fee: $107
- Assoc Fee Freq.: Quarterly
- Tax Amount: $2,140
- Tax Year: 2025
- Terms: Cash, Conventional, 1031 Exchange
Disclosures and Reports
- Ownership: Fee Simple
- Legal Description: LOT 31 TATUM RANCH PARCEL 26 MCR 036723
- Property ID: 211-63-297
- Range: 4E
- Section: 20
- Lot Number: 31
Listed by eXp Realty
Get Pre-Approved Today
Schools
Schools serving 5011 E Justica St
School District:Cave Creek Unified District
| Name | Grades | Distance |
|---|---|---|
Lone Mountain Elementary School 5250 East Montgomery Road, Cave Creek, AZ 85331 | PK-6 | 0.5 mi |
Sonoran Trails Middle School 5555 East Pinnacle Vista Drive, Phoenix, AZ 85085 | 7-8 | 1.8 mi |
Cactus Shadows High School 5802 E. Dove Valley Rd., Scottsdale, AZ 85266 | 9-12 | 2.2 mi |
Disclaimer:
School attendance boundaries provided by ATTOM Data Solutions and are for reference only. Contact the school directly to verify enrollment eligibility.
Price & Sales History for 5011 E Justica St
Date
Details
Price
Change
Source
8/03/2026
Listed
$950,000
42.86%
MLS
2/20/2020
Sold
$665,000
—
Public Record
Disclaimer: Historical sales information is derived from public records provided by the county offices. Information is not guaranteed and should be independently verified.
Tax History
Tax History for 5011 E Justica St
Year
Property Taxes
Change
Tax Assessment
Change
2025
$2,140
—
$47,222
-36%
2025
$2,140
-16%
$73,800
-4%
2022
$2,536
—
$77,170
21%
2022
$2,536
—
$63,610
37%
2022
$2,536
-6%
$46,500
6%
2021
$2,702
2%
$43,930
10%
2020
$2,640
-8%
$39,860
—
2019
$2,863
4%
$39,750
4%
2018
$2,759
3%
$38,270
4%
2017
$2,666
15%
$36,730
3%
2016
$2,318
11%
$35,580
6%
2015
$2,096
7%
$33,650
19%
2014
$1,963
-4%
$28,350
13%
2013
$2,049
—
$25,100
—
Disclaimer: Historical tax information is derived from public records provided by the county offices. Information is not guaranteed and should be independently verified.
Estimate the Cost
Estimate the Cost for 5011 E Justica St
5011 E Justica Street, Cave Creek, AZ 85331 (MLS# 7061539) is a Single Family property with 3 bedrooms and 2 full bathrooms. 5011 E Justica Street is currently listed for $950,000 and was received on August 03, 2026. Want to learn more about 5011 E Justica Street? Do you have questions about finding other Single Family real estate for sale in Cave Creek? You can browse all Cave Creek real estate or contact a Coldwell Banker agent to request more information.