This is a carousel with tiles that activate property listing cards. Use the previous and next buttons to navigate.
1/1
$1,320,000
This is a carousel with tiles that activate property listing cards. Use the previous and next buttons to navigate.
1/1
Property Description
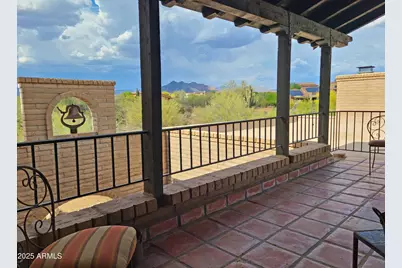
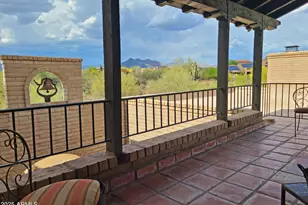
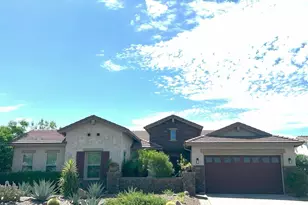
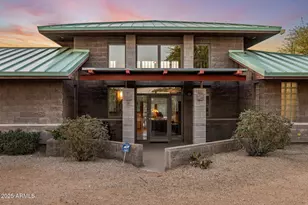
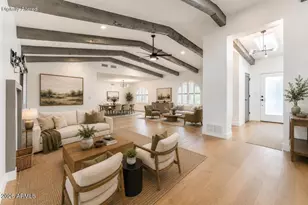
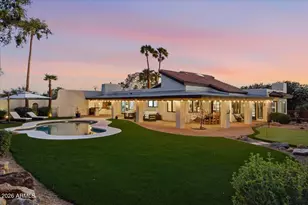
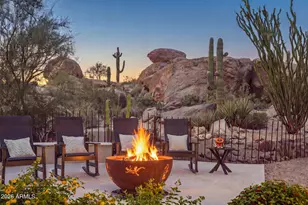
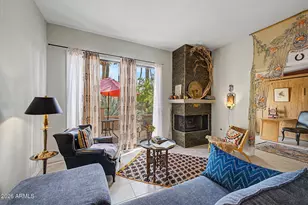
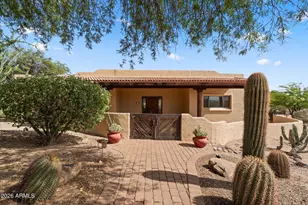
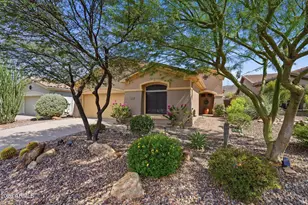
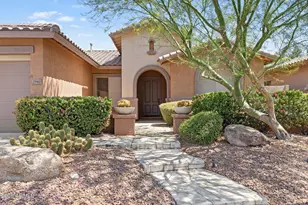
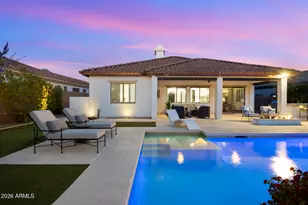
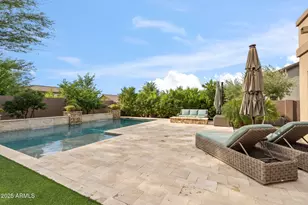
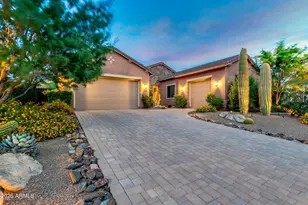
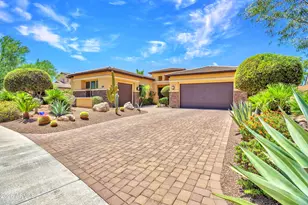
Nestled behind a private gate on almost 4.6 acres of immaculate Sonoran-Desert landscape, this 1976 custom residence invites a discerning buyer to restore a slice of architectural history. The home's rare hybrid of Spanish-Revival elegance and the rugged charm of a Mexican monastery creates a timeless backdrop for imagination and refinement. Towering saguaros frame the property, while a gentle desert breeze carries whispers of possibility--whether you envision a tranquil sanctuary, a showcase of artisan craftsmanship, or a savvy investment that builds on its recent $1.76M appraisal. 9/25/25 APPRAISAL VALUE AT $1,760,000. NEW ROOF IN DECEMBER 2025!!! Gated 4.5+ acres (3 lots) in Cave Creek, this 1976 exceptionally built exterior/interior 4000sf+custom Spanish-style home updated with Pella windows and sliding doors thru-out. Plenty of extra parking plus garages for 6 cars and a fully powered with electrical and plumbing workshop. Pool, water feature, fountain, deck, patios, bbq, fireplaces, balconies, walk-around terraces with unique charm and gorgeous views. Numerous spectacular tall Saguaro Cactus and natural desert plants on the property. The kitchen and casual dining ceiling can be raised another foot to match the formal dining area. Custom made cabinets and detail work throughout including beautifully made furniture in the workshop. Note: the courtyard arch bell is over 150 years old and was specially selected from an antique shop. The style of the villa home is a mix of Mexican Colonial and Spanish Monastery design.
Full Property Details
Full Property Details for 5141 E Rancho Tierra Dr
General
- Sold For: $1,320,000
- HOA FEE: $10/month
- HOA FEE FREQ.: Annually
- Taxes: $2,579 (2025)
- Status: Closed
- Type: Single Family
- Source: ARMLS_Arizona_MLS_Phoenix_Area
- MLS ID: 6874400
- Added to Site: 407 day(s) ago
Interior
- Interior Features: Walk-in Pantry, See Remarks, Upstairs, Eat-in Kitchen, Breakfast Bar, Central Vacuum, Pantry
- Fireplace: Yes
- Number of Fireplaces: 3
- Fireplace(s): See Remarks, Family Room, Living Room
- Appliances: Dryer, Washer, Refrigerator, Built-in Microwave, Dishwasher, Disposal, Electric Cooktop, Built-In Electric Oven
- Flooring: Tile, Wood
Rooms
Bathrooms
- Total Bathrooms: 4
- Full Bathrooms: 4
Bedrooms
- Total Bedrooms: 4
Other Rooms
- Laundry: Inside, See Remarks
Additional Information
- Pool: Yes
- Pool Description: Outdoor, Play Pool, Private
Exterior
- Exterior Features: Other, Balcony, Private Street(s), Private Yard, Storage, Built-in Barbecue
Parking
- Garage: Yes
- Garage Spaces: 6
- Parking Features: Garage Door Opener, Direct Access, Circular Driveway, Attch'd Gar Cabinets, Separate Strge Area, Side Vehicle Entry
Location
- County: Maricopa
- Township: 5N
- Subdivision: DESERT FOOTHILLS NORTH
- Cross Streets: Lone Mountain & Cave Creek Rd
Community
- Association: Yes
- Assoc. Name: Desert Foothills Nor
- Assoc. Fees Include: Other (See Remarks)
Heating & Cooling
- Central air: Yes
- Air Conditioning: Yes
- Cooling Type: Central Air, Ceiling Fan(s), Programmable Thermostat, See Remarks
- Heating Type: See Remarks, Electric, Floor Furnace, Wall Furnace
Utilities
- Water: City Water
- Utility Description: See Remarks
Structural Information
- Architectural Style: See Remarks, Spanish,
- Builder: Custom
- Exterior Const.: Slump Block
- Roof: Tile, Foam
- Windows: Vinyl Frame, Wood Frames
- Sq. Ft. Source: Assessor
- Year Built: 1976
Manufactured Home
- Model: Spanish Colonial
Lot Features
- Property View: Desert, Mountain(s)
- Mountain views: Yes
- Lot Size (Acres): 4.56
- Lot Size (Sq. Ft.): 198,677
- Lot Size Source: Assessor
- Lot Features: Adjacent to Wash, North/South Exposure, Cul-De-Sac, Natural Desert Back, Gravel/Stone Front, Gravel/Stone Back, Natural Desert Front
- Fencing (Description): See Remarks, Other, Block, Partial, Wrought Iron
Horse Property
- Horse Property: Yes
- Horse Facility Desc.: See Remarks
Financial Considerations
- Association Fee: $120
- Assoc Fee Freq.: Annually
- Tax Amount: $2,579
- Tax Year: 2025
- Terms: Cash
Disclosures and Reports
- Ownership: Fee Simple
- Legal Description: LOT 20 DESERT FOOTHILLS NORTH MCR 014810
- Property ID: 211-63-027-A
- Range: 4E
- Section: 20
- Lot Number: 20
Listed by Russ Lyon Sotheby's International Realty
Sold by Realty Executives Arizona Territory

Get Pre-Approved Today
Schools
Schools serving 5141 E Rancho Tierra Dr
School District:Cave Creek Unified District
| Name | Grades | Distance |
|---|---|---|
Lone Mountain Elementary School 5250 East Montgomery Road, Cave Creek, AZ 85331 | PK-6 | 0.1 mi |
Cactus Shadows High School 5802 E. Dove Valley Rd., Scottsdale, AZ 85266 | 9-12 | 1.7 mi |
Sonoran Trails Middle School 5555 East Pinnacle Vista Drive, Phoenix, AZ 85085 | 7-8 | 2.2 mi |
Disclaimer:
School attendance boundaries provided by ATTOM Data Solutions and are for reference only. Contact the school directly to verify enrollment eligibility.
Price & Sales History for 5141 E Rancho Tierra Dr
Date
Details
Price
Change
Source
7/13/2026
Sold
$1,320,000
-2.22%
MLS
3/29/2026
Price Reduced
$1,350,000
-5.26%
MLS
3/19/2026
Price Reduced
$1,425,000
-5%
MLS
12/12/2025
Price Reduced
$1,500,000
-6.25%
MLS
8/15/2025
Price Reduced
$1,600,000
-5.88%
MLS
7/18/2025
Price Reduced
$1,700,000
-5.56%
MLS
6/09/2025
Listed
$1,800,000
—
MLS
Disclaimer: Historical sales information is derived from public records provided by the county offices. Information is not guaranteed and should be independently verified.
5141 E Rancho Tierra Drive, Cave Creek, AZ 85331 (MLS# 6874400) is a Single Family property that was sold at $1,320,000 on July 13, 2026. Want to learn more about 5141 E Rancho Tierra Drive? Do you have questions about finding other Single Family real estate for sale in Cave Creek? You can browse all Cave Creek real estate or contact a Coldwell Banker agent to request more information.