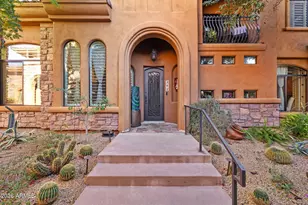
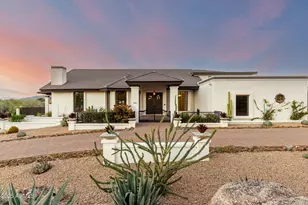
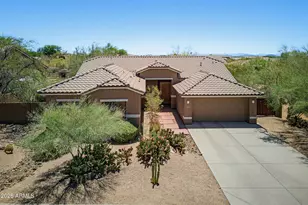
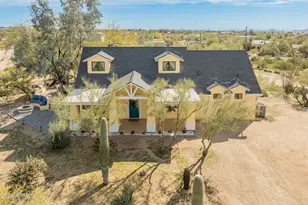
This is a carousel with tiles that activate property listing cards. Use the previous and next buttons to navigate.
1/1
$870,000
This is a carousel with tiles that activate property listing cards. Use the previous and next buttons to navigate.
1/1
Property Description
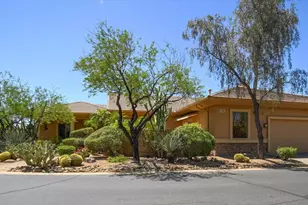
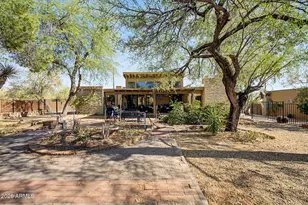
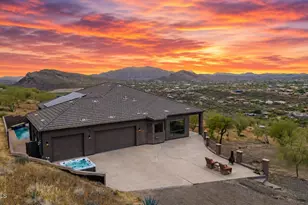
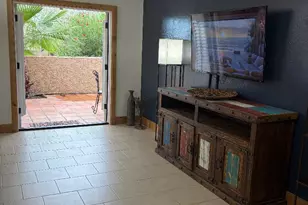
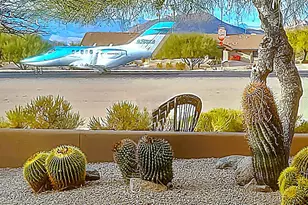
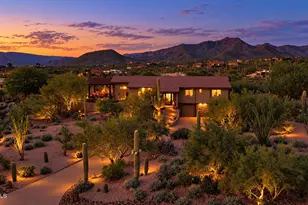
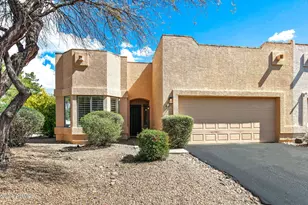
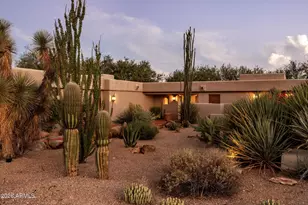
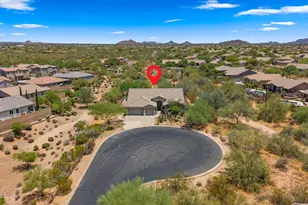
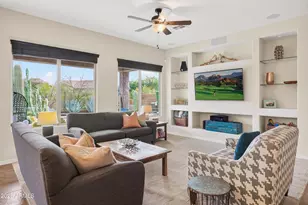
Awesome Cave Creek 85331- single family , Great Split Floorplan. offering the perfect blend of Comfort, Efficiency & Lifestyle. Home was in built in 2006 on a 10,000 Square Foot plus lot, 3 bedrooms and a Den / Office. 3 full Bathrooms , Sparkling Play Pool, Home has 4 outside patios, with natural Gas Fireplace and built in barbeque, Private resort style backyard with Pool, Nice Views, High Cathedral Ceiling's are all throughout home, Kitchen w/ Island, Newer SS Appliances. Most has been replaced within the last 2-3 years. Trane AC in 2022, Newer Water Heater, Pool decking updated walls. Subdivision is Quiet & peaceful . Subject property is among Much More Expensive Homes. Wonderful Neighborhood and a great value at 899,000 Great Room overlooks beautifully done kitchen w/ all newer & upgraded quality appliances. A center island makes living comfortable & practical living. A formal Dining area, next to the kitchen access, and a formal kitchen eating areas. There is a separate bar in the Great room, along with a secondary fireplace. Lots of beautiful Windows & High ceilings make for a cozy & warm environment. Multiple windows and French doors . Master Bedroom Suite is large and can accommodate large furniture, the home is situated as a split floorplan. It offers a Huge & Roomy closets, a Jetted Tub and a huge walk in Shower. A large 3 car Garage, with tons of additional built in storage. This home is truly a wonderful family home in an amazing smaller subdivision
Full Property Details
Full Property Details for 5317 E Gray Wolf Trail
General
- Sold For: $870,000
- HOA FEE: $150/month
- HOA FEE FREQ.: Quarterly
- Taxes: $3,189 (2025)
- Status: Closed
- Type: Single Family
- Source: ARMLS_Arizona_MLS_Phoenix_Area
- MLS ID: 7022266
- Added to Site: 110 day(s) ago
Interior
- Interior Features: Walk-in Pantry, Granite Counters, Double Vanity, Eat-in Kitchen, Breakfast Bar, Vaulted Ceiling(s), Wet Bar, Kitchen Island, Pantry, Full Bth Master Bdrm, Separate Shwr & Tub, Tub with Jets
- Fireplace: Yes
- Number of Fireplaces: 2
- Fireplace(s): See Remarks, Exterior Fireplace, Living Room, Gas
- Appliances: Dryer, Washer, Refrigerator, Built-in Microwave, Dishwasher, Gas Range, Gas Oven, Gas Cooktop, Built-In Gas Oven
- Flooring: Carpet, Tile
Rooms
Bathrooms
- Total Bathrooms: 3
- Full Bathrooms: 3
Bedrooms
- Total Bedrooms: 3
Other Rooms
- Laundry: Inside
Additional Information
- Pool: Yes
- Pool Description: Variable Speed Pump, Outdoor, Play Pool
- Security/Safety: Security System Owned
Exterior
- Exterior Features: Storage, Built-in Barbecue
Parking
- Garage: Yes
- Garage Spaces: 3
- Parking Features: Attached Garage, Garage Door Opener, Extended Length Garage, Attch'd Gar Cabinets
Location
- County: Maricopa
- Township: 5N
- Subdivision: S S ESTATES UNIT 1
- Cross Streets: Dove Valley Road & 53rd Place
Community
- Association: Yes
- Assoc. Name: United Community Mgt
- Assoc. Fees Include: Other (See Remarks)
Heating & Cooling
- Central air: Yes
- Air Conditioning: Yes
- Cooling Type: Central Air, Ceiling Fan(s), Programmable Thermostat
- Heating Type: Forced Air
Utilities
- Water: City Water
- Utility Description: Natural Gas Available
Structural Information
- Architectural Style: Contemporary, Santa Barbara/Tuscan,
- Exterior Const.: Stucco, Wood Frame
- Roof: Tile, Concrete
- Windows: Screens, Dual Pane
- Sq. Ft. Source: Assessor
- Year Built: 2006
Lot Features
- Property View: Desert, Mountain(s)
- Mountain views: Yes
- Lot Size (Acres): 0.23
- Lot Size (Sq. Ft.): 10,130
- Lot Size Source: Assessor
- Frontage: Paved, Asphalt
- Lot Features: North/South Exposure, Borders Preserve/Public Land, Desert Back, Desert Front
- Fencing (Description): Block, Wrought Iron
Financial Considerations
- Association Fee: $450
- Assoc Fee Freq.: Quarterly
- Tax Amount: $3,189
- Tax Year: 2025
- Terms: Cash, Conventional, VA Loan
Disclosures and Reports
- Ownership: Fee Simple
- Legal Description: LOT 29 S S ESTATES UNIT 1 MCR 057611
- Property ID: 211-32-030
- Range: 4E
- Section: 8
- Lot Number: 29
Listed by HomeSmart
Sold by W and Partners, LLC

Get Pre-Approved Today
Schools
Schools serving 5317 E Gray Wolf Trail
School District:Cave Creek Unified District
| Name | Grades | Distance |
|---|---|---|
Black Mountain Elementary School, Scottsdale, AZ 33606 N 60th St, Scottsdale, AZ 85266 | PK-6 | 0.7 mi |
Cactus Shadows High School 5802 E. Dove Valley Rd., Scottsdale, AZ 85266 | 9-12 | 0.6 mi |
Sonoran Trails Middle School 5555 East Pinnacle Vista Drive, Phoenix, AZ 85085 | 7-8 | 3.8 mi |
Disclaimer:
School attendance boundaries provided by ATTOM Data Solutions and are for reference only. Contact the school directly to verify enrollment eligibility.
Price & Sales History for 5317 E Gray Wolf Trail
Date
Details
Price
Change
Source
7/30/2026
Sold
$870,000
-3.23%
MLS
5/07/2026
Listed
$899,000
—
MLS
Disclaimer: Historical sales information is derived from public records provided by the county offices. Information is not guaranteed and should be independently verified.
5317 E Gray Wolf Trail, Cave Creek, AZ 85331 (MLS# 7022266) is a Single Family property that was sold at $870,000 on July 30, 2026. Want to learn more about 5317 E Gray Wolf Trail? Do you have questions about finding other Single Family real estate for sale in Cave Creek? You can browse all Cave Creek real estate or contact a Coldwell Banker agent to request more information.