


This is a carousel with tiles that activate property listing cards. Use the previous and next buttons to navigate.
1/36
$1,200,000
This is a carousel with tiles that activate property listing cards. Use the previous and next buttons to navigate.
1/36
Property Description
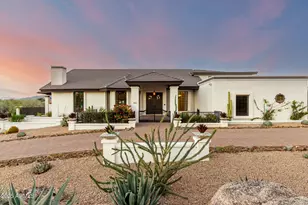
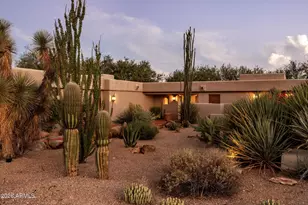
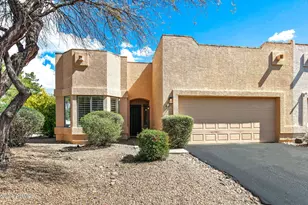
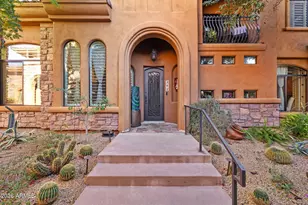
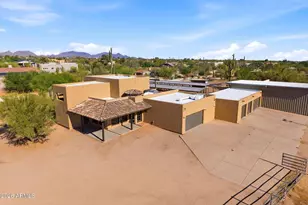
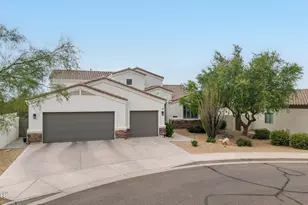
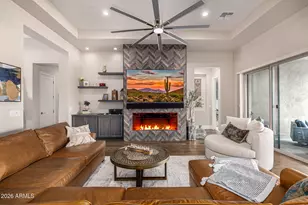
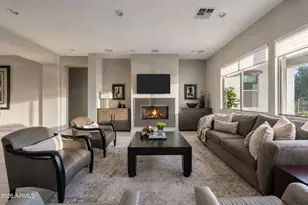
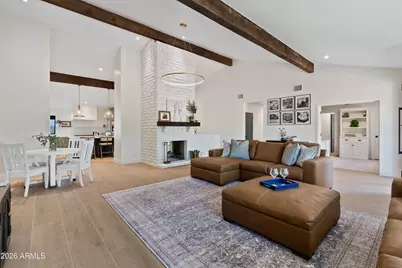
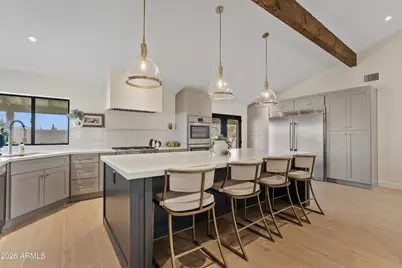
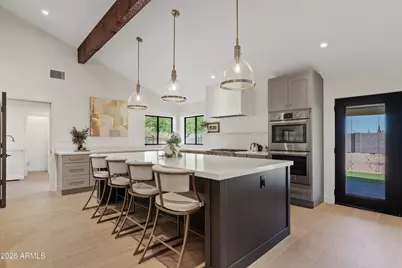
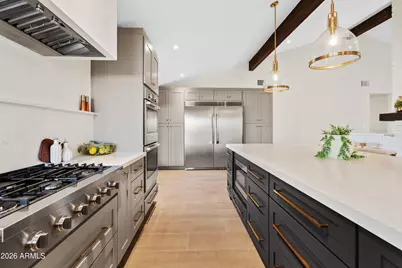
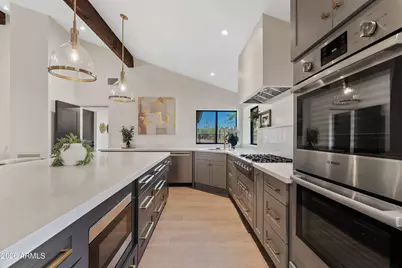
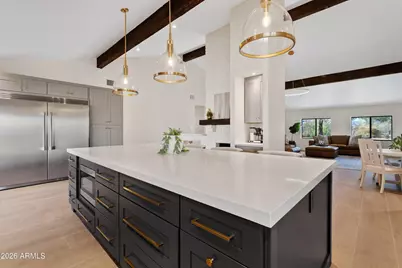
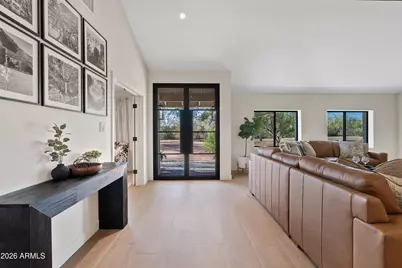
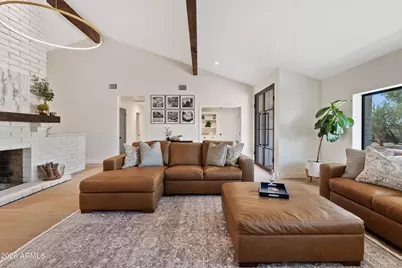
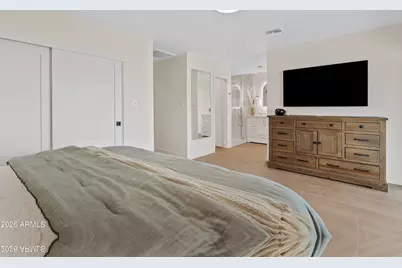
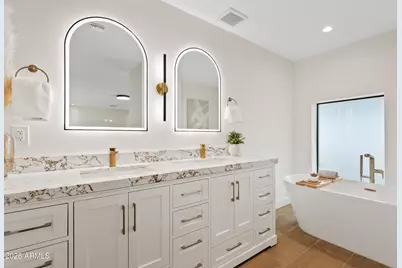
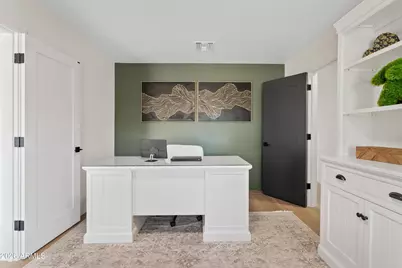
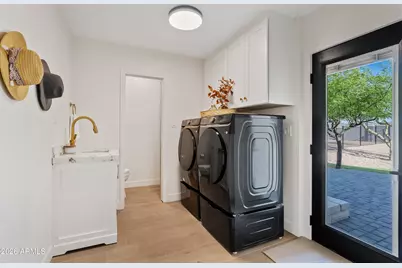
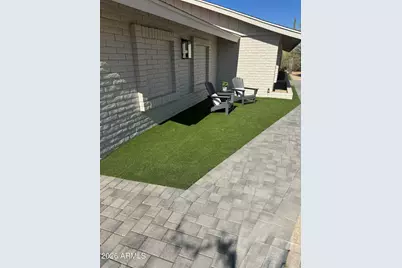
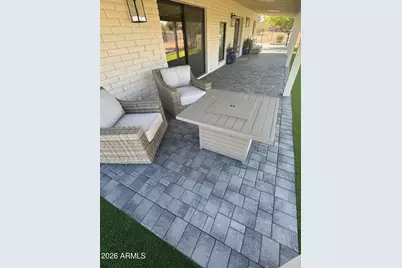
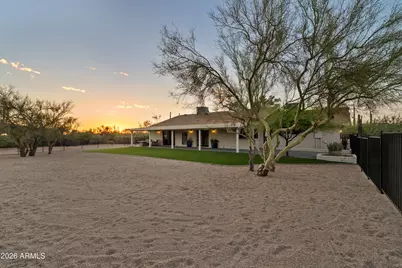
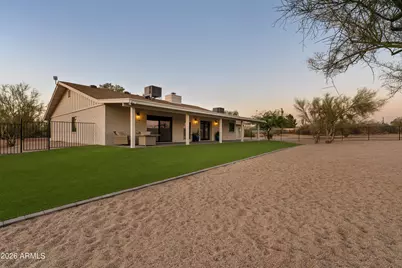
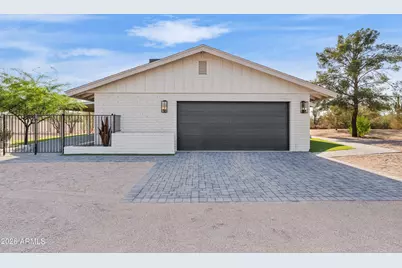
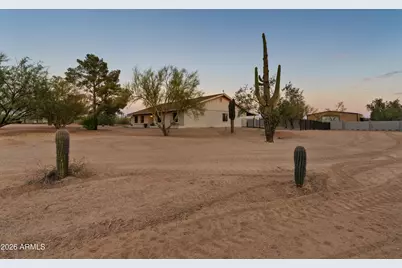
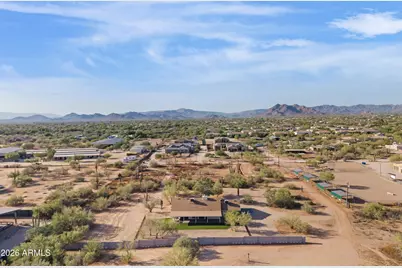
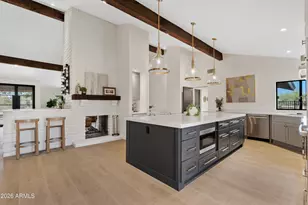
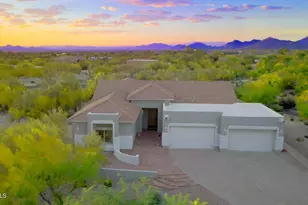
A true gem in coveted Cave Creek, this completely reimagined home embraces today's modern lifestyle while offering the privacy and space of 1.2 acres with NO HOA. This stunning 4-bedroom, 3-bath residence showcases thoughtful design, elevated finishes, and a warm, inviting atmosphere created through a sophisticated blend of neutral tones and curated details. Nearly every surface, finish, and major system has been thoughtfully updated. Highlights include chef-inspired kitchen with expansive island, premium Frigidaire and Bosch appliances, and designer finishes, vaulted ceiling with real wood beams, double sided wood burning fireplace, smooth-finish walls, wood-look oak tile flooring, statement lighting, and eco-conscious fixtures. Extensive capital improvements include a new roof, HVAC system, water heater, whole-home purification system, dual-pane energy-efficient windows, new doors, Samsung washer and dryer, temperature-controlled garage, and fresh interior and exterior paint--all complemented by comprehensive warranties for added peace of mind. The transformation extends outdoors with a new perimeter block wall, wrought iron fencing, turf, and paver areas designed for both relaxation and entertaining. With abundant space for vehicles, recreational toys, and an RV, this property delivers the flexibility today's buyers desire. Create your own private retreat with endless possibilities for a pickleball court, custom pool and spa, or cozy fire pit gatherings under the stars. With horse privileges and room to bring your vision to life, this property offers the very best of the Cave Creek lifestyle all in one exceptional property.
Full Property Details
Full Property Details for 5415 E Skinner Dr
General
- Price: $1,200,000
- Taxes: $1,565 (2025)
- Status: Active
- Type: Single Family
- Source: ARMLS_Arizona_MLS_Phoenix_Area
- MLS ID: 7048672
- Updated: 8/18/2026
- Added to Site: 47 day(s) ago
Interior
- Interior Features: Quartz Countertops, Double Vanity, Breakfast Bar, Furnished (See Remarks), Vaulted Ceiling(s), Wet Bar, Kitchen Island, Pantry, Full Bth Master Bdrm, Separate Shwr & Tub
- Fireplace: Yes
- Number of Fireplaces: 1
- Fireplace(s): Wood Burning, Two Way Fireplace
- Appliances: Dryer, Washer, Reverse Osmosis, Refrigerator, Built-in Microwave, Dishwasher, Disposal, Electric Oven, Water Softener Rented, Gas Cooktop
- Flooring: Tile
Rooms
Bathrooms
- Total Bathrooms: 3
- Full Bathrooms: 3
Bedrooms
- Total Bedrooms: 4
Other Rooms
- Laundry: Inside, Engy Star (See Rmks)
Exterior
- Exterior Features: Private Street(s), Private Yard
Parking
- Garage: Yes
- Garage Spaces: 2
- Parking Features: Attached Garage, Garage Door Opener, Direct Access, Temp Controlled
Location
- County: Maricopa
- Township: 5N
- Subdivision: County Island
- Cross Streets: Dynamite and 56th St.
Community
- Assoc. Fees Include: No Fees
Heating & Cooling
- Central air: Yes
- Air Conditioning: Yes
- Cooling Type: Heat Pump, Central Air, Programmable Thermostat
- Heating Type: Heat Pump, ENERGY STAR Qualified Equipment
Utilities
- Water: City Water
- Utility Description: Propane
Structural Information
- Architectural Style: Contemporary, Ranch,
- Exterior Const.: Brick Veneer, Lap Siding, Brick
- Roof: Composition
- Windows: Low-Emissivity Windows, Dual Pane
- Sq. Ft. Source: Assessor
- Year Built: 1980
Lot Features
- Lot Size (Acres): 1.25
- Lot Size (Sq. Ft.): 54,276
- Lot Size Source: Assessor
- Frontage: Dirt
- Lot Features: Adjacent to Wash, Dirt Front, Dirt Back, Gravel/Stone Front, Synthetic Grass Frnt, Synthetic Grass Back, Natural Desert Front
Horse Property
- Horse Property: Yes
Green Features
- Water Conservation: Low-Flow Fixtures
Financial Considerations
- Tax Amount: $1,565
- Tax Year: 2025
- Terms: Cash, Conventional, FHA, VA Loan
Disclosures and Reports
- Ownership: Fee Simple
- Legal Description: W2 SW4 SE4 NE4
- Property ID: 211-42-017-B
- Range: 4E
- Section: 29
- Lot Number: 017B
Listed by DeLex Realty
Get Pre-Approved Today
Schools
Schools serving 5415 E Skinner Dr
School District:Cave Creek Unified District
| Name | Grades | Distance |
|---|---|---|
Horseshoe Trails Elementary School 5405 E. Pinnacle Vista Drive, Phoenix, AZ 85085 | PK-6 | 1.1 mi |
Sonoran Trails Middle School 5555 East Pinnacle Vista Drive, Phoenix, AZ 85085 | 7-8 | 1.2 mi |
Cactus Shadows High School 5802 E. Dove Valley Rd., Scottsdale, AZ 85266 | 9-12 | 2.5 mi |
Disclaimer:
School attendance boundaries provided by ATTOM Data Solutions and are for reference only. Contact the school directly to verify enrollment eligibility.
Price & Sales History for 5415 E Skinner Dr
Date
Details
Price
Change
Source
7/09/2026
Listed
$1,200,000
14.29%
MLS
5/02/2024
Sold
$1,050,000
—
Public Record
Disclaimer: Historical sales information is derived from public records provided by the county offices. Information is not guaranteed and should be independently verified.
Tax History
Tax History for 5415 E Skinner Dr
Year
Property Taxes
Change
Tax Assessment
Change
2025
$1,565
—
$40,724
-51%
2025
$1,565
6%
$82,800
-2%
2023
$1,474
-20%
$84,110
25%
2022
$1,844
—
$67,160
33%
2022
$1,844
-11%
$50,580
7%
2021
$2,070
1%
$47,220
11%
2020
$2,041
3%
$42,660
—
2019
$1,979
4%
$42,530
4%
2018
$1,905
4%
$40,960
4%
2017
$1,836
1%
$39,560
4%
2016
$1,826
6%
$37,950
6%
2015
$1,728
8%
$35,970
18%
2014
$1,598
-5%
$30,420
-4%
2013
$1,684
—
$31,760
—
Disclaimer: Historical tax information is derived from public records provided by the county offices. Information is not guaranteed and should be independently verified.
Estimate the Cost
Estimate the Cost for 5415 E Skinner Dr
5415 E Skinner Drive, Cave Creek, AZ 85331 (MLS# 7048672) is a Single Family property with 4 bedrooms and 3 full bathrooms. 5415 E Skinner Drive is currently listed for $1,200,000 and was received on July 09, 2026. Want to learn more about 5415 E Skinner Drive? Do you have questions about finding other Single Family real estate for sale in Cave Creek? You can browse all Cave Creek real estate or contact a Coldwell Banker agent to request more information.