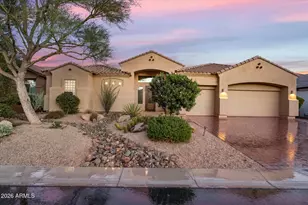
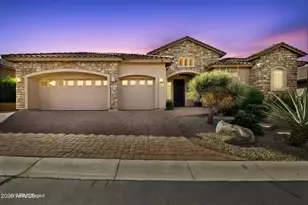
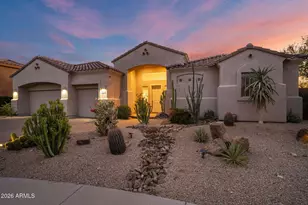
This is a carousel with tiles that activate property listing cards. Use the previous and next buttons to navigate.
1/1
$1,275,000
This is a carousel with tiles that activate property listing cards. Use the previous and next buttons to navigate.
1/1
Property Description
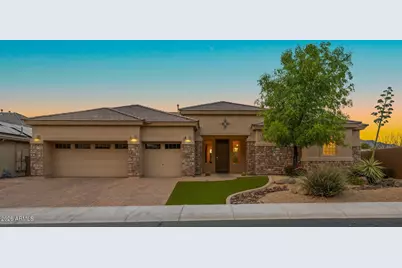
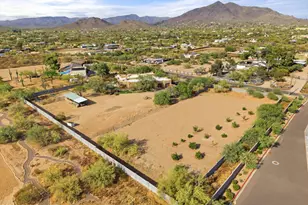
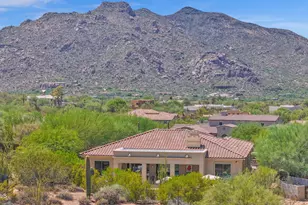
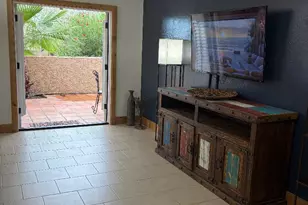
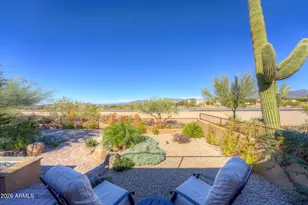
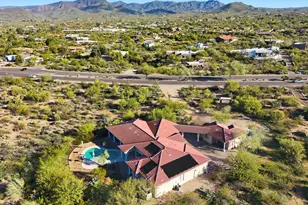
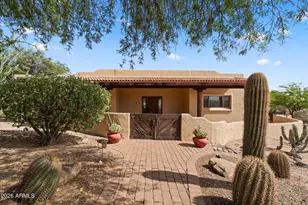
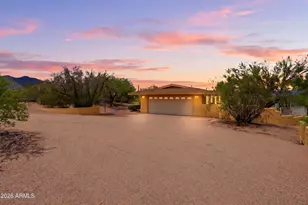
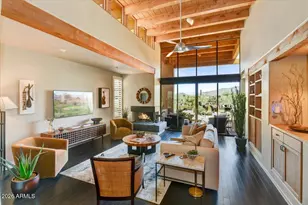
Magnificent Black Mountain masterpiece perfectly positioned on a premium, ultra-private lot with no immediate neighbors on three sides in a prestigious Lone Mountain gated community. Nestled within an abundance of natural desert open space, this exceptional neighborhood features both 3-acre and 10-acre community parks, scenic walking trails, and pristine sidewalks throughout. From the moment you enter, you are greeted by breathtaking, unobstructed Black Mountain views and a sophisticated, expansive open-concept floor plan drenched in natural light. The seamless flow highlights rich Brazilian hardwood floors and a designer chef's kitchen that transitions beautifully into the family room. Designed for elevated living, the residence features a highly desirable split primary suite that serves as a private sanctuary. The spectacular, north-facing resort-style backyard ensures comfortable, year-round enjoyment and endless vistas. Transition seamlessly to outdoor entertainment boasting a stunning pool, built-in decking, a custom gazebo, and a high-level misting system. With surround sound inside and out, every moment in this exceptional Sonoran Desert oasis is perfectly framed. A truly rare opportunity for the most discerning buyer.
Full Property Details
Full Property Details for 5708 E Sleepy Ranch Rd
General
- Sold For: $1,275,000
- HOA FEE: $136/month
- Taxes: $3,296 (2025)
- Status: Closed
- Type: Single Family
- Source: ARMLS_Arizona_MLS_Phoenix_Area
- MLS ID: 7041606
- Added to Site: 67 day(s) ago
Interior
- Interior Features: High Speed Internet, Granite Counters, Double Vanity, Eat-in Kitchen, Breakfast Bar, 9+ Flat Ceilings, No Interior Steps, Kitchen Island, Pantry, Full Bth Master Bdrm, Separate Shwr & Tub
- Appliances: Dryer, Washer, Gas Stub for Range, Refrigerator, Built-in Microwave, Dishwasher, Disposal, Electric Oven, Gas Cooktop
- Flooring: Carpet, Tile, Wood
Rooms
Bathrooms
- Total Bathrooms: 3
- Full Bathrooms: 3
Bedrooms
- Total Bedrooms: 3
Other Rooms
- Laundry: Inside, Engy Star (See Rmks)
Additional Information
- Pool: Yes
- Pool Description: Outdoor, Heated
- Security/Safety: Security System Owned
Exterior
- Exterior Features: Misting System, Private Street(s), Storage, Built-in Barbecue
Parking
- Garage: Yes
- Garage Spaces: 3
- Parking Features: Attached Garage, Garage Door Opener
Location
- County: Maricopa
- Township: 5N
- Subdivision: LONE MOUNTAIN
- Cross Streets: Lone Mountain Road to 60th Street
Community
- Association: Yes
- Assoc. Name: Lone Mountain
- Assoc. Fees Include: Maintenance Grounds, Street Maint
Heating & Cooling
- Central air: Yes
- Air Conditioning: Yes
- Cooling Type: Central Air, Ceiling Fan(s), ENERGY STAR Qualified Equipment, Programmable Thermostat
- Heating Type: Zoned, Forced Air, ENERGY STAR Qualified Equipment, Natural Gas, Ceiling
Utilities
- Water: City Water
- Utility Description: Phone Connected, Phone Available, Natural Gas Connected
Structural Information
- Architectural Style: Ranch,
- Builder: LENNAR
- Exterior Const.: Stucco, Wood Frame, Blown Cellulose, Stone
- Roof: Tile, Concrete
- Windows: Screens, Dual Pane, ENERGY STAR Qualified Windows, Tinted Windows, Vinyl Frame
- Sq. Ft. Source: Assessor
- Year Built: 2013
Manufactured Home
- Model: Torrey Pines
Additional Structures
- Other Structures: Gazebo
Lot Features
- Property View: Desert, Mountain(s)
- Mountain views: Yes
- Lot Size (Acres): 0.25
- Lot Size (Sq. Ft.): 10,780
- Lot Size Source: Assessor
- Frontage: Paved, Asphalt
- Lot Features: Borders Common Area, Adjacent to Wash, North/South Exposure, Sprinklers In Rear, Sprinklers In Front, Corner Lot, Desert Back, Desert Front, Cul-De-Sac, Gravel/Stone Front, Gravel/Stone Back, Synthetic Grass Frn
- Fencing (Description): Back Yard, Block, Wrought Iron
Green Features
- Energy Efficient: ENERGY STAR Light Fixture, Multi-Zones
- Water Conservation: Low-Flow Fixtures
Financial Considerations
- Association Fee: $136
- Assoc Fee Freq.: Monthly
- Tax Amount: $3,296
- Tax Year: 2025
- Terms: Cash, Conventional
Disclosures and Reports
- Ownership: Fee Simple
- Legal Description: LOT 170 LONE MOUNTAIN MCR 099614
- Property ID: 211-48-312
- Range: 4E
- Section: 16
- Lot Number: 170
Listed by HomeSmart
Sold by Berkshire Hathaway HomeServices Arizona Properties

Get Pre-Approved Today
Schools
Schools serving 5708 E Sleepy Ranch Rd
School District:Cave Creek Unified District
| Name | Grades | Distance |
|---|---|---|
Black Mountain Elementary School, Scottsdale, AZ 33606 N 60th St, Scottsdale, AZ 85266 | PK-6 | 0.9 mi |
Cactus Shadows High School 5802 E. Dove Valley Rd., Scottsdale, AZ 85266 | 9-12 | 0.5 mi |
Sonoran Trails Middle School 5555 East Pinnacle Vista Drive, Phoenix, AZ 85085 | 7-8 | 3.2 mi |
Disclaimer:
School attendance boundaries provided by ATTOM Data Solutions and are for reference only. Contact the school directly to verify enrollment eligibility.
Price & Sales History for 5708 E Sleepy Ranch Rd
Date
Details
Price
Change
Source
8/06/2026
Sold
$1,275,000
-1.85%
MLS
6/14/2026
Listed
$1,299,000
—
MLS
Disclaimer: Historical sales information is derived from public records provided by the county offices. Information is not guaranteed and should be independently verified.
Home Warranty : Included
5708 E Sleepy Ranch Road, Cave Creek, AZ 85331 (MLS# 7041606) is a Single Family property that was sold at $1,275,000 on August 06, 2026. Want to learn more about 5708 E Sleepy Ranch Road? Do you have questions about finding other Single Family real estate for sale in Cave Creek? You can browse all Cave Creek real estate or contact a Coldwell Banker agent to request more information.