

This is a carousel with tiles that activate property listing cards. Use the previous and next buttons to navigate.
1/56
$1,899,000 Just Listed
This is a carousel with tiles that activate property listing cards. Use the previous and next buttons to navigate.
1/56
Property Description
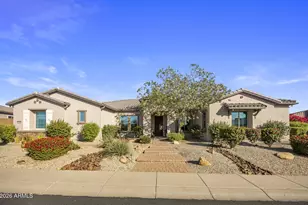
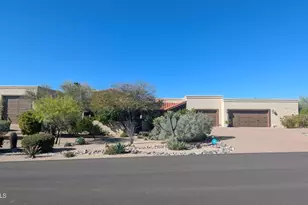
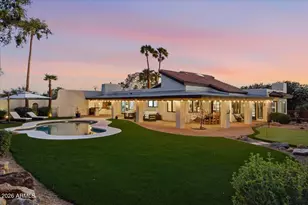
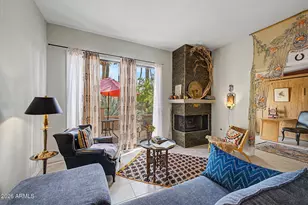
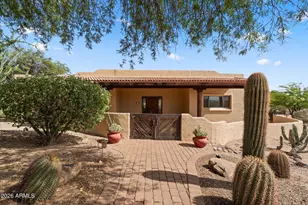
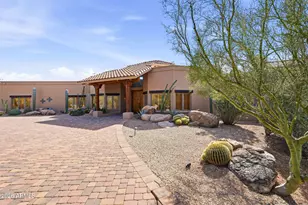
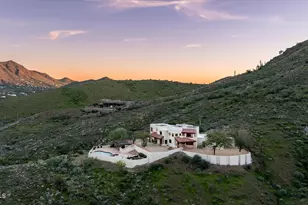
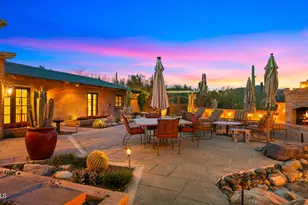
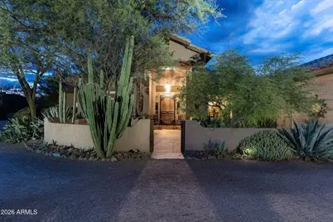
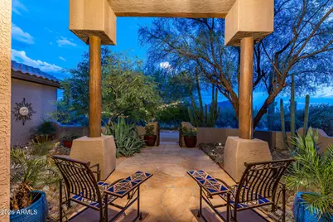
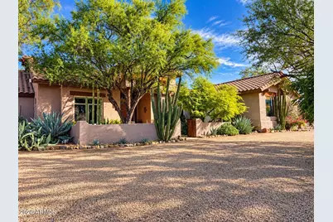
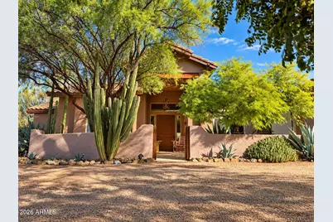
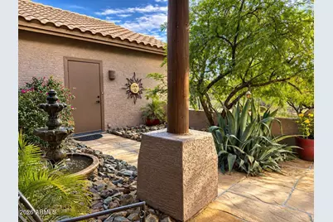
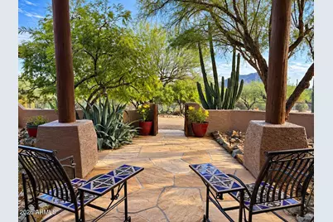
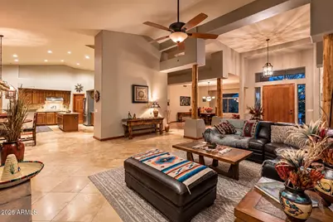
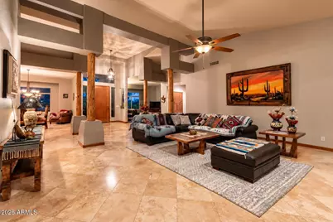
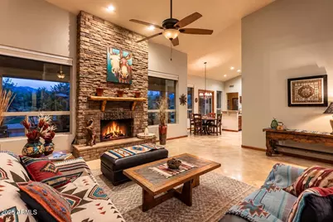
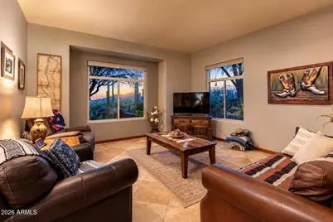
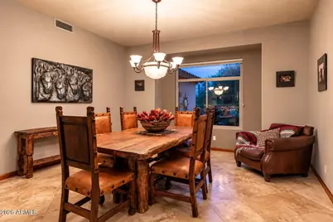
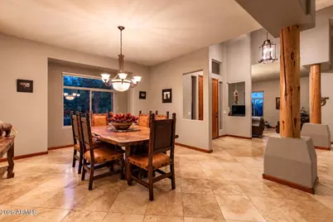
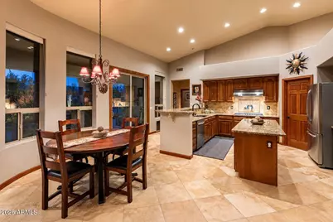
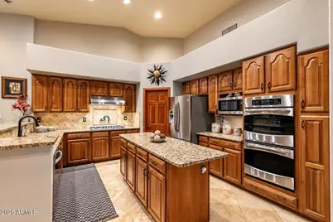
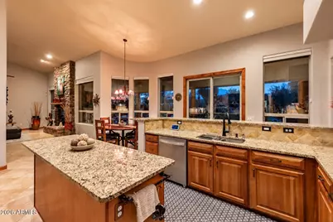
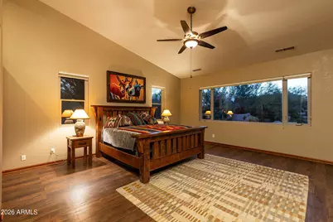
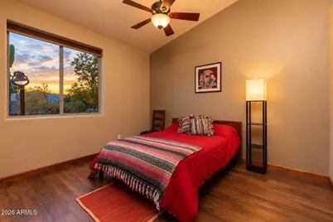
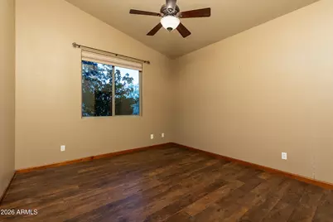
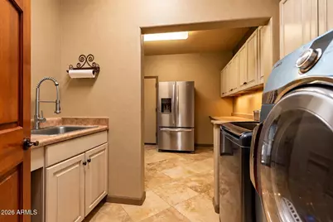
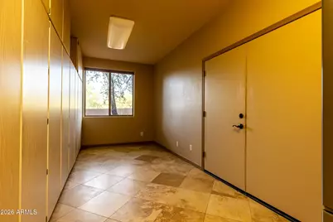
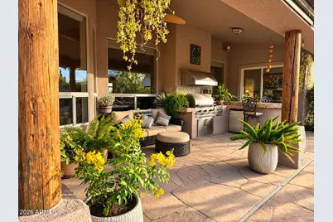
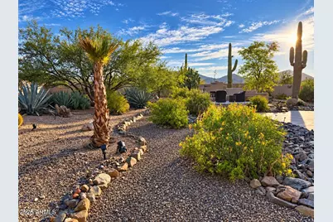
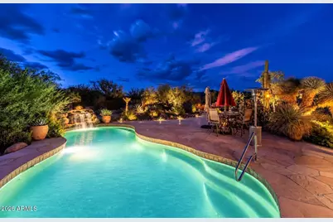
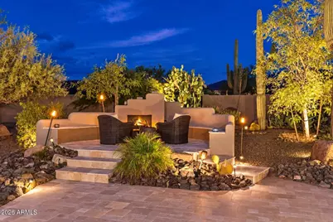
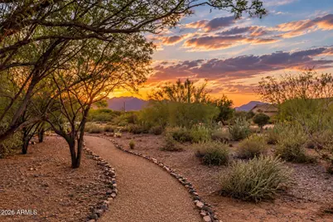
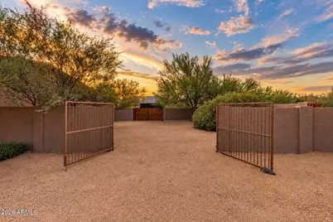
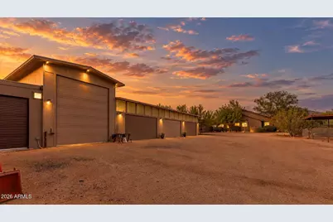
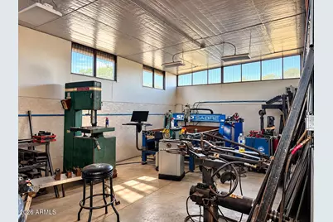
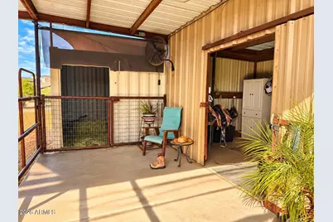
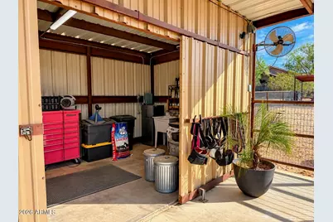
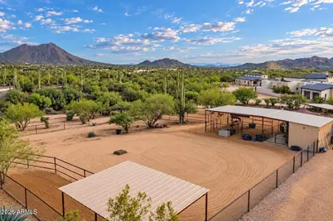
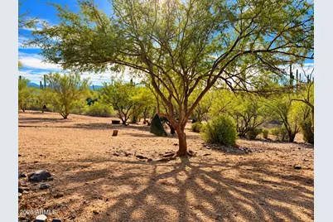
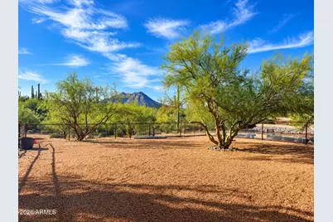
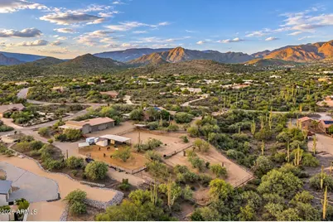
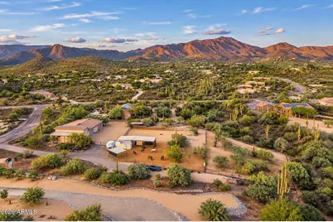
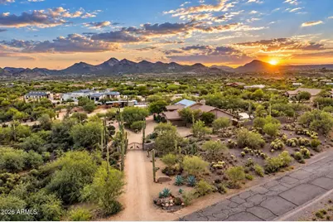
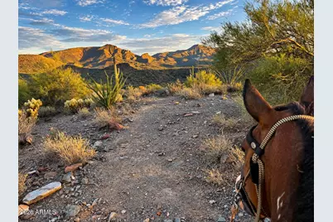
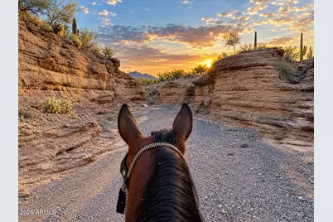
Nearly four fenced acres in Cave Creek, facing a natural wash with Black Mountain views and 100+ mature trees for privacy and shade. Inside: large windows, a primary suite with Elephant Butte views, formal dining, a gas fireplace living room, and a chef's kitchen with granite counters and double ovens. Outside, a kidney-shaped pool with waterfall, covered patio with outdoor kitchen, and a trail connecting to the neighborhood system. The equestrian setup includes 1+ acre of turnout, four shelters, five enclosures, and a tack room, with trail access to Spur Cross and Tonto National Forest. A 4,000 sq ft heated/cooled shop with RV bay rounds out the property. Minutes from Cave Creek's shops, restaurants, and equestrian culture. Inside, large windows frame the surroundings throughout. Three guest bedrooms share two full baths, and the primary suite offers views toward Elephant Butte. A formal dining room sets a warm tone for entertaining, and the family room looks toward Black Mountain. The living room, centered on a grand fireplace, opens to a casual dining nook beside the kitchen, which includes a large center island, walk-in pantry, double ovens, gas cooktop and range, and granite counters. An oversized utility room adds storage, built-in benches, a laundry sink, and a second refrigerator, and a two-car garage offers additional parking and storage. Outside, a front patio with a fountain looks toward Black Mountain, and the backyard includes a kidney-shaped pool with waterfall, a raised patio with fireplace, and a covered patio with outdoor kitchen. A trail along the north edge connects to the neighborhood system -- head out on horseback without riding the road. Beyond the house: an equestrian facility and a 4,000-square-foot heated and cooled shop, detailed below. Equestrian Facility The setup includes more than an acre of turnout with natural shade and varied terrain, four covered shelters, and five enclosures that combine into a larger shared space or split for individual use. The area is fully fenced and cross-fenced with pipe-and-rail and no-climb fencing, reinforced with snake mesh. The tack and horse-care area has power, water, a sink, refrigerator, misting system, industrial fans, and shaded seating, plus hay storage for roughly 60 three-string bales and trailer parking. Trails extend in all directions, with miles of riding on nearby state trust land closed to motorized vehicles. 4,000 Sq Ft Shop Fully wired and plumbed, the shop suits vehicle work, storage, or hobby use. The main shop measures 45' x 60' with three 15'-wide, 8'-high doors. A separate 45' x 16' RV bay with a 14' x 14' commercial door fits a motorhome, trailer, or larger vehicle, and an additional 45' x 15' enclosed carport adds covered parking or workspace. Also included: a 1/2 bath, gas furnace, and fully ducted evaporative cooling.
Full Property Details
Full Property Details for 5905 E Cielo Run S
General
- Price: $1,899,000
- Taxes: $3,463 (2025)
- Status: Active
- Type: Single Family
- Source: ARMLS_Arizona_MLS_Phoenix_Area
- MLS ID: 7077624
- Updated: 9/15/2026
- Added to Site: 1 day(s) ago
Interior
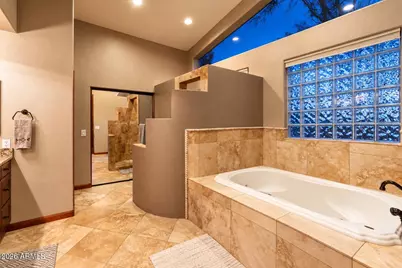
- Interior Features: High Speed Internet, Granite Counters, Double Vanity, Breakfast Bar, Pantry, Full Bth Master Bdrm, Separate Shwr & Tub
- Fireplace: Yes
- Number of Fireplaces: 2
- Fireplace(s): Exterior Fireplace, Family Room
- Appliances: Dryer, Washer, Refrigerator, Built-in Microwave, Dishwasher, Disposal, Gas Oven, Gas Cooktop, Built-In Gas Oven
- Flooring: Tile, Wood
Rooms
Bathrooms
- Total Bathrooms: 4
- Full Bathrooms: 3
- Half Bathrooms: 1
Bedrooms
- Total Bedrooms: 4
Additional Information
- Pool: Yes
- Pool Description: Outdoor
Exterior
- Exterior Features: Misting System, Private Yard, Built-in Barbecue
Parking
- Garage: Yes
- Garage Spaces: 11
- Parking Features: Attached Garage, Detached Garage, RV Access/Parking, Gated, RV Gated, Garage Door Opener, Extended Length Garage, Circular Driveway, Over Height Garage, Temp Controlled, RV Garage
Location
- County: Maricopa
- Township: 6N
- Subdivision: ARISSONA AT ROCKAWAY VALLEY
- Cross Streets: Cave Creek and Schoolhouse
Community
- Assoc. Fees Include: No Fees
Heating & Cooling
- Central air: Yes
- Air Conditioning: Yes
- Cooling Type: Central Air, Evaporative Cooling
- Heating Type: Heat Pump
Utilities
- Water: Public
- Utility Description: Propane
Structural Information
- Architectural Style: Santa Barbara/Tuscan,
- Exterior Const.: Stucco, Wood Frame
- Roof: Tile
- Windows: Dual Pane
- Year Built: 1995
Additional Structures
- Other Structures: Workshop
Lot Features
- Property View: Desert, Mountain(s)
- Mountain views: Yes
- Lot Size (Acres): 3.81
- Lot Size (Sq. Ft.): 166,155
- Lot Size Source: Assessor
- Frontage: Gravel
- Lot Features: Adjacent to Wash, Desert Back, Desert Front
Horse Property
- Horse Property: Yes
- Horse Facility Desc.: Bridle Path Access, Corral(s), Stall, Tack Room
Green Features
- Energy Efficient: Solar Panels
Financial Considerations
- Tax Amount: $3,463
- Tax Year: 2025
- Terms: Cash, Conventional
Disclosures and Reports
- Ownership: Fee Simple
- Legal Description: LOT 21 ARISSONA AT ROCKAWAY VALLEY MCR 036124
- Property ID: 211-82-024
- Range: 4E
- Section: 16
- Lot Number: 21
Listed by HomeSmart
Get Pre-Approved Today
Schools
Schools serving 5905 E Cielo Run S
School District:Cave Creek Unified District
| Name | Grades | Distance |
|---|---|---|
Black Mountain Elementary School, Scottsdale, AZ 33606 N 60th St, Scottsdale, AZ 85266 | PK-6 | 4.7 mi |
Cactus Shadows High School 5802 E. Dove Valley Rd., Scottsdale, AZ 85266 | 9-12 | 5.1 mi |
Sonoran Trails Middle School 5555 East Pinnacle Vista Drive, Phoenix, AZ 85085 | 7-8 | 8.8 mi |
Disclaimer:
School attendance boundaries provided by ATTOM Data Solutions and are for reference only. Contact the school directly to verify enrollment eligibility.
Price & Sales History for 5905 E Cielo Run S
Date
Details
Price
Change
Source
9/15/2026
Listed
$1,899,000
89.9%
MLS
7/18/2017
Sold
$999,999
—
Public Record
Disclaimer: Historical sales information is derived from public records provided by the county offices. Information is not guaranteed and should be independently verified.
Tax History
Tax History for 5905 E Cielo Run S
Year
Property Taxes
Change
Tax Assessment
Change
2025
$3,463
-14%
$141,800
9%
2024
$4,045
15%
$130,650
2%
2023
$3,504
2%
$127,500
10%
2022
$3,452
—
$116,360
26%
2022
$3,452
-10%
$92,150
4%
2021
$3,853
1%
$88,960
14%
2020
$3,798
3%
$78,120
—
2019
$3,683
4%
$77,820
9%
2018
$3,545
-12%
$71,660
-1%
2017
$4,050
—
$72,150
9%
2016
$4,035
6%
$66,200
4%
2015
$3,796
8%
$63,930
13%
2014
$3,527
2%
$56,610
-3%
2013
$3,465
—
$58,070
—
Disclaimer: Historical tax information is derived from public records provided by the county offices. Information is not guaranteed and should be independently verified.
Estimate the Cost
Estimate the Cost for 5905 E Cielo Run S
5905 E Cielo Run S, Cave Creek, AZ 85331 (MLS# 7077624) is a Single Family property with 4 bedrooms and 3 full bathrooms. 5905 E Cielo Run S is currently listed for $1,899,000 and was received on September 15, 2026. Want to learn more about 5905 E Cielo Run S? Do you have questions about finding other Single Family real estate for sale in Cave Creek? You can browse all Cave Creek real estate or contact a Coldwell Banker agent to request more information.