This is a carousel with tiles that activate property listing cards. Use the previous and next buttons to navigate.
1/48
$2,200,000
This is a carousel with tiles that activate property listing cards. Use the previous and next buttons to navigate.
1/48
Property Description
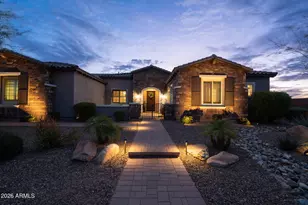
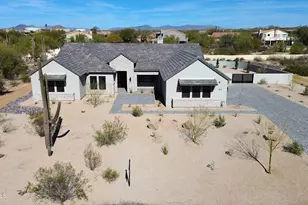
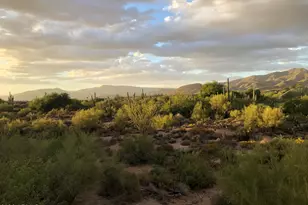
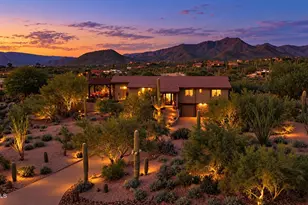
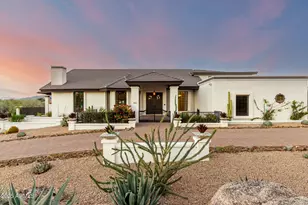
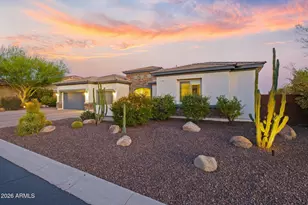
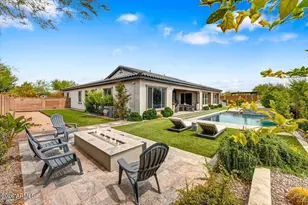
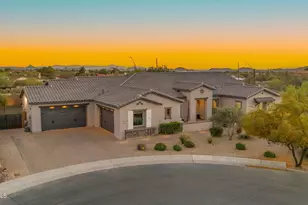
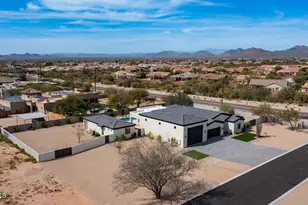
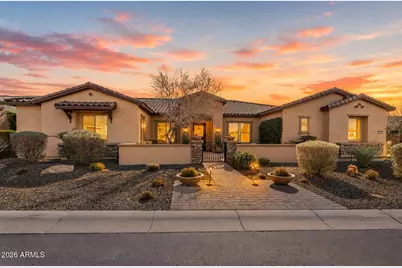
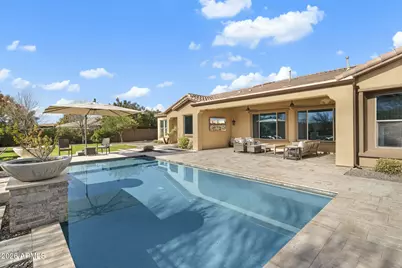
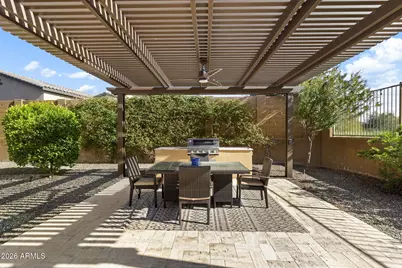
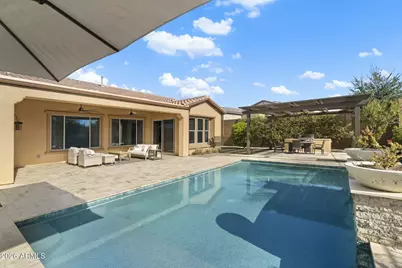
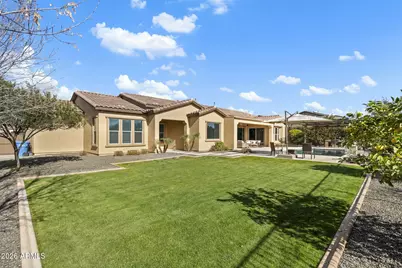
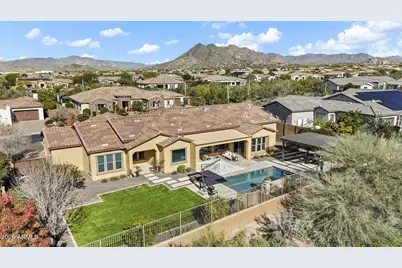
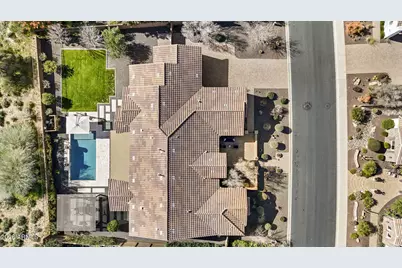
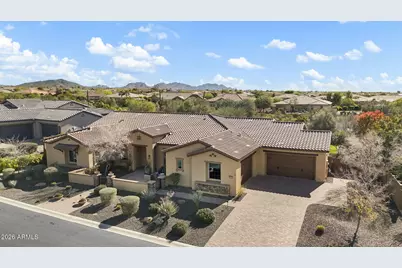
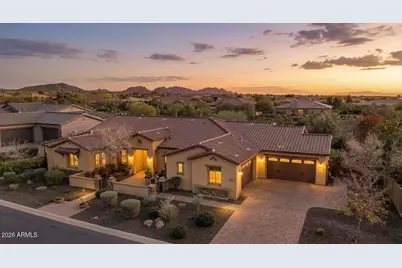
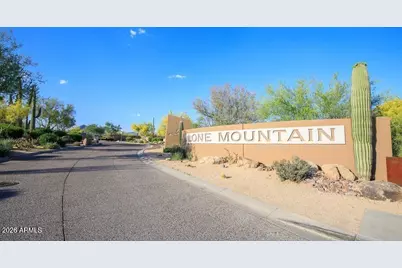
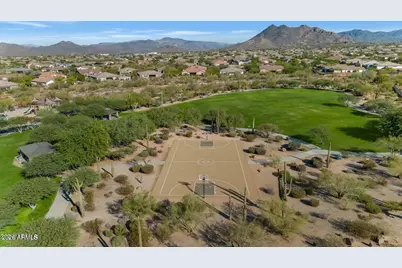
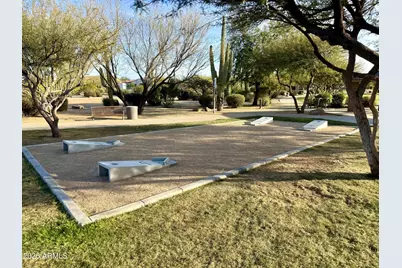
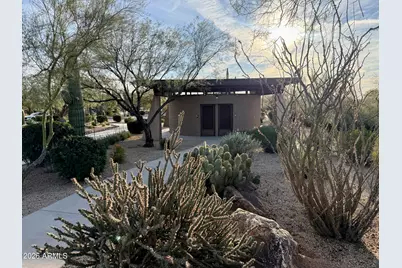
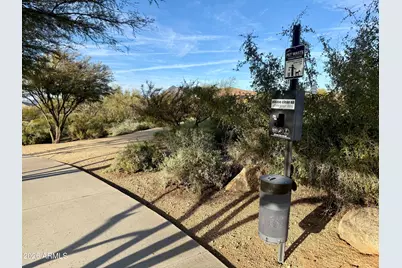
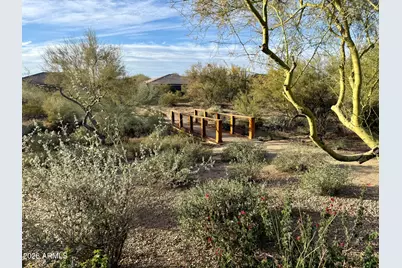
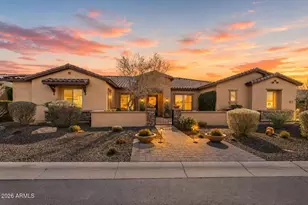
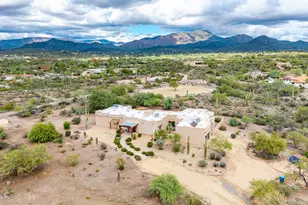
Rare 4-Car Garage | Single-Level Luxury | Gated Lone Mountain l Welcome to one of Cave Creek's most desirable gated communities. This nearly 4,000 SF single-level home offers a rare 4-car garage, an open-concept floor plan, and exceptional privacy with no rear neighbors as it backs to a natural wash. Inside you'll find wide-plank hardwood floors, soaring ceilings, custom wood accents, abundant natural light, and a chef's kitchen featuring a Wolf gas cooktop, oversized island, wet bar, and seamless flow into the great room. The flexible layout includes 4 bedrooms, 3.5 baths, dedicated office, bonus room and luxurious primary suite with private retreat--perfect for families, entertaining, or multigenerational living. Step outside to enjoy a sparkling pool, built in bbq, pergola-covered patio, and mature desert landscaping designed for easy Arizona living. Residents enjoy exclusive access to two parks, two playgrounds, basketball court, walking trails, sidewalks, and natural desert washes that create an active, welcoming lifestyle. Thoughtful upgrades include radiant barrier insulation, fresh interior and exterior paint, rain gutters, water softener, and meticulous maintenance throughout. Just minutes from Cave Creek and North Scottsdale's premier dining, golf, hiking, and shopping, this move-in-ready home offers luxury, privacy, and an unbeatable lifestyle.
Full Property Details
Full Property Details for 6029 E Calle de Pompas
General
- Price: $2,200,000
- HOA FEE: $136/month
- Taxes: $3,762 (2025)
- Status: Active
- Type: Single Family
- Source: ARMLS_Arizona_MLS_Phoenix_Area
- MLS ID: 6970637
- Updated: 7/20/2026
- Added to Site: 203 day(s) ago
Interior
- Number of Rooms: 9
- Interior Features: Walk-in Pantry, Non-laminate Counter, Quartz Countertops, High Speed Internet, Double Vanity, Eat-in Kitchen, No Interior Steps, Kitchen Island, Pantry, Full Bth Master Bdrm, Separate Shwr & Tub
- Appliances: Dryer, Washer, Water Softener Owned, Gas Stub for Range, Built In Recycling, Refrigerator, Built-in Microwave, Dishwasher, Disposal, Gas Cooktop, Built-In Electric Oven
- Flooring: Carpet, Tile, Wood
Rooms
Bathrooms
- Total Bathrooms: 4
- Full Bathrooms: 3
- Half Bathrooms: 1
Bedrooms
- Total Bedrooms: 4
Other Rooms
- Laundry: Inside, Gas Dryer Hookup
Additional Information
- Pool: Yes
- Pool Description: Variable Speed Pump, Play Pool
- Security/Safety: Security System Owned
Exterior
- Exterior Features: Rain Gutters, Private Yard, Built-in Barbecue
Parking
- Garage: Yes
- Garage Spaces: 4
- Parking Features: Attached Garage, RV Gate, Garage Door Opener, Direct Access
Location
- County: Maricopa
- Township: 5N
- Subdivision: Lone Mountain
- Cross Streets: Scottsdale RD and Lone Mountain
Community
- Association: Yes
- Assoc. Name: Lone Mountain
- Assoc. Fees Include: Maintenance Grounds
Heating & Cooling
- Central air: Yes
- Air Conditioning: Yes
- Cooling Type: Gas, Central Air, Ceiling Fan(s), Programmable Thermostat
- Heating Type: Forced Air, Natural Gas
Utilities
- Water: City Water
Structural Information
- Builder: Pulte
- Exterior Const.: Stucco, Wood Frame, Painted
- Roof: Tile
- Windows: Screens, Vinyl Frame
- Sq. Ft. Source: Assessor
- Year Built: 2017
Additional Structures
- Other Structures: Gazebo
Lot Features
- Property View: Desert
- Lot Size (Acres): 0.4
- Lot Size (Sq. Ft.): 17,555
- Lot Size Source: Assessor
- Lot Features: North/South Exposure, Sprinklers In Rear, Sprinklers In Front, Desert Back, Desert Front, Grass Back
Green Features
- Water Conservation: Tankless Ht Wtr Heat
Financial Considerations
- Association Fee: $136
- Assoc Fee Freq.: Monthly
- Tax Amount: $3,762
- Tax Year: 2025
- Terms: Cash, Conventional, VA Loan
Disclosures and Reports
- Ownership: Fee Simple
- Property ID: 211-48-756
- Lot Number: 614
Listed by HomeSmart
Get Pre-Approved Today
Schools
Schools serving 6029 E Calle de Pompas
School District:Cave Creek Unified District
| Name | Grades | Distance |
|---|---|---|
Black Mountain Elementary School, Scottsdale, AZ 33606 N 60th St, Scottsdale, AZ 85266 | PK-6 | 0.9 mi |
Cactus Shadows High School 5802 E. Dove Valley Rd., Scottsdale, AZ 85266 | 9-12 | 0.6 mi |
Sonoran Trails Middle School 5555 East Pinnacle Vista Drive, Phoenix, AZ 85085 | 7-8 | 3.2 mi |
Disclaimer:
School attendance boundaries provided by ATTOM Data Solutions and are for reference only. Contact the school directly to verify enrollment eligibility.
Price & Sales History for 6029 E Calle de Pompas
Date
Details
Price
Change
Source
4/28/2026
Price Reduced
$2,200,000
-4.26%
MLS
3/08/2026
Price Reduced
$2,298,000
-2.21%
MLS
1/29/2026
Listed
$2,350,000
202.3%
MLS
10/19/2017
Sold
$777,367
—
Public Record
Disclaimer: Historical sales information is derived from public records provided by the county offices. Information is not guaranteed and should be independently verified.
Tax History
Tax History for 6029 E Calle de Pompas
Year
Property Taxes
Change
Tax Assessment
Change
2025
$3,762
—
$63,500
-56%
2025
$3,762
7%
$143,410
-8%
2023
$3,507
3%
$156,300
36%
2022
$3,410
—
$115,310
43%
2022
$3,410
-6%
$80,900
3%
2021
$3,634
2%
$78,360
11%
2020
$3,550
4%
$70,770
4%
2019
$3,424
4%
$67,930
10%
2018
$3,291
202%
$61,820
159%
2017
$1,090
1%
$23,835
—
2016
$1,075
4%
$23,730
-16%
2015
$1,038
-12%
$28,368
3%
2014
$1,179
54%
$27,616
19%
2013
$765
—
$23,280
—
Disclaimer: Historical tax information is derived from public records provided by the county offices. Information is not guaranteed and should be independently verified.
Estimate the Cost
Estimate the Cost for 6029 E Calle de Pompas
6029 E Calle De Pompas --, Cave Creek, AZ 85331 (MLS# 6970637) is a Single Family property with 4 bedrooms and 3 full bathrooms. 6029 E Calle De Pompas -- is currently listed for $2,200,000 and was received on January 29, 2026. Want to learn more about 6029 E Calle De Pompas --? Do you have questions about finding other Single Family real estate for sale in Cave Creek? You can browse all Cave Creek real estate or contact a Coldwell Banker agent to request more information.