This is a carousel with tiles that activate property listing cards. Use the previous and next buttons to navigate.
1/91
$2,450,000 Just Listed
This is a carousel with tiles that activate property listing cards. Use the previous and next buttons to navigate.
1/91
Property Description
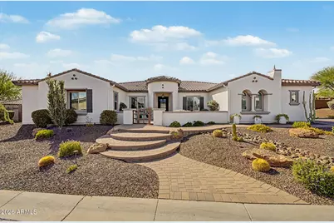
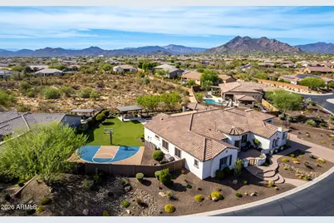
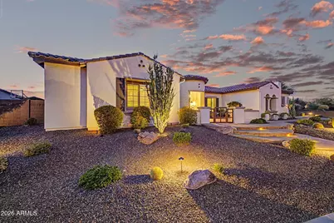
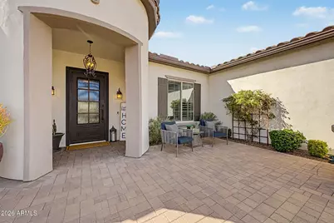
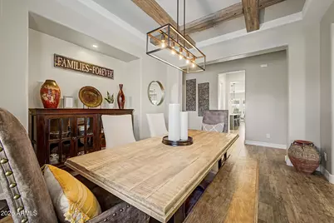
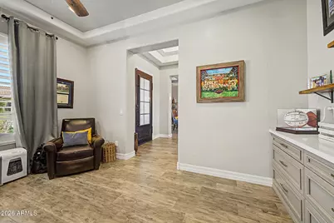
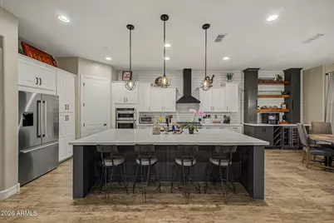
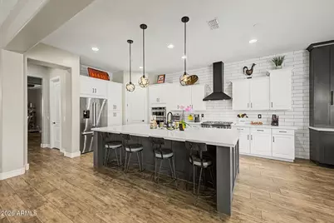
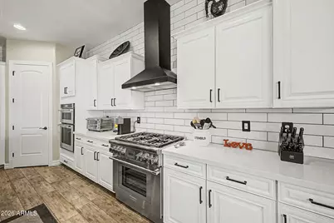
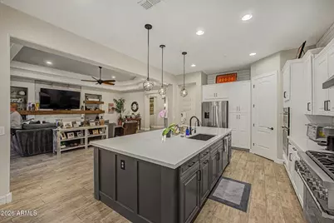
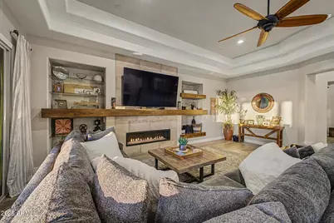
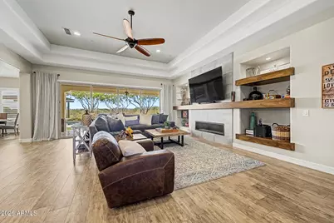
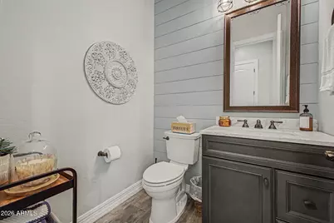
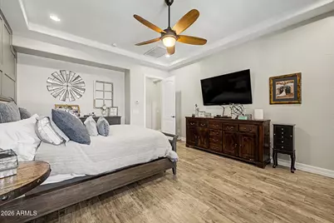
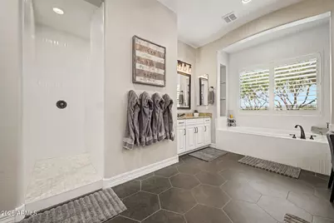
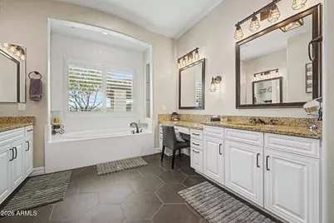
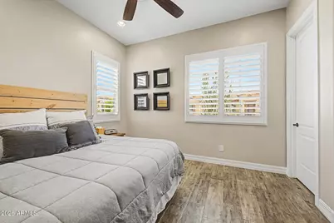
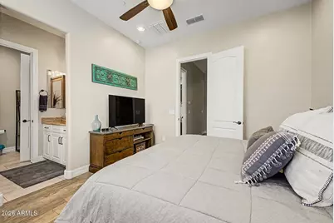
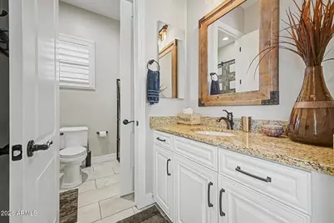
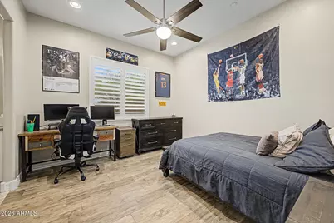
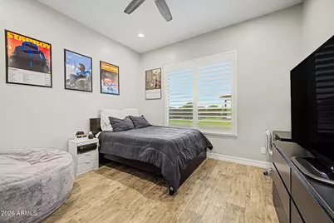
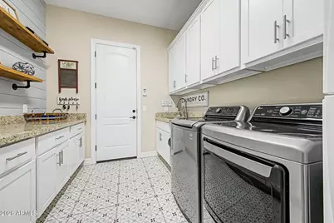
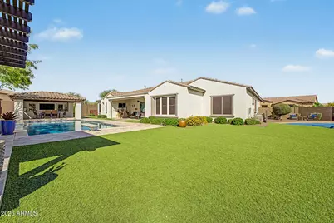
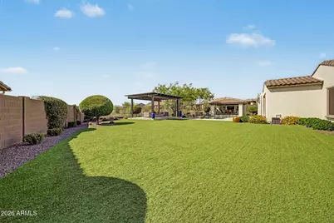
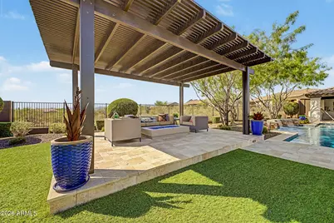
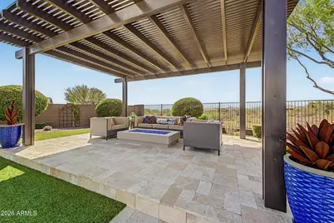
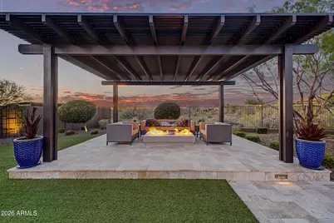
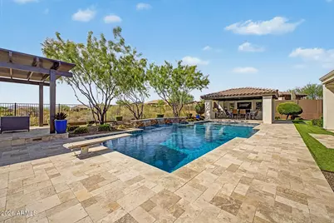
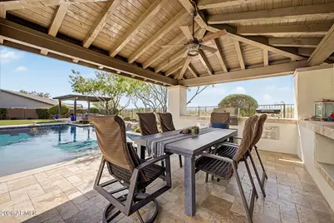
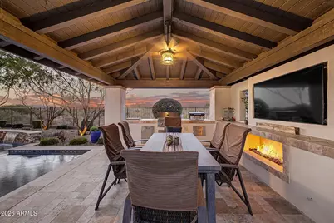
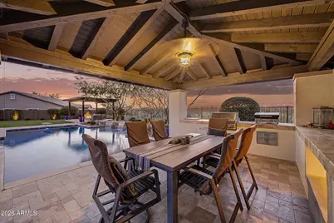
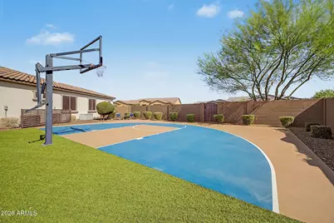
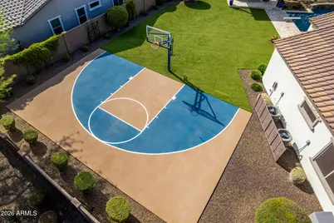
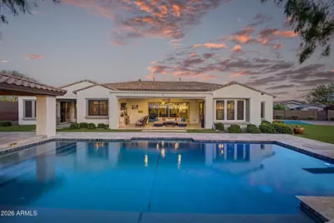
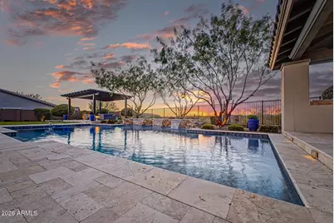
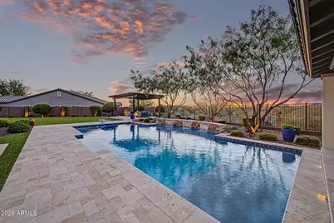
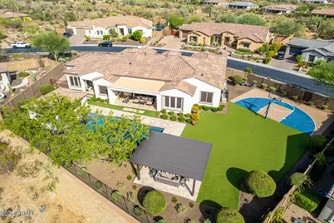
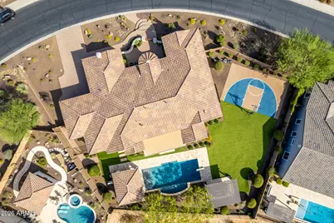
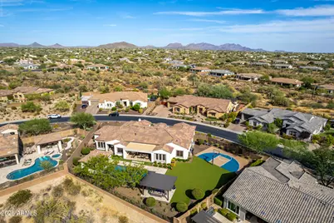
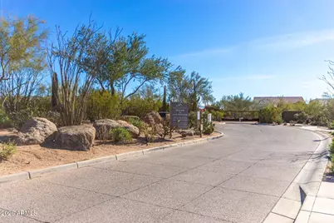
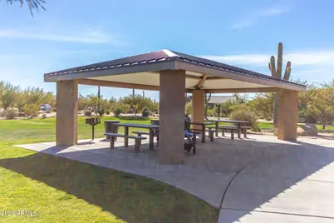
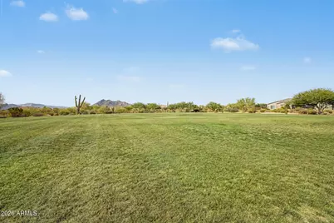
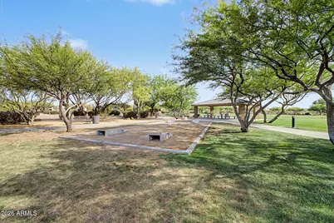
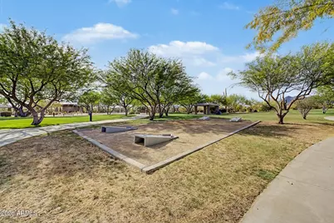
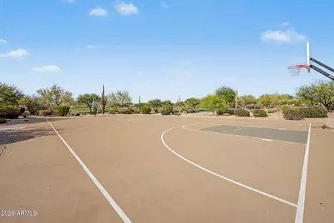
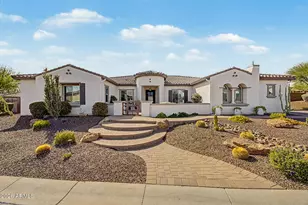
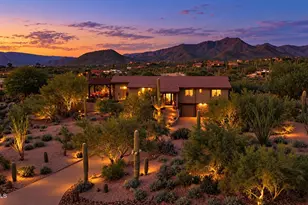
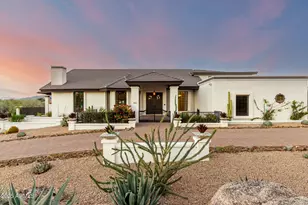
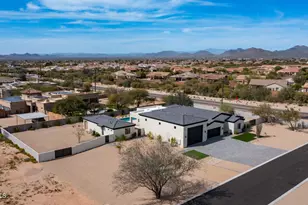
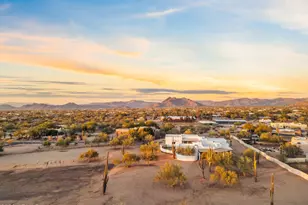
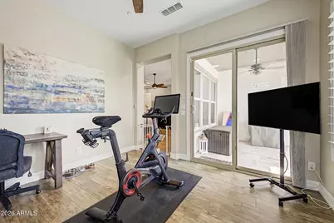
Exceptional single-level living on a private 1/2+ acre lot in the highly desirable gated Lone Mountain community! This beautifully updated home combines a thoughtfully designed split floor plan, expansive indoor/outdoor living, an incredible resort-style backyard and a rare 4-car garage. A welcoming courtyard and beautifully maintained landscaping set the tone as you enter. Inside, the spacious floor plan offers 4 bedrooms plus a den, 3.5 bathrooms, formal dining, multiple living spaces and a separate bonus/exercise or sitting room. Wood-look flooring, tray ceilings, plantation shutters, a fireplace with built-in entertainment niche and wet bar add warmth and character throughout. At the heart of the home is the updated gourmet kitchen featuring quartz countertops, staggered cabinetry with crown molding, tile backsplash, stainless steel appliances, two walk-in pantries and a large center island with breakfast seating. The kitchen flows effortlessly into the expansive family room, creating an ideal gathering space for everyday living and entertaining. One of the home's standout features is the impressive 16-foot glass slider, opening the main living area to the covered patio and creating a seamless connection between indoors and out. The split primary suite is privately positioned in its own wing of the home and features a spacious bedroom, beautifully updated bath, Classy Closets walk-in closet and convenient access to the backyard. Secondary bedrooms are located on the opposite side of the home, while the den and additional flex spaces provide plenty of options for a home office, gym, media room or playroom. The outdoor space is a showstopper. Situated on an oversized north/south-facing 1/2+ acre lot within a gated community, the highly upgraded backyard offers exceptional privacy and is designed for enjoying the Arizona lifestyle year-round. A diving pool, outdoor kitchen/ramada, pergola, multiple fire pits, sports court, covered patios and expansive entertaining areas create an incredible private outdoor retreat, complemented by beautiful Black Mountain views. Additional upgrades include updated bathrooms, two newer HVAC units, tankless water heater, epoxy garage floors and an iron entry door. The gated Lone Mountain community also features a beautiful 10-acre community park. Single-level living, a 4-car garage, private 1/2+ acre lot, resort-style backyard and exceptional indoor/outdoor living make this a truly special place to call home.
Full Property Details
Full Property Details for 6224 E Calle Escuda
General
- Price: $2,450,000
- HOA FEE: $136/month
- Taxes: $4,051 (2025)
- Status: Under Contract
- Type: Single Family
- Source: ARMLS_Arizona_MLS_Phoenix_Area
- MLS ID: 7088693
- Updated: 10/12/2026
- Added to Site: 1 day(s) ago
Interior
- Interior Features: Walk-in Pantry, Quartz Countertops, High Speed Internet, Double Vanity, Eat-in Kitchen, Breakfast Bar, 9+ Flat Ceilings, No Interior Steps, Wet Bar, Kitchen Island, Pantry, Full Bth Master Bdrm, Separate Shwr & Tub
- Fireplace: Yes
- Number of Fireplaces: 1
- Fireplace(s): Fire Pit, Living Room, Gas
- Appliances: Dryer, Washer, Built-in Microwave, Dishwasher, Disposal, Gas Range
- Flooring: Tile
Rooms
Bathrooms
- Total Bathrooms: 4
- Full Bathrooms: 3
- Half Bathrooms: 1
Bedrooms
- Total Bedrooms: 4
Other Rooms
- Laundry: Inside, Gas Dryer Hookup, Wshr/Dry HookUp Only
Additional Information
- Pool: Yes
- Pool Description: Diving Pool
- Security/Safety: Security System Owned
Exterior
- Exterior Features: Rain Gutters, Private Street(s), Private Yard, Sport Court(s), Built-in Barbecue
Parking
- Garage: Yes
- Garage Spaces: 4
- Parking Features: Garage Door Opener, Direct Access
Location
- County: Maricopa
- Township: 5N
- Subdivision: LONE MOUNTAIN
- Cross Streets: Lone Mountain Rd & Scottsdale Rd
Community
- Association: Yes
- Assoc. Name: Lone Mountain
- Assoc. Fees Include: Maintenance Grounds, Street Maint
Heating & Cooling
- Central air: Yes
- Air Conditioning: Yes
- Cooling Type: Central Air, Ceiling Fan(s), Programmable Thermostat
- Heating Type: Natural Gas
Utilities
- Water: Public
Structural Information
- Architectural Style: Spanish,
- Builder: PULTE HOMES
- Exterior Const.: Stucco, Wood Frame, Painted
- Roof: Tile
- Windows: Low-Emissivity Windows, Dual Pane, ENERGY STAR Qualified Windows
- Year Built: 2015
Manufactured Home
- Model: KINGSGATE
Additional Structures
- Other Structures: Gazebo
Lot Features
- Property View: Mountain(s)
- Mountain views: Yes
- Lot Size (Acres): 0.52
- Lot Size (Sq. Ft.): 22,731
- Lot Size Source: Assessor
- Frontage: Paved
- Lot Features: Adjacent to Wash, North/South Exposure, Desert Back, Desert Front, Gravel/Stone Front, Synthetic Grass Back, Auto Timer H2O Front
Green Features
- Water Conservation: Tankless Ht Wtr Heat
Financial Considerations
- Association Fee: $136
- Assoc Fee Freq.: Monthly
- Tax Amount: $4,051
- Tax Year: 2025
- Terms: Cash, Conventional
Disclosures and Reports
- Ownership: Fee Simple
- Legal Description: LOT 724 LONE MOUNTAIN MCR 099614
- Property ID: 211-48-866
- Range: 4E
- Section: 16
- Block: 5
- Lot Number: 724
Listed by West USA Realty

Get Pre-Approved Today
Schools
Schools serving 6224 E Calle Escuda
School District:Cave Creek Unified District
| Name | Grades | Distance |
|---|---|---|
Black Mountain Elementary School, Scottsdale, AZ 33606 N 60th St, Scottsdale, AZ 85266 | PK-6 | 1.1 mi |
Cactus Shadows High School 5802 E. Dove Valley Rd., Scottsdale, AZ 85266 | 9-12 | 0.9 mi |
Sonoran Trails Middle School 5555 East Pinnacle Vista Drive, Phoenix, AZ 85085 | 7-8 | 3.1 mi |
Disclaimer:
School attendance boundaries provided by ATTOM Data Solutions and are for reference only. Contact the school directly to verify enrollment eligibility.
Price & Sales History for 6224 E Calle Escuda
Date
Details
Price
Change
Source
10/12/2026
Listed
$2,450,000
172.59%
MLS
3/28/2017
Sold
$898,775
—
Public Record
Disclaimer: Historical sales information is derived from public records provided by the county offices. Information is not guaranteed and should be independently verified.
Tax History
Tax History for 6224 E Calle Escuda
Year
Property Taxes
Change
Tax Assessment
Change
2025
$4,051
3%
$144,620
1%
2024
$3,941
4%
$143,900
-8%
2023
$3,777
3%
$156,810
35%
2022
$3,673
—
$115,980
43%
2022
$3,673
-6%
$81,070
3%
2021
$3,914
2%
$79,080
10%
2020
$3,824
4%
$71,920
4%
2019
$3,688
4%
$69,030
4%
2018
$3,545
4%
$66,120
9%
2017
$3,414
168%
$60,910
117%
2016
$1,276
4%
$28,005
-17%
2015
$1,232
-11%
$33,616
6%
2014
$1,386
51%
$31,792
19%
2013
$918
—
$26,640
—
Disclaimer: Historical tax information is derived from public records provided by the county offices. Information is not guaranteed and should be independently verified.
Estimate the Cost
Estimate the Cost for 6224 E Calle Escuda
6224 E Calle Escuda --, Cave Creek, AZ 85331 (MLS# 7088693) is a Single Family property with 4 bedrooms and 3 full bathrooms. 6224 E Calle Escuda -- is currently listed for $2,450,000 and was received on October 12, 2026. Want to learn more about 6224 E Calle Escuda --? Do you have questions about finding other Single Family real estate for sale in Maryvale? You can browse all Maryvale real estate or contact a Coldwell Banker agent to request more information.