This is a carousel with tiles that activate property listing cards. Use the previous and next buttons to navigate.
1/78
$499,900
This is a carousel with tiles that activate property listing cards. Use the previous and next buttons to navigate.
1/78
Property Description
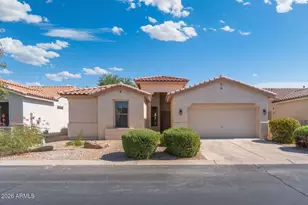
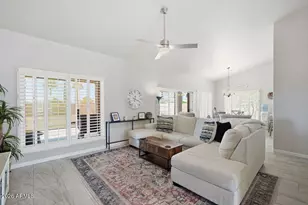
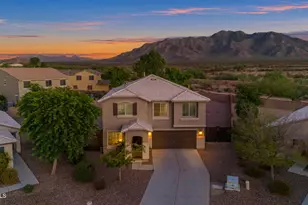
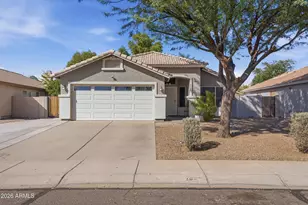
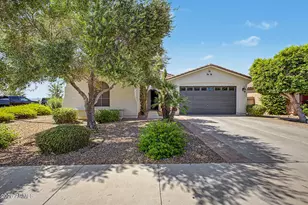
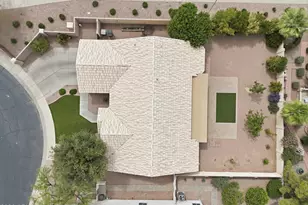
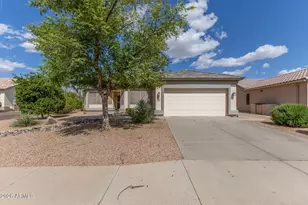
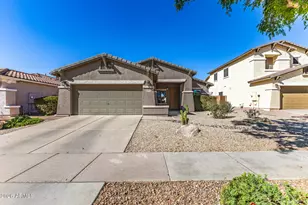
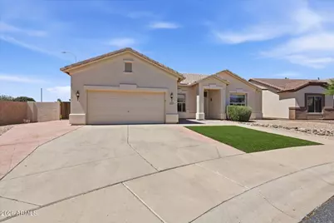
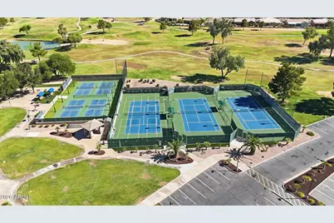
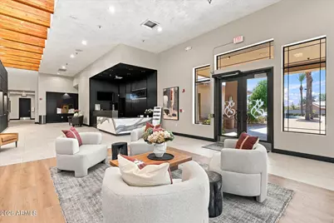
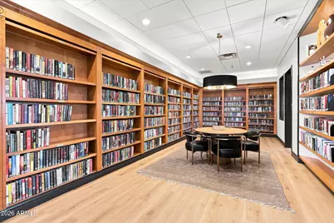
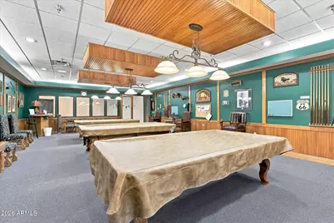
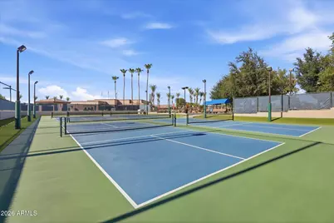
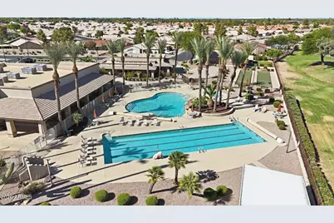
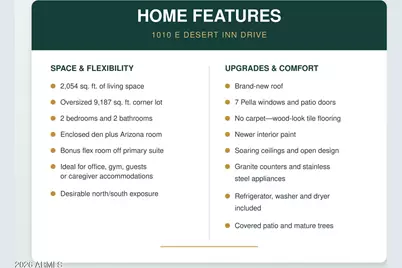
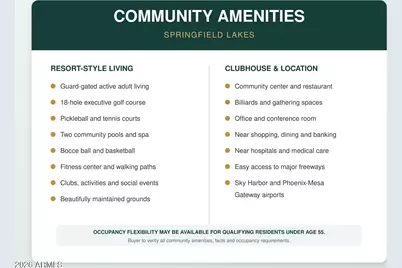
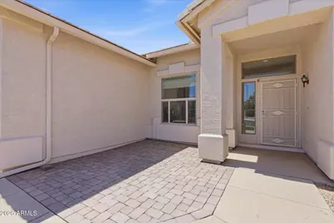
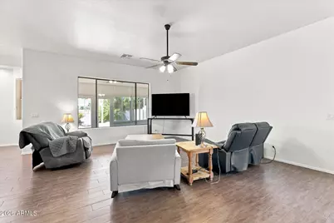
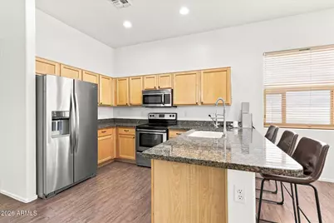
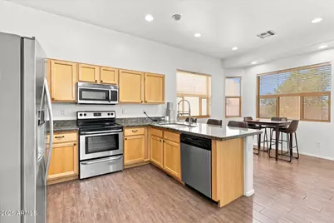
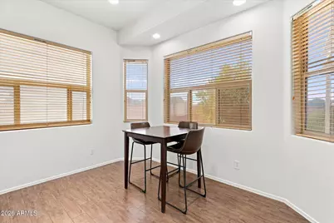
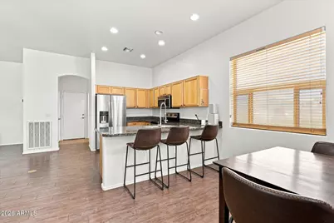
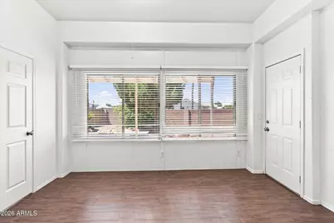
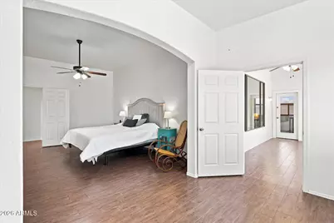
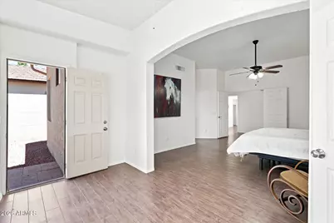
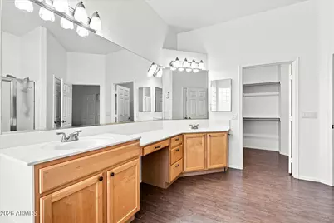
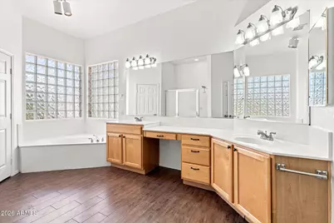
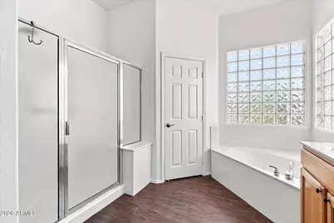
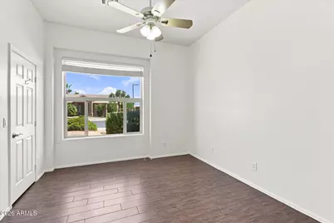
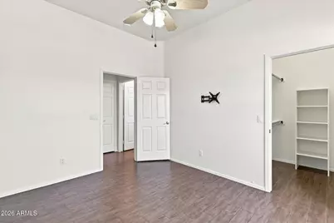
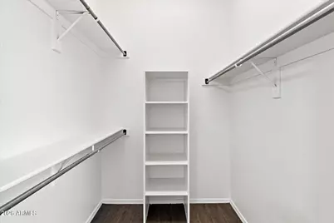
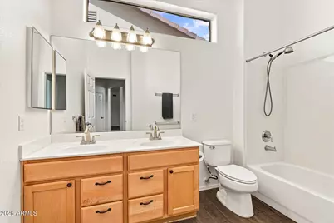
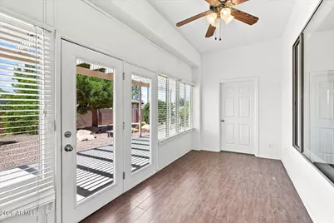
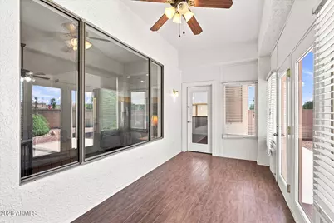
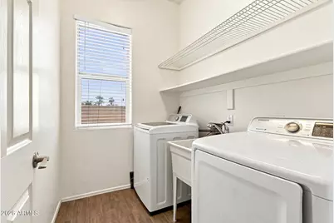
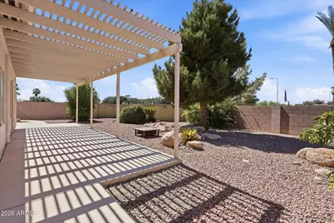
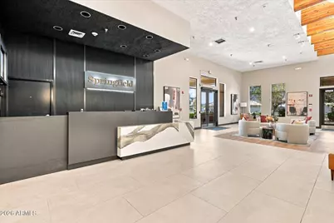
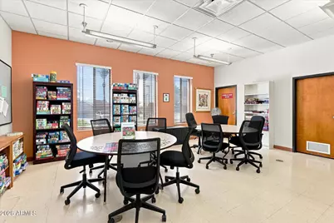
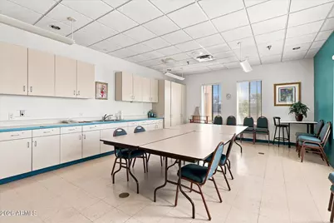
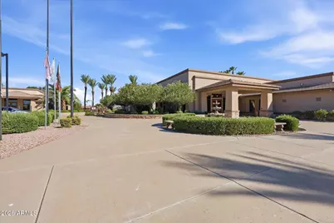
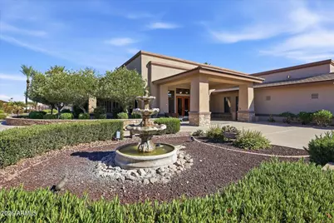
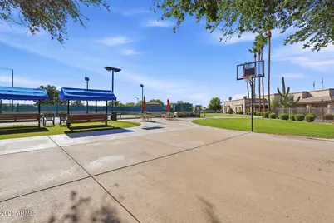
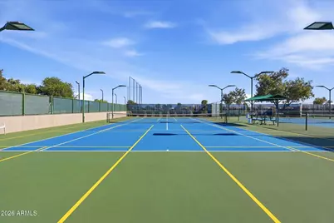
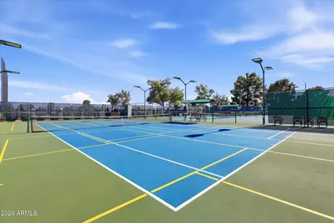
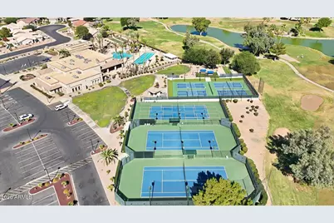
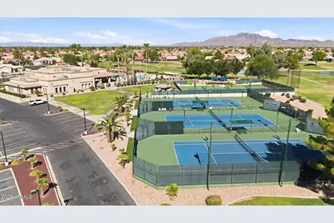
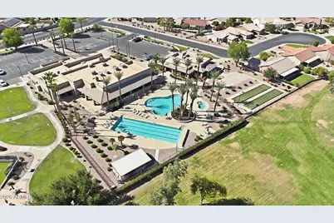
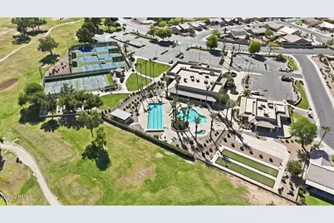
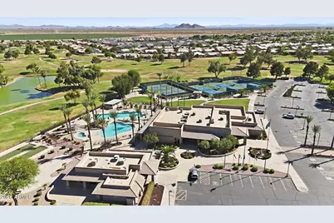
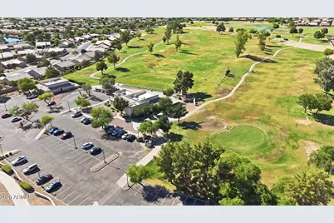
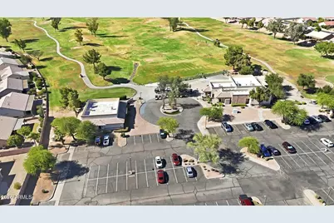
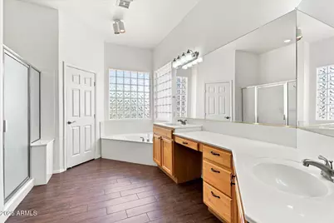
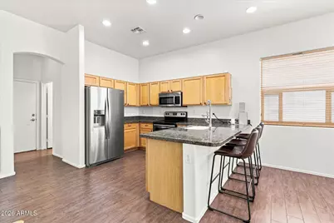
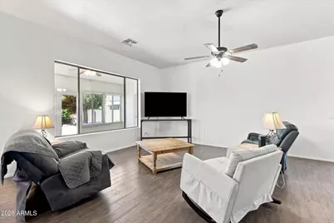
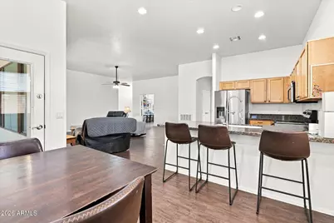
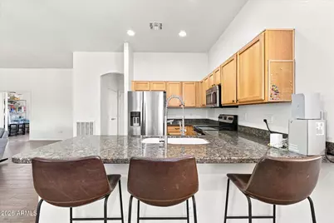
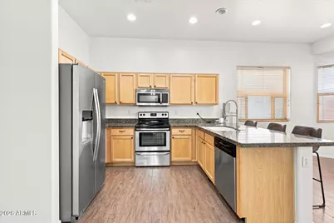
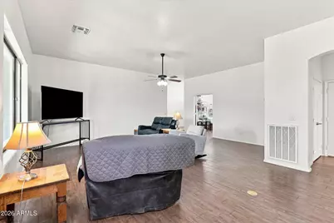
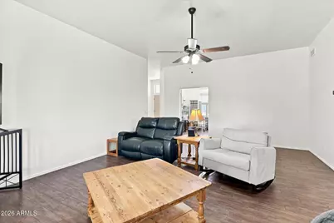
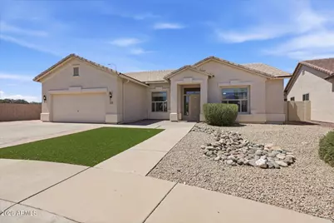
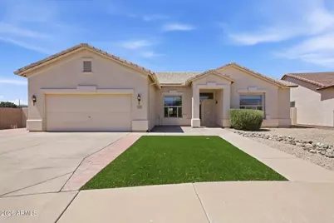
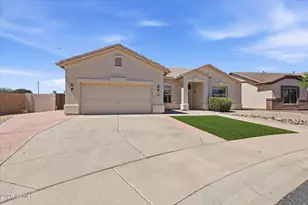
Largest Home Currently Available in Springfield Lakes, Guard Gated, Luxury Resort Style Adult Community with 18 Hole Golf Course, Pickleball & Tennis Courts, 2 Community Pools & Spa, Bocce Ball & Basketball Courts, Community Center with Billiards, Office, Conference Room, Restaurant and more! Oversized 9,187 sq. ft. corner lot delivers perfect balance of comfort and flexibility with a spacious & practical floorplan ideal for in house caregiver or guests. Springfield stands apart from many 55+ communities by offering qualifying occupancy flexibility that can accommodate residents under 55 in accordance with community guidelines--making it an excellent option for multigenerational living, adult children, or caregivers while still enjoying the benefits of an active adult lifestyle. NO Carpet -gorgeous wood-like tile flooring, newer interior paint, dual-pane windows, soaring ceilings, and expansive living spaces designed for both entertaining and everyday enjoyment. Open Concept kitchen has granite counters, stainless steel appliances, abundant cabinetry, a breakfast bar, pantry & sunny dining nook surrounded by windows. Fridge, Washer & Dryer included. Unlike many homes in active adult communities, this floor plan offers exceptional versatility with 2 bedrooms, 2 bathrooms, an enclosed den, an Arizona room, and a bonus flex room off the oversized primary suite--perfect for a home office, fitness room, craft studio, library, media room, or guest retreat. Step outside to your private backyard featuring mature shade trees, a covered patio, and desirable north/south exposure, creating an ideal setting for relaxing or entertaining year-round. Residents enjoy an exceptional amenity package including a championship executive golf course, heated pool and spa, fitness center, pickleball and tennis courts, clubhouse, restaurant, walking paths, and a vibrant calendar filled with clubs, activities, and social events--all within the security of a beautifully maintained guard-gated community. If you've been searching for more space without sacrificing the ease of active adult living, this home & lifestyle are for you!
Full Property Details
Full Property Details for 1010 E Desert Inn Dr
General
- Price: $499,900
- HOA FEE: $133/month
- HOA FEE FREQ.: Semi-Annually
- Taxes: $1,963 (2025)
- Status: Active
- Type: Single Family
- Source: ARMLS_Arizona_MLS_Phoenix_Area
- MLS ID: 7050150
- Updated: 7/5/2026
- Added to Site: 46 day(s) ago
Interior
- Interior Features: High Speed Internet, Granite Counters, Double Vanity, Breakfast Bar, No Interior Steps, Vaulted Ceiling(s), Pantry, Full Bth Master Bdrm, Separate Shwr & Tub, Tub with Jets
- Appliances: Dryer, Washer, Refrigerator, Built-in Microwave, Dishwasher, Disposal, Electric Range
- Flooring: Tile
Rooms
Bathrooms
- Total Bathrooms: 2
- Full Bathrooms: 2
Bedrooms
- Total Bedrooms: 2
Other Rooms
- Laundry: Inside
Additional Information
- Security/Safety: Security Guard
Exterior
- Exterior Features: Private Street(s), Private Yard
Parking
- Garage: Yes
- Garage Spaces: 2
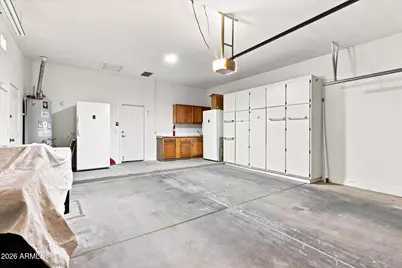
- Parking Features: RV Gate, Garage Door Opener, Attch'd Gar Cabinets
Location
- County: Maricopa
- Township: 2S
- Subdivision: SPRINGFIELD BLOCK 1
- Cross Streets: Riggs & McQueen
Community
- Association: Yes
- Assoc. Name: Springfield
- Assoc. Fees Include: Maintenance Grounds, Street Maint
Heating & Cooling
- Central air: Yes
- Air Conditioning: Yes
- Cooling Type: Central Air, Ceiling Fan(s), Programmable Thermostat
- Heating Type: Natural Gas
Utilities
- Water: City Water
Structural Information
- Architectural Style: Ranch,
- Builder: Pulte Homes
- Exterior Const.: Stucco, Wood Frame, Painted
- Roof: Tile, Rolled/Hot Mop
- Common Walls: No Common Walls
- Windows: Solar Screens, Dual Pane
- Sq. Ft. Source: Assessor
- Year Built: 1998
Manufactured Home
- Model: Sierra
Lot Features
- Lot Size (Acres): 0.21
- Lot Size (Sq. Ft.): 9,187
- Lot Size Source: Assessor
- Lot Features: North/South Exposure, Sprinklers In Rear, Sprinklers In Front, Corner Lot, Desert Back, Desert Front
Financial Considerations
- Association Fee: $798
- Assoc Fee Freq.: Semi-Annually
- Tax Amount: $1,963
- Tax Year: 2025
- Terms: Cash, Conventional, VA Loan
Disclosures and Reports
- Ownership: Fee Simple
- Legal Description: LOT 5 SPRINGFIELD BLOCK 1 MCR 043436
- Property ID: 303-79-019
- Range: 5E
- Section: 35
- Lot Number: 5
Listed by eXp Realty
Get Pre-Approved Today
Schools
Schools serving 1010 E Desert Inn Dr
School District:Chandler Unified District
| Name | Grades | Distance |
|---|---|---|
Jane D. Hull Elementary School 2424 East Maren Drive, Chandler, AZ 85249 | PK-6 | 1.4 mi |
Basha High School 5990 South Val Vista Drive, Chandler, AZ 85249 | 6-12 | 3.8 mi |
Santan Junior High School 1550 East Chandler Heights Road, Chandler, AZ 85249 | 7-8 | 1.8 mi |
Disclaimer:
School attendance boundaries provided by ATTOM Data Solutions and are for reference only. Contact the school directly to verify enrollment eligibility.
Price & Sales History for 1010 E Desert Inn Dr
Date
Details
Price
Change
Source
7/05/2026
Listed
$499,900
8.67%
MLS
6/01/2023
Sold
$460,000
—
Public Record
Disclaimer: Historical sales information is derived from public records provided by the county offices. Information is not guaranteed and should be independently verified.
Tax History
Tax History for 1010 E Desert Inn Dr
Year
Property Taxes
Change
Tax Assessment
Change
2025
$1,963
—
$28,916
-32%
2025
$1,963
-11%
$42,630
-4%
2023
$2,218
4%
$44,230
17%
2022
$2,141
—
$37,880
29%
2022
$2,141
-4%
$29,450
8%
2021
$2,235
—
$27,170
5%
2020
$2,224
4%
$25,760
11%
2019
$2,140
3%
$23,170
13%
2018
$2,070
6%
$20,550
3%
2017
$1,949
4%
$20,030
-6%
2016
$1,878
-12%
$21,200
9%
2015
$2,143
17%
$19,420
11%
2014
$1,836
18%
$17,560
13%
2013
$1,553
—
$15,510
—
Disclaimer: Historical tax information is derived from public records provided by the county offices. Information is not guaranteed and should be independently verified.
Estimate the Cost
Estimate the Cost for 1010 E Desert Inn Dr
Home Warranty : Included
1010 E Desert Inn Drive, Chandler, AZ 85249 (MLS# 7050150) is a Single Family property with 2 bedrooms and 2 full bathrooms. 1010 E Desert Inn Drive is currently listed for $499,900 and was received on July 05, 2026. Want to learn more about 1010 E Desert Inn Drive? Do you have questions about finding other Single Family real estate for sale in Chandler? You can browse all Chandler real estate or contact a Coldwell Banker agent to request more information.