This is a carousel with tiles that activate property listing cards. Use the previous and next buttons to navigate.
1/27
$695,000 Just Listed
This is a carousel with tiles that activate property listing cards. Use the previous and next buttons to navigate.
1/27
Property Description
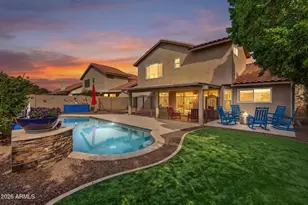
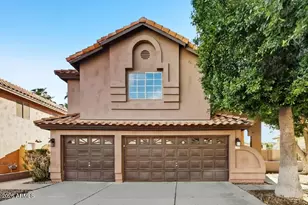
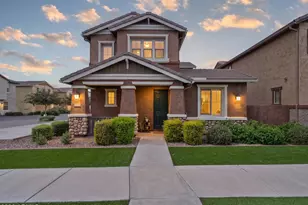
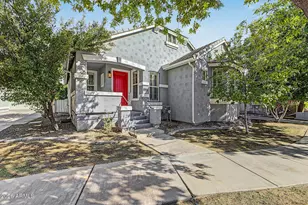
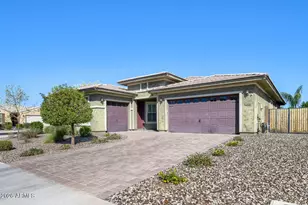
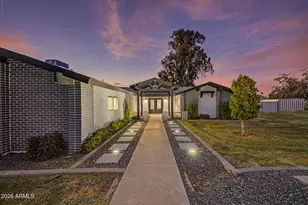
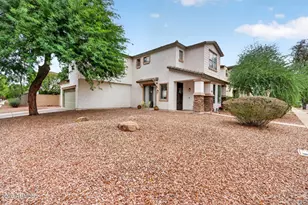
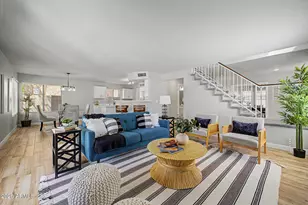
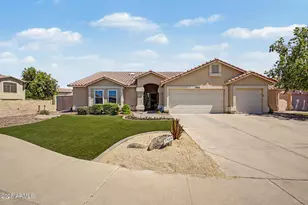
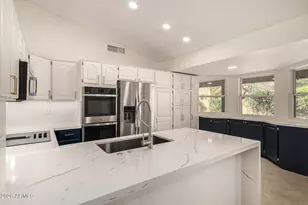
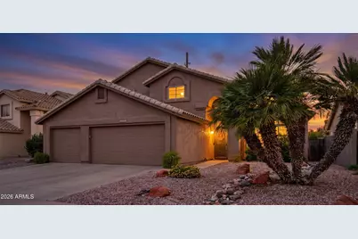
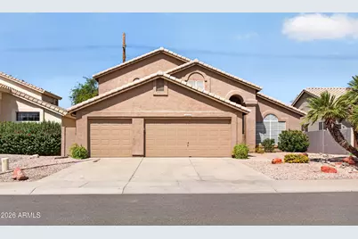
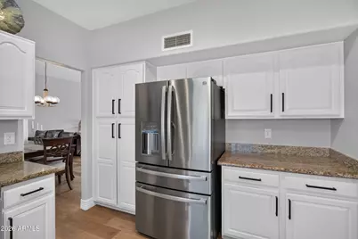
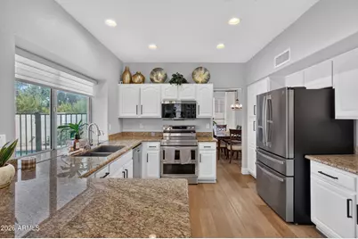
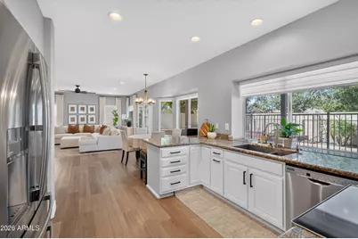
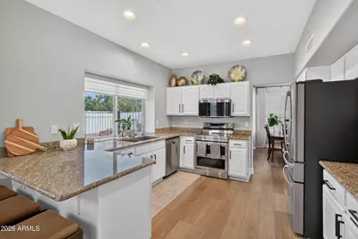
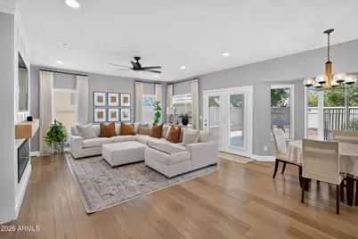
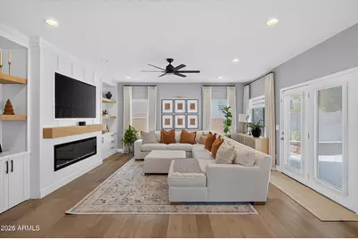
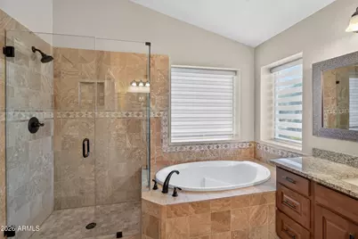
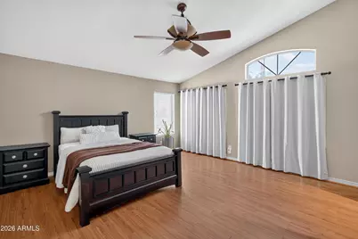
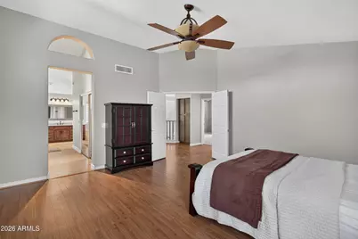
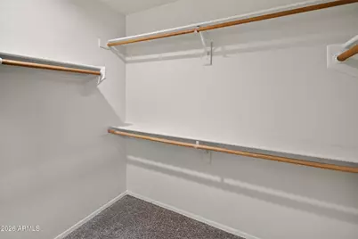
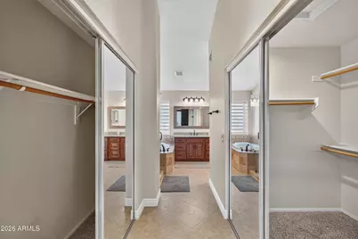
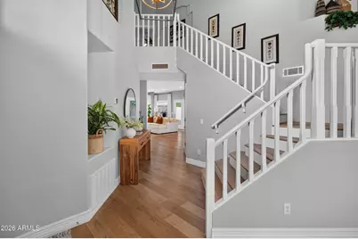
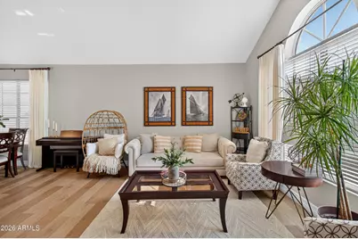
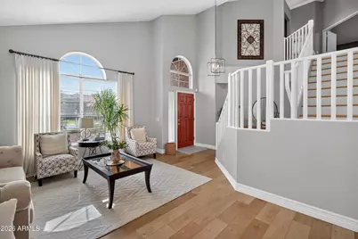
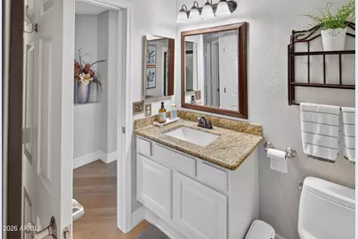
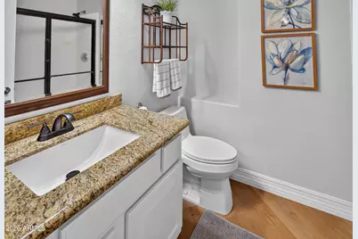
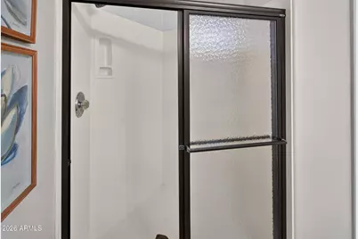
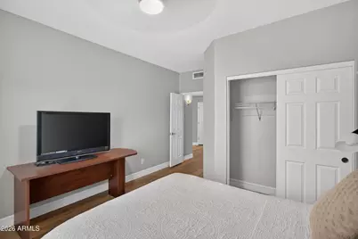
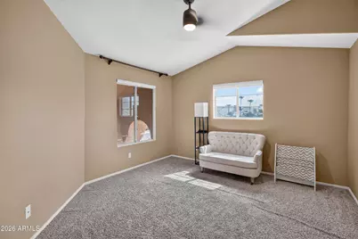
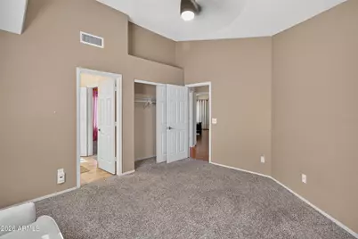
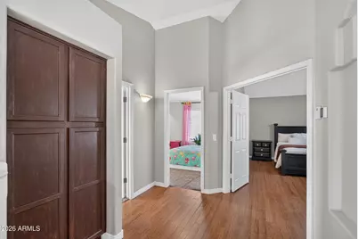
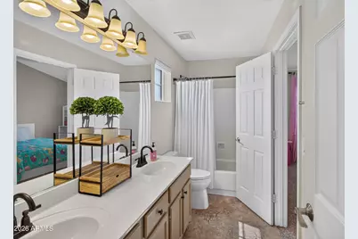
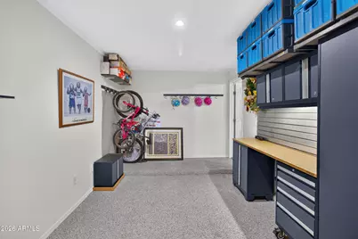
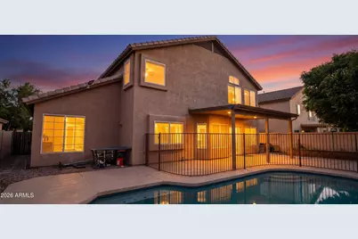
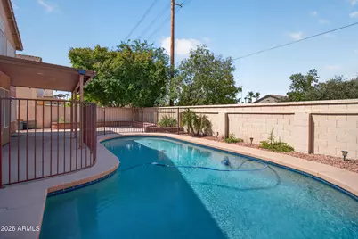
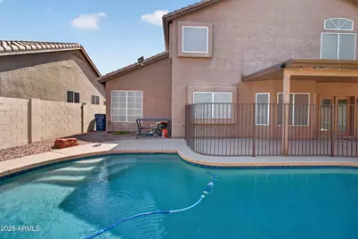
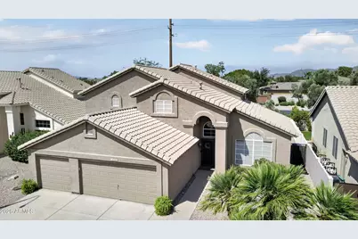
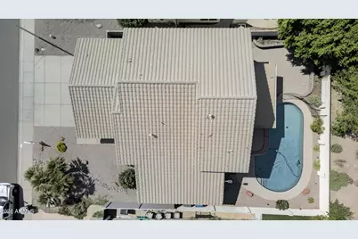
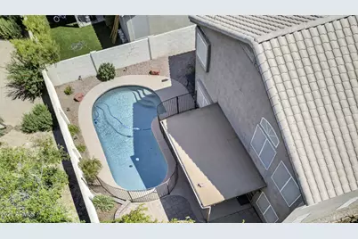
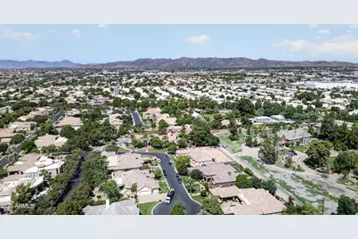
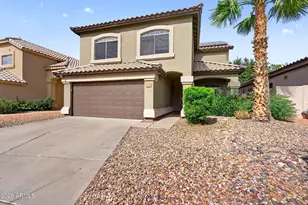
Welcome to this move-in ready, fully renovated Warner Ranch home! This meticulously cared-for 4-bed, 3-bath retreat offers a bright, warm, clean, and timeless feel with stylish LVP floors downstairs. BOTH HVAC UNITS ARE BRAND NEW!! The ideal layout features high vaulted ceilings in the formal living & dining rooms, an open family room with a custom built-in entertainment center, & a main-level bedroom with a full bath. The gorgeous kitchen shines with stainless steel appliances, including the refrigerator. Upstairs, the primary suite boasts vaulted ceilings, a walk-in closet, and an ensuite with dual vanities and a separate tub/shower, alongside Jack-and-Jill bedrooms. Outside, enjoy your private fenced pool! The 3-car garage features durable epoxy floors and custom cabinets with shelving.
Full Property Details
Full Property Details for 1080 N Aspen Dr
General
- Price: $695,000
- HOA FEE: $81/month
- HOA FEE FREQ.: Semi-Annually
- Taxes: $3,244 (2025)
- Status: Active
- Type: Single Family
- Source: ARMLS_Arizona_MLS_Phoenix_Area
- MLS ID: 7059523
- Updated: 8/19/2026
- Added to Site: 1 day(s) ago
Interior
- Interior Features: Double Vanity, Upstairs, Full Bth Master Bdrm, Separate Shwr & Tub
- Fireplace: Yes
- Number of Fireplaces: 1
- Fireplace(s): Insert, Living Room
- Appliances: Refrigerator, Built-in Microwave, Dishwasher, Disposal, Electric Oven
- Flooring: Vinyl
Rooms
Bathrooms
- Total Bathrooms: 3
- Full Bathrooms: 3
Bedrooms
- Total Bedrooms: 4
Other Rooms
- Laundry: Inside, Wshr/Dry HookUp Only
Additional Information
- Pool: Yes
- Pool Description: Outdoor, Fenced
Parking
- Garage: Yes
- Garage Spaces: 3
- Parking Features: Attached Garage, Garage Door Opener, Attch'd Gar Cabinets
Location
- County: Maricopa
- Township: 1S
- Subdivision: WARNER RANCH PHASE 3 LOT 1-265 TR A-G
- Cross Streets: Kyrene/Ray
Community
- Association: Yes
- Assoc. Name: Warner Ranch
- Assoc. Fees Include: Maintenance Grounds
Heating & Cooling
- Central air: Yes
- Air Conditioning: Yes
- Cooling Type: Central Air
- Heating Type: Natural Gas
Utilities
- Water: City Water
Structural Information
- Exterior Const.: Stucco, Wood Frame, Painted
- Roof: Tile
- Sq. Ft. Source: Assessor
- Year Built: 1993
Lot Features
- Lot Size (Acres): 0.14
- Lot Size (Sq. Ft.): 5,998
- Lot Size Source: Assessor
- Lot Features: Desert Back, Desert Front, Gravel/Stone Front, Gravel/Stone Back
Financial Considerations
- Association Fee: $488
- Assoc Fee Freq.: Semi-Annually
- Tax Amount: $3,244
- Tax Year: 2025
- Terms: Cash, Conventional, FHA, VA Loan
Disclosures and Reports
- Ownership: Fee Simple
- Legal Description: LOT 34 WARNER RANCH PHASE 3 LOT 1-265 TR A-G MCR 034340
- Property ID: 308-07-393
- Range: 4E
- Section: 22
- Lot Number: 34
Listed by Done Deal
Get Pre-Approved Today
Schools
Schools serving 1080 N Aspen Dr
School Districts:Tempe Union High School District, Kyrene Elementary District
| Name | Grades | Distance |
|---|---|---|
Kyrene de la Mariposa School 50 East Knox Road, Tempe, AZ 85284 | PK-5 | 0.6 mi |
Kyrene Del Pueblo Middle School 360 South Twelve Oaks Boulevard, Chandler, AZ 85226 | 6-8 | 2 mi |
Corona Del Sol High School 1001 East Knox Road, Tempe, AZ 85284 | 9-12 | 1.1 mi |
Disclaimer:
School attendance boundaries provided by ATTOM Data Solutions and are for reference only. Contact the school directly to verify enrollment eligibility.
Price & Sales History for 1080 N Aspen Dr
Date
Details
Price
Change
Source
8/19/2026
Listed
$695,000
131.67%
MLS
2/28/2013
Sold
$300,000
—
Public Record
Disclaimer: Historical sales information is derived from public records provided by the county offices. Information is not guaranteed and should be independently verified.
Tax History
Tax History for 1080 N Aspen Dr
Year
Property Taxes
Change
Tax Assessment
Change
2025
$3,244
3%
$53,180
9%
2024
$3,147
2%
$48,980
-9%
2023
$3,080
5%
$53,980
15%
2022
$2,926
—
$46,820
26%
2022
$2,926
-5%
$37,020
7%
2021
$3,086
2%
$34,630
4%
2020
$3,016
3%
$33,370
3%
2019
$2,927
3%
$32,510
5%
2018
$2,831
5%
$30,930
4%
2017
$2,698
-2%
$29,730
-4%
2016
$2,754
8%
$30,860
6%
2015
$2,542
2%
$29,030
19%
2014
$2,481
11%
$24,450
14%
2013
$2,228
—
$21,450
—
Disclaimer: Historical tax information is derived from public records provided by the county offices. Information is not guaranteed and should be independently verified.
Estimate the Cost
Estimate the Cost for 1080 N Aspen Dr
1080 N Aspen Drive, Chandler, AZ 85226 (MLS# 7059523) is a Single Family property with 4 bedrooms and 3 full bathrooms. 1080 N Aspen Drive is currently listed for $695,000 and was received on August 19, 2026. Want to learn more about 1080 N Aspen Drive? Do you have questions about finding other Single Family real estate for sale in Chandler? You can browse all Chandler real estate or contact a Coldwell Banker agent to request more information.