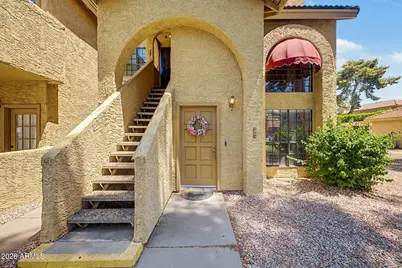
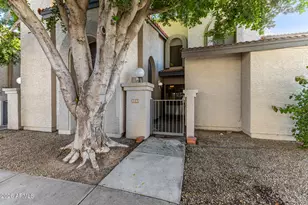
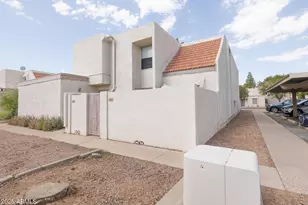
This is a carousel with tiles that activate property listing cards. Use the previous and next buttons to navigate.
1/1
$265,000
This is a carousel with tiles that activate property listing cards. Use the previous and next buttons to navigate.
1/1
Property Description
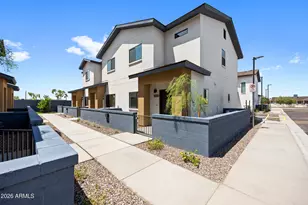
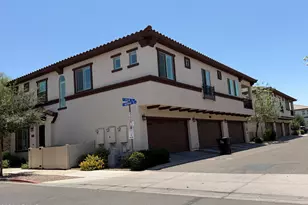
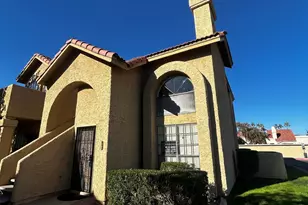
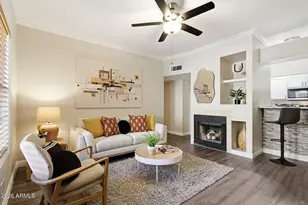
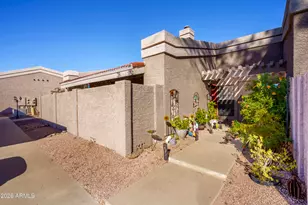
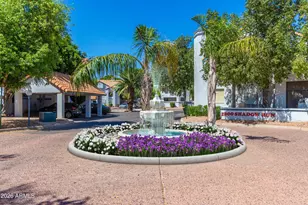
Beautifully updated home featuring an updated kitchen with rich expresso cabinetry, granite countertops and stainless steel appliances. The open floor plan seamlessly connects the kitchen, dining and living areas. Soaring ceiling and oversized windows fill the home with natural light. Laundry room and two bedrooms located upstairs. One car garage attached and one assigned parking spot right next to garage. Ideally located in the heart of Chandler with convenience access to shopping, dining, parks and major commuter routes.
Full Property Details
Full Property Details for 1126 W Elliot Rd #1041
General
- Sold For: $265,000
- HOA FEE: $215/month
- Taxes: $635 (2025)
- Status: Closed
- Type: Townhouse
- Source: ARMLS_Arizona_MLS_Phoenix_Area
- MLS ID: 7040221
- Added to Site: 116 day(s) ago
Interior
- Interior Features: Granite Counters, Upstairs, Breakfast Bar, 9+ Flat Ceilings, Pantry
- Fireplace: Yes
- Number of Fireplaces: 1
- Fireplace(s): Wood Burning
- Appliances: Dryer, Washer, Refrigerator, Built-in Microwave, Dishwasher, Disposal, Electric Range, Electric Oven
- Flooring: Carpet, Laminate
Rooms
Bathrooms
- Total Bathrooms: 2
- Full Bathrooms: 1
- Half Bathrooms: 1
Bedrooms
- Total Bedrooms: 2
Other Rooms
- Laundry: Upstairs Laundry
Exterior
- Exterior Features: Storage
Parking
- Garage: Yes
- Garage Spaces: 1
- Parking Features: Direct Access, Assigned
Location
- County: Maricopa
- Township: 1S
- Subdivision: ELLIOT PLACE
- Cross Streets: Elliot & Alma School
Community
- Association: Yes
- Assoc. Name: Elliot Place Hoa
- Assoc. Fees Include: Roof Repair, Insurance, Maintenance Grounds, Street Maint, Trash, Roof Replacement, Maintenance Exterior
Heating & Cooling
- Central air: Yes
- Air Conditioning: Yes
- Cooling Type: Central Air, Ceiling Fan(s)
- Heating Type: Ceiling
Utilities
- Water: Public
Structural Information
- Builder: US home corp
- Exterior Const.: Stucco, Wood Frame, Painted
- Roof: Tile
- Windows: Single Pane, Screens
- Year Built: 1984
Lot Features
- Lot Size (Acres): 0.02
- Lot Size (Sq. Ft.): 745
- Lot Size Source: Assessor
- Lot Features: Gravel/Stone Front
- Fencing (Description): Block
Financial Considerations
- Association Fee: $215
- Assoc Fee Freq.: Monthly
- Tax Amount: $635
- Tax Year: 2025
- Terms: Cash, Conventional
Disclosures and Reports
- Ownership: Condominium
- Legal Description: LOT 1041 ELLIOT PLACE MCR 025601
- Property ID: 302-07-519
- Range: 5E
- Section: 8
- Lot Number: 1041
Listed by Real Broker
Sold by Aspire Realty Group LLC

Get Pre-Approved Today
Schools
Schools serving 1126 W Elliot Rd #1041
School District:Mesa Unified District
| Name | Grades | Distance |
|---|---|---|
Summit Academy K-6 1560 West Summit Place, Chandler, AZ 85224 | K-6 | 0.6 mi |
Dobson High School 1501 West Guadalupe Road, Mesa, AZ 85202 | 9-12 | 0.8 mi |
Disclaimer:
School attendance boundaries provided by ATTOM Data Solutions and are for reference only. Contact the school directly to verify enrollment eligibility.
Price & Sales History for 1126 W Elliot Rd #1041
Date
Details
Price
Change
Source
9/22/2026
Sold
$265,000
-3.64%
MLS
7/02/2026
Price Reduced
$275,000
-1.79%
MLS
6/10/2026
Listed
$279,999
—
MLS
Disclaimer: Historical sales information is derived from public records provided by the county offices. Information is not guaranteed and should be independently verified.
1126 W Elliot Road #1041, Chandler, AZ 85224 (MLS# 7040221) is a Townhouse property that was sold at $265,000 on September 22, 2026. Want to learn more about 1126 W Elliot Road #1041? Do you have questions about finding other Townhouse real estate for sale in Chandler? You can browse all Chandler real estate or contact a Coldwell Banker agent to request more information.